
1459 Granada Drive, New Orleans, LA 70122
Local realty services provided by:CENTURY 21 Lakeshore
1459 Granada Drive,New Orleans, LA 70122
$589,000
- 5 Beds
- 4 Baths
- 2,802 sq. ft.
- Single family
- Active
Listed by: doris lumpkin
Office: real broker, llc.
MLS#:2573940
Source:LA_GSREIN
Price summary
- Price:$589,000
- Price per sq. ft.:$177.57
About this home
Located in the Gentilly Oak Park neighborhood, this home delivers on every front: space, style, and a location just blocks from Bayou St. John, City Park, the New Orleans Lakefront, and the highly anticipated Mirabeau Water Gardens.
With 5 bedrooms and 4 bathrooms total, the layout is as flexible as it is functional. The main residence offers 4 bedrooms and 3 full baths, while an attached 1-bedroom, 1-bath apartment opens up options for multigenerational living or steady rental income. Ten-foot ceilings run throughout, giving every room a light, airy feel.
Inside, the main home is built for both everyday life and easy entertaining. The living room stuns with 11-foot ceilings, a built-in surround sound system, and a wet bar, perfect for hosting. A separate dining area rounds out the entertaining spaces, while the kitchen is a true chef's kitchen: think deep farm sink, walk-in pantry, an island with bar seating, a range oven, and a separate built-in oven.
The primary suite is its own retreat, with 11-foot ceilings, a large walk-in closet plus a second closet for extra storage, and a spa-like en-suite featuring a soaker tub, a separate tiled shower with multiple shower heads, a double vanity, and a private water closet.
Smart upgrades add long-term value: a fortified roof (installed December 2023) and solar panels work together to cut costs, from lower insurance premiums to minimal energy bills.
Outdoor living is just as impressive. Start on the large covered front porch, then move through a screened porch to an expansive deck wrapping around a saltwater pool, ideal for lazy afternoons or lively get-togethers. The detached garage is heated and cooled, making it a flexible bonus space for a home gym, art studio, or additional living area....
Contact an agent
Home facts
- Year built:2015
- Subdivision & Development:Oak Park
- Listing ID #:2573940
- Added:61 day(s) ago
- Updated:October 17, 2026 at 04:06 PM
Rooms and interior
- Bedrooms:5
- Total bathrooms:4
- Full bathrooms:4
- Rooms Total:15
- Kitchen Description:Dishwasher, Granite Counters, Microwave, Oven, Range, Refrigerator, Wine Cooler
- Living area:2,802 sq. ft.
Heating and cooling
- Cooling:1 Unit, Central Air, Wall Unit(s)
- Heating:Central, Ductless, Heating, Wall Furnace
Structure and exterior
- Roof:Shingle
- Year built:2015
- Building area:2,802 sq. ft.
- Lot area:0.16 Acres
- Lot Features:City Lot, Rectangular Lot
- Architectural Style:Traditional
- Construction Materials:HardiPlank Type, Wood Siding
- Exterior Features:Courtyard, Enclosed Porch, Fence, Oversized, Porch
- Foundation Description:Raised
- Levels:1 Story
Schools
- High school:Ben Franklin
- Middle school:Holy Cross
- Elementary school:Edward Hynes
Utilities
- Water:Public
- Sewer:Public Sewer
Finances and disclosures
- Price:$589,000
- Price per sq. ft.:$177.57
Features and amenities
- Appliances:Dishwasher, Microwave, Oven, Range, Refrigerator, Washer, Wine Cooler
- Laundry features:Dryer, Washer
- Amenities:Attic, Ceiling Fan(s), Pull Down Attic Stairs, Tray Ceiling(s), Wet Bar, Wired For Sound
- Pool features:Above Ground, Salt Water
Parking
- Parking description:Garage, Off Street, Three or more Spaces
New listings near 1459 Granada Drive
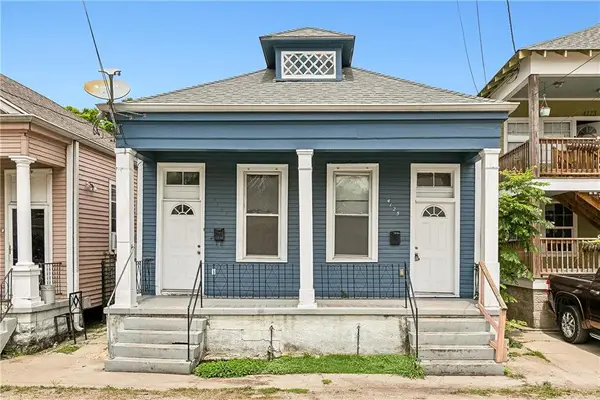 $239,000Active4 beds 2 baths1,716 sq. ft.
4125 D'hemecourt Street, New Orleans, LA 70119
MLS# 2578649Listed by: REVE, REALTORS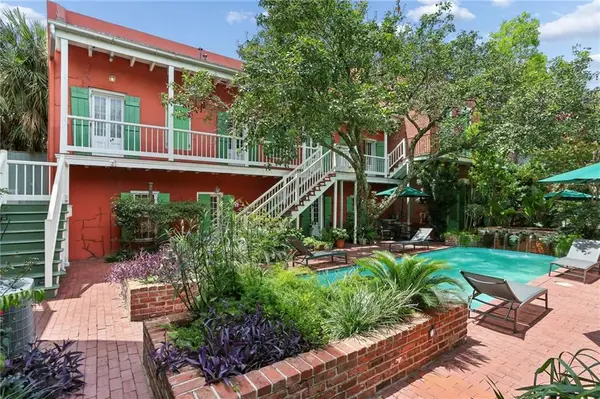 $295,000Active1 beds 1 baths502 sq. ft.
1022 St Peter Street, New Orleans, LA 70116
MLS# 2567370Listed by: REVE, REALTORS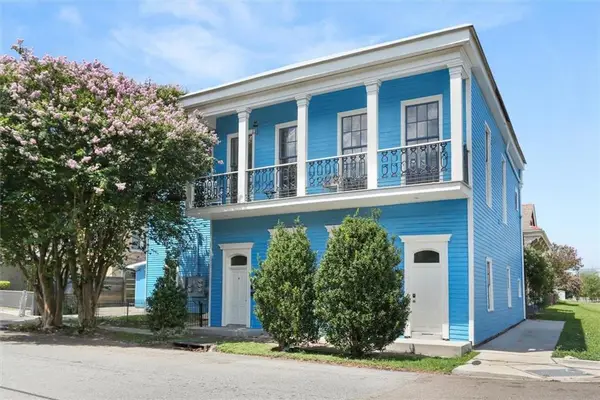 $599,000Active7 beds 7 baths3,778 sq. ft.
2001 St Philip Street, New Orleans, LA 70116
MLS# 2570142Listed by: REMAX N.O. PROPERTIES $299,000Active4 beds 2 baths1,680 sq. ft.
4105 St Claude Avenue, New Orleans, LA 70117
MLS# 2572869Listed by: RICCI REAL ESTATE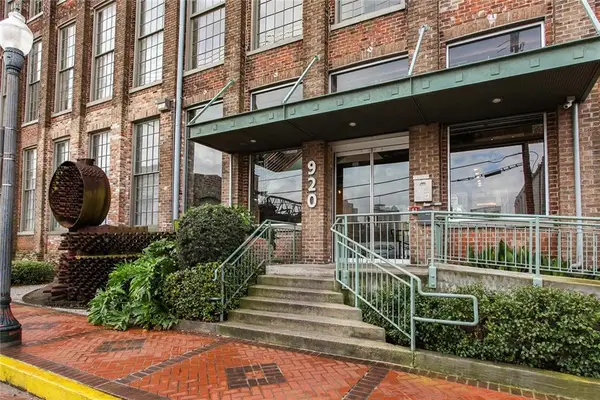 $206,000Active1 beds 1 baths530 sq. ft.
920 Poeyfarre Street, New Orleans, LA 70130
MLS# 2544496Listed by: BERKSHIRE HATHAWAY HS - GARDEN DISTRICT/UPTOWN $160,000Active3 beds 2 baths1,444 sq. ft.
5315 Warrington Drive, New Orleans, LA 70122
MLS# 2574613Listed by: EXP REALTY, LLC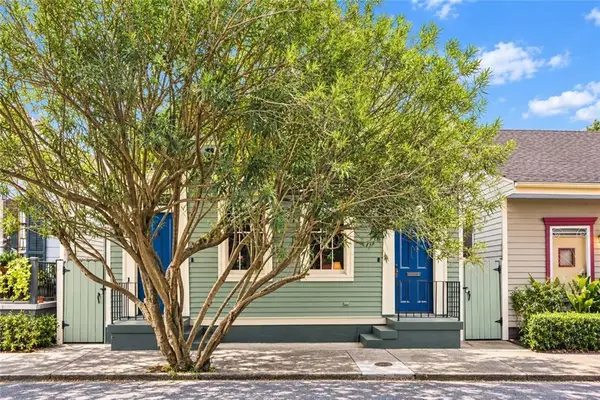 $519,000Active4 beds 2 baths1,818 sq. ft.
2414 Royal Street, New Orleans, LA 70117
MLS# 2579860Listed by: COMPASS HISTORIC $349,000Active2 beds 2 baths800 sq. ft.
526 Madison Street, New Orleans, LA 70116
MLS# 2542344Listed by: HOMESMART REALTY SOUTH - METAIRIE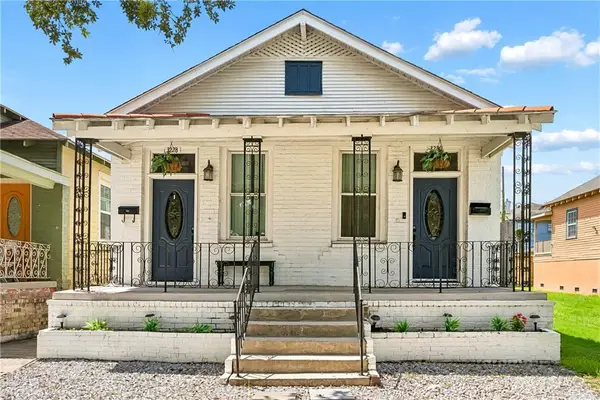 $365,000Active6 beds 4 baths1,999 sq. ft.
3228 Toledano Street, New Orleans, LA 70125
MLS# 2577513Listed by: THE W GROUP REAL ESTATE LLC $217,000Active2 beds 2 baths864 sq. ft.
500 Lake Marina Drive, New Orleans, LA 70124
MLS# 2558930Listed by: EXP REALTY, LLC


Protect your home and budget from life's surprises with an Assurant Home Warranty, backed by a partner that supports you through every step of homeownership. Explore Plans.
©2026 Century 21 Real Estate LLC. All rights reserved. CENTURY 21®, the CENTURY 21 Logo and C21® are service marks owned by Century 21 Real Estate LLC. Century 21 Real Estate LLC fully supports the principles of the Fair Housing Act and the Equal Opportunity Act. Each office is independently owned and operated. Listing information is deemed reliable but not guaranteed accurate.