
15 Neron Place, New Orleans, LA 70118
Local realty services provided by:CENTURY 21 Buelow-Miller Realty
15 Neron Place,New Orleans, LA 70118
$929,000
- 5 Beds
- 5 Baths
- 4,546 sq. ft.
- Single family
- Active
Listed by: raina johnson
Office: digiulio properties, llc.
MLS#:200HNW
Source:LA_CLBOR
Price summary
- Price:$929,000
- Price per sq. ft.:$181.69
About this home
RARE OFFERING! Corner property, this beautifully updated stand-out gem of a home on oak-tree lined Neron Place offers 3 levels of multipurpose living and a swimming pool for New Orleans summers! The main floor underwent a complete gut renovation of the kitchen in 2022, featuring custom counter-to-ceiling cabinets and oven hood, a sparkling wet bar with a built-in ice maker and beverage refrigerator, and custom-trimmed doors hiding a pantry and jewel-box powder room. Renovated at the same time, the primary bedroom has custom floor-to-ceiling closets, and a new primary bathroom was added, with mother-of-pearl tile flooring and an oversized walk-in shower with a bench. Multiple living room spaces and an oversized dining room make this house the perfect place to entertain large groups, and every room on this floor has been updated with high-end light fixtures to elevate each space. The 3rd level is a dream space for kids, guests, or a home office, featuring a completely updated half bath. The lower level provides a large family den and oversized bar with beverage refrigerator and ice maker, perfect for bringing people in from the pool. The lower level also includes two full bathrooms with updated vanities and fixtures, laundry room, and two multipurpose rooms that are used as a guestroom and home gym but also offer tons of extra storage. Could also be used as a mother-in-law space or even potential rental income. The backyard has it all - green space, patio space, and a beautiful swimming pool! The crisp and freshly painted exterior features three gas lanterns, beautiful molding details, a leaded glass door, inviting front porch, and shutters on the back and sides. The exterior also features elegant, mature landscaping as well as some newly planted jasmine around the perimeter of this corner lot as well as landscape lighting on all sides of the house. This house has been meticulously maintained so that you don't have to do a thing!...
Contact an agent
Home facts
- Year built:1904
- Subdivision & Development:Orleans
- Listing ID #:200HNW
- Added:1 day(s) ago
- Updated:October 29, 2026 at 04:21 AM
Rooms and interior
- Bedrooms:5
- Total bathrooms:5
- Full bathrooms:3
- Half bathrooms:2
- Rooms Total:18
- Flooring:Ceramic Tile, Hardwood, Marble
- Dining Description:Eat-In-Kitchen
- Kitchen Description:Dishwasher, Disposal, Gas Oven, Ice Maker, Microwave, Pantry, Range Hood, Refrigerator, appl_Gas Range, appl_Gas Water Heater, appl_Stainless Steel Appliance(s)
- Living area:4,546 sq. ft.
Heating and cooling
- Cooling:Central Air, Multi Units
- Heating:Central, Multiple Units, Natural Gas
Structure and exterior
- Year built:1904
- Building area:4,546 sq. ft.
- Lot area:0.18 Acres
- Lot Features:Back Yard, Corner Lot, Landscaped, Level, Shade Tree(s)
- Construction Materials:Wood Siding
- Exterior Features:Lighting, Patio: Pavers, Porch
- Foundation Description:Slab
Utilities
- Water:Public
- Sewer:Public Sewer
Finances and disclosures
- Price:$929,000
- Price per sq. ft.:$181.69
Features and amenities
- Appliances:Dishwasher, Disposal, Dryer, Gas Range, Gas Water Heater, Ice Maker, Microwave, Range Hood, Refrigerator, Stainless Steel Appliance(s), Washer
- Laundry features:Dryer, Inside, Washer
- Amenities:Bookcases, Built-in Features, Crown Molding, Eat-In Kitchen, En Suite, High Ceilings, Kitchen Island, Multi-Head Shower, Pantry, Shower/Tub Combo, Shutters, Window Treatments
- Pool features:Gunite, In Ground
Parking
- Parking description:Detached Carport, Off Street
- Carport spaces:2
New listings near 15 Neron Place
- New
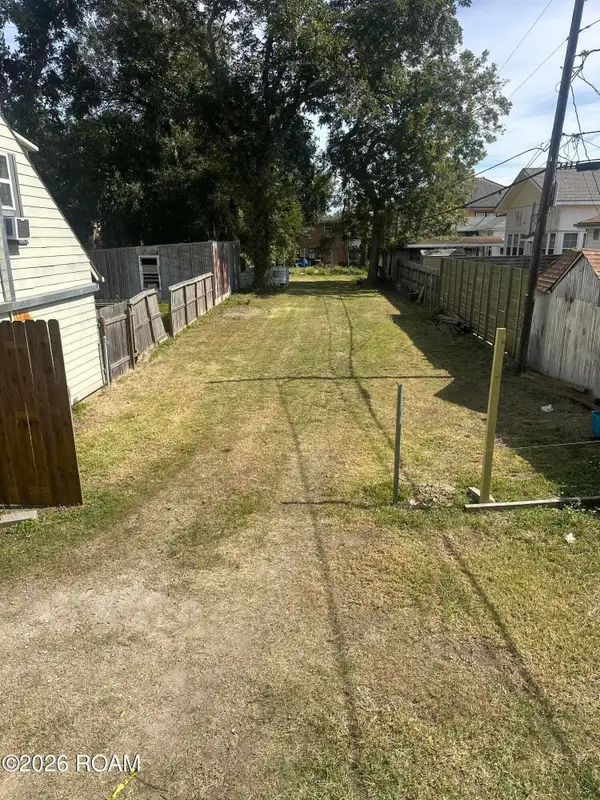 $95,000Active0.11 Acres
1910 N White Street, New Orleans, LA 70119
MLS# 200EWOListed by: KELLER WILLIAMS REALTY NO - New
 $259,900Active3 beds 2 baths1,408 sq. ft.
4818 Coronado Drive, New Orleans, LA 70127
MLS# 200HNEListed by: DIVINE REALTY CONSULTANTS - New
 $120,000Active0.08 Acres
314 N Roman Street, New Orleans, LA 70112
MLS# 200HNKListed by: DN REALTY, LLC - New
 $79,000Active4 beds 2 baths1,332 sq. ft.
7821 Sun Street, New Orleans, LA 70128
MLS# 200HGHListed by: UNIVERSAL CARE REALTY - New
 $79,000Active4 beds 2 baths1,332 sq. ft.
7819 Sun Street, New Orleans, LA 70128
MLS# 200HJUListed by: UNIVERSAL CARE REALTY - New
 $225,000Active3 beds 2 baths1,485 sq. ft.
4710 Music Street, New Orleans, LA 70122
MLS# 200HJVListed by: KELLER WILLIAMS REALTY SERV. - New
 $189,000Active1 beds 1 baths1 sq. ft.
801 Henry Clay Avenue, New Orleans, LA 70118
MLS# 200HKUListed by: EXP REALTY, LLC - New
 $115,000Active3 beds 1 baths1,032 sq. ft.
4432 America Street, New Orleans, LA 70126
MLS# 200HKZListed by: COMPASS GARDEN DISTRICT - New
 $240,000Active3 beds 2 baths1,092 sq. ft.
1709 N Miro Street, New Orleans, LA 70119
MLS# 200HDNListed by: THE AMERICAN DREAM REALTY


Protect your home and budget from life's surprises with an Assurant Home Warranty, backed by a partner that supports you through every step of homeownership. Explore Plans.
©2026 Century 21 Real Estate LLC. All rights reserved. CENTURY 21®, the CENTURY 21 Logo and C21® are service marks owned by Century 21 Real Estate LLC. Century 21 Real Estate LLC fully supports the principles of the Fair Housing Act and the Equal Opportunity Act. Each office is independently owned and operated. Listing information is deemed reliable but not guaranteed accurate.