
1571 Steeple Chase Lane, New Orleans, LA 70131
Local realty services provided by:CENTURY 21 Buelow-Miller Realty
Listed by: adam auduong
Office: satsuma real estate llc.
MLS#:2565680
Source:LA_CLBOR
Price summary
- Price:$336,000
- Price per sq. ft.:$135.81
About this home
Very well-maintained home in Steeple Chase with a post-Ida roof. The living areas features tall ceilings, abundant natural light, and a fireplace. The kitchen offers stainless steel appliances, wood cabinets, new quartz countertops, and a pantry.Wood flooring runs throughout the main living areas, with new carpet in all bedrooms. The large primary suite includes a spa tub, separate walk-in shower, and his-and-her walk-in closets.Additional features include X-flood zone, a double car garage, backyard shed, and a convenient location just a short drive from downtown New Orleans.
Contact an agent
Home facts
- Year built:1998
- Listing ID #:2565680
- Added:120 day(s) ago
- Updated:October 29, 2026 at 07:14 PM
Rooms and interior
- Bedrooms:3
- Total bathrooms:2
- Full bathrooms:2
- Rooms Total:6
- Kitchen Description:Dishwasher, Microwave, Pantry, Range, Refrigerator
- Living area:1,998 sq. ft.
Heating and cooling
- Cooling:Central Air
- Heating:Central
Structure and exterior
- Year built:1998
- Building area:1,998 sq. ft.
- Construction Materials:Brick
- Exterior Features:Patio: Concrete
- Foundation Description:Slab
Utilities
- Water:Public
- Sewer:Public Sewer
Finances and disclosures
- Price:$336,000
- Price per sq. ft.:$135.81
Features and amenities
- Appliances:Dishwasher, Microwave, Range, Refrigerator
- Laundry features:Electric Dryer Hookup, Washer Hookup
- Amenities:Pantry, Stone Counters
New listings near 1571 Steeple Chase Lane
- New
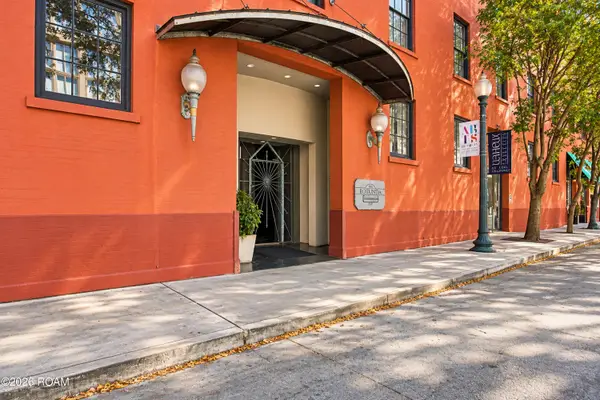 $315,000Active1 beds 1 baths778 sq. ft.
330 Julia Street, New Orleans, LA 70130
MLS# 200HWEListed by: COMPASS COVINGTON (COMP27) - New
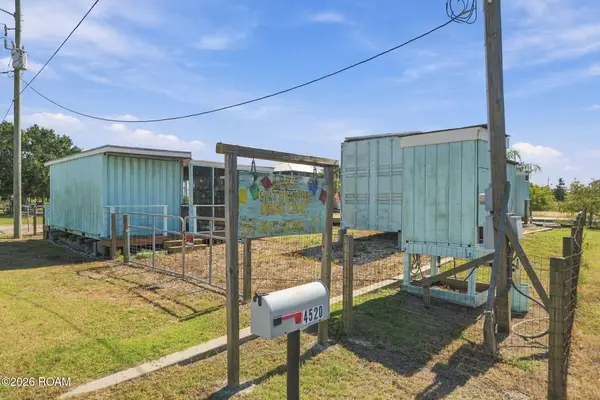 $85,000Active0.23 Acres
4520 Schemkel Drive, New Orleans, LA 70129
MLS# 200HWSListed by: COMPASS UPTOWN-MAPLE ST - New
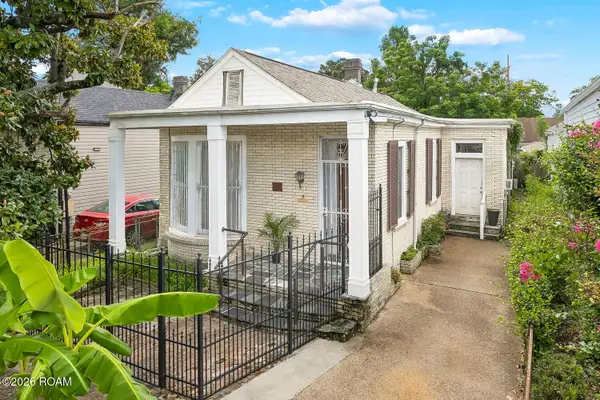 $440,000Active2 beds 2 baths1,807 sq. ft.
131 Alvin Callender Street, New Orleans, LA 70118
MLS# 200EDMListed by: SNAP REALTY - New
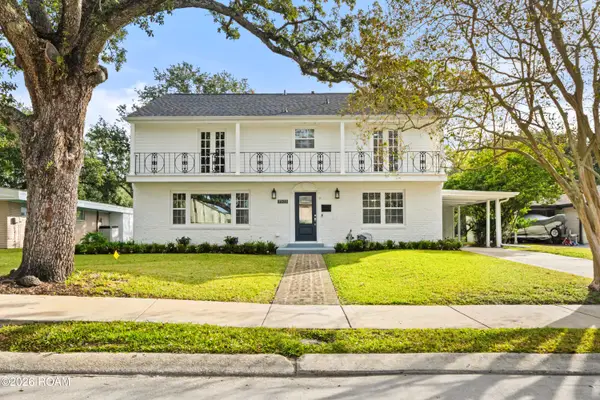 $769,000Active4 beds 3 baths2,477 sq. ft.
7323 Cameo Street, New Orleans, LA 70124
MLS# 200HQPListed by: HOSPITALITY REALTY - New
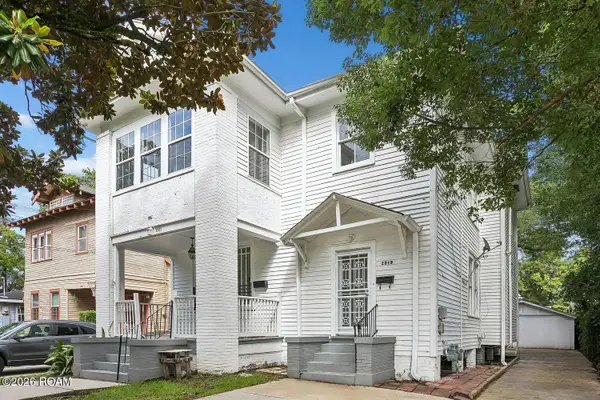 $399,000Active7 beds 5 baths3,008 sq. ft.
2319 Lowerline Street, New Orleans, LA 70118
MLS# 200HQTListed by: KELLER WILLIAMS REALTY 4550100 - New
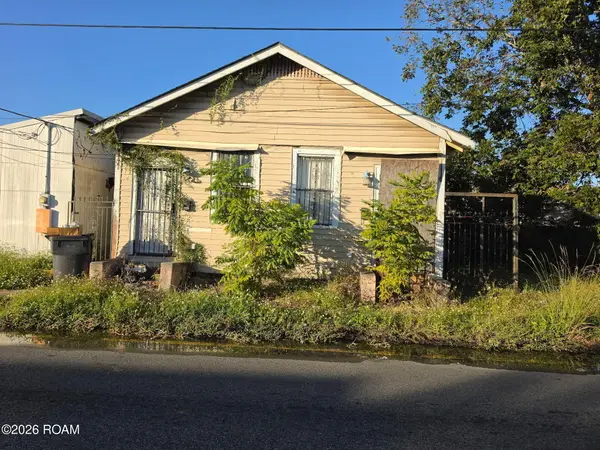 $40,000Active4 beds 2 baths1,344 sq. ft.
3715 N Robertson Street, New Orleans, LA 70117
MLS# 200HQUListed by: UNITED REAL ESTATE PARTNERS - New
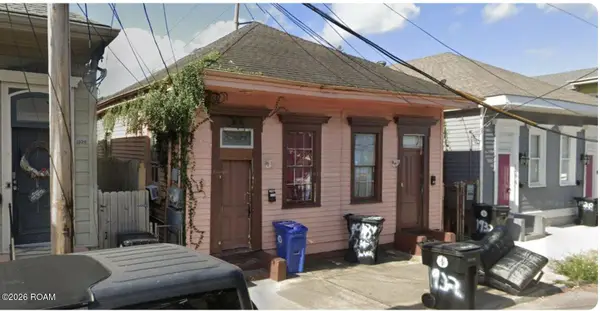 $190,000Active4 beds 2 baths1,568 sq. ft.
1932-34 Saint Philip Street, New Orleans, LA 70116
MLS# 200HQVListed by: COMPASS HISTORIC - New
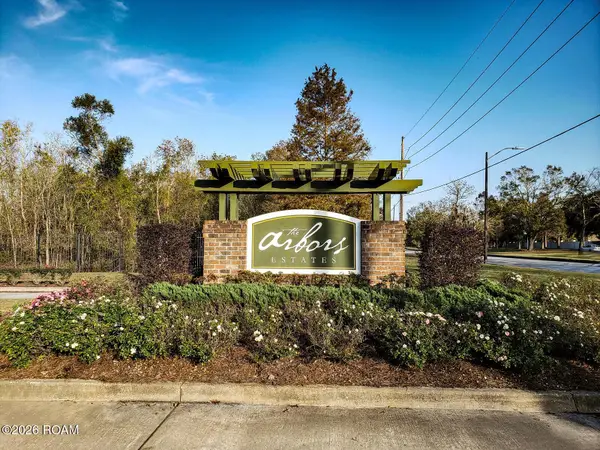 $128,605Active0.75 Acres
19 Arbor Lane, New Orleans, LA 70131
MLS# 200HRBListed by: KELLER WILLIAMS REALTY SERV. - New
 $143,310Active0.84 Acres
17 Arbor Lane, New Orleans, LA 70131
MLS# 200HRDListed by: KELLER WILLIAMS REALTY SERV. - New
 $569,000Active3 beds 3 baths1,927 sq. ft.
620 Clouet Street, New Orleans, LA 70117
MLS# 200HRYListed by: FQR REALTORS


Protect your home and budget from life's surprises with an Assurant Home Warranty, backed by a partner that supports you through every step of homeownership. Explore Plans.
©2026 Century 21 Real Estate LLC. All rights reserved. CENTURY 21®, the CENTURY 21 Logo and C21® are service marks owned by Century 21 Real Estate LLC. Century 21 Real Estate LLC fully supports the principles of the Fair Housing Act and the Equal Opportunity Act. Each office is independently owned and operated. Listing information is deemed reliable but not guaranteed accurate.