
1572 N Prieur Street, New Orleans, LA 70116
Local realty services provided by:CENTURY 21 Buelow-Miller Realty
Upcoming open houses
- Sun, Oct 2512:00 pm - 02:00 pm
Listed by: adrienne g labauve
Office: exp realty, llc.
MLS#:2570273
Source:LA_CLBOR
Price summary
- Price:$369,000
- Price per sq. ft.:$197.33
About this home
Offering a thoughtful blend of classic New Orleans character and modern updates, this spacious home features a flexible floor plan designed for everyday living. Located in the historic Esplanade Ridge, it provides convenient access to Esplanade Avenue, Tremé, the French Quarter, Bayou St John and the Lafitte Greenway while maintaining a residential neighborhood feel.<br><br>Inside, the approximately 1,870 square foot home features three bedrooms, two and a half bathrooms, soaring ceilings and rich wood floors throughout. The open layout creates an easy flow from the front living and dining areas through the kitchen and into additional living space at the rear. Crisp white walls and abundant natural light keep the interior feeling bright and airy, while exposed brick adds warmth, texture and architectural character.<br><br>The spacious kitchen anchors the center of the home with extensive cabinetry, stone countertops, stainless steel appliances and a large center island. Beyond the kitchen, additional living space offers plenty of flexibility for a den, home office, breakfast area, playroom or combination of uses. The layout provides multiple defined spaces while maintaining an open and connected atmosphere, making it equally comfortable for entertaining or day to day living.<br><br>The primary suite is positioned toward the rear of the home and includes a generous walk-in closet and private bathroom. The primary bath features a double vanity, freestanding soaking tub and separate walk in shower with a built in niche. Two additional bedrooms provide flexibility for family, guests or office space, while the second full bathroom features a tiled tub and shower surround. A separate half bath and dedicated laundry area add even more functionality.<br><br>Outside, the fenced backyard creates a private retreat with a raised wooden deck, courtyard area and plenty of room for outdoor dining, entertaining or gardening. The stock tank pool offers a refreshing spot during the warmer months, and off-street parking adds everyday convenience.<br><br>With three bedrooms, multiple living areas, a spacious primary suite, updated kitchen and baths, private outdoor space and off-street parking, this home combines space, character and versatility in a central New Orleans location.<br><br>...
Contact an agent
Home facts
- Year built:1919
- Listing ID #:2570273
- Added:72 day(s) ago
- Updated:October 25, 2026 at 02:19 PM
Rooms and interior
- Bedrooms:3
- Total bathrooms:3
- Full bathrooms:2
- Half bathrooms:1
- Rooms Total:10
- Kitchen Description:Dishwasher, Microwave, Oven, Range, Refrigerator
- Living area:1,870 sq. ft.
Heating and cooling
- Cooling:Ceiling Fan(s), Central Air
- Heating:Central
Structure and exterior
- Year built:1919
- Building area:1,870 sq. ft.
- Construction Materials:HardiPlank Type
- Exterior Features:Patio: Concrete, Porch
- Foundation Description:Raised
Utilities
- Water:Public
- Sewer:Public Sewer
Finances and disclosures
- Price:$369,000
- Price per sq. ft.:$197.33
Features and amenities
- Appliances:Dishwasher, Microwave, Oven, Range, Refrigerator, Stainless Steel Appliance(s)
Parking
- Parking description:Driveway
New listings near 1572 N Prieur Street
 $149,000Active1 beds 1 baths700 sq. ft.
1824 Oretha Castle Haley Boulevard, New Orleans, LA 70113
MLS# 2515906Listed by: CRESCENT SOTHEBY'S INTERNATIONAL $85,500Active4 beds 2 baths1,116 sq. ft.
2512 S Prieur Street, New Orleans, LA 70125
MLS# 2540818Listed by: AUDUBON REALTY, LLC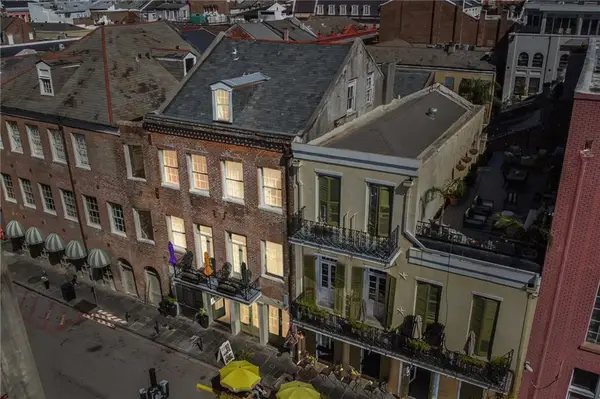 $199,000Active2 beds 1 baths1,003 sq. ft.
539 Toulouse Street, New Orleans, LA 70130
MLS# 2545112Listed by: COMPASS MANDEVILLE $214,999Active5 beds 2 baths2,127 sq. ft.
4715 Lynhuber Drive, New Orleans, LA 70126
MLS# 2548236Listed by: THE PELLERIN GROUP NOLA LLC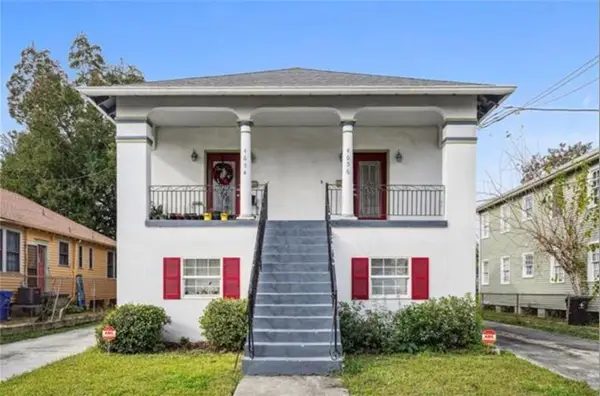 $514,900Active9 beds 7 baths3,785 sq. ft.
4654 Baccich Street, New Orleans, LA 70122
MLS# 2548361Listed by: TALBOT REALTY GROUP $339,000Active7 beds 6 baths3,124 sq. ft.
1736 General Ogden Street, New Orleans, LA 70118
MLS# 2548652Listed by: TALBOT REALTY GROUP $185,000Active4 beds 2 baths3,600 sq. ft.
2323 N D'abadie Street, New Orleans, LA 70119
MLS# 2550284Listed by: KEYHOLE BROKERAGE, LLC $945,000Active28 beds 16 baths8,360 sq. ft.
4415 Wilson Avenue, New Orleans, LA 70126
MLS# 2550516Listed by: BRIDGEWATER REALTY ADVISORS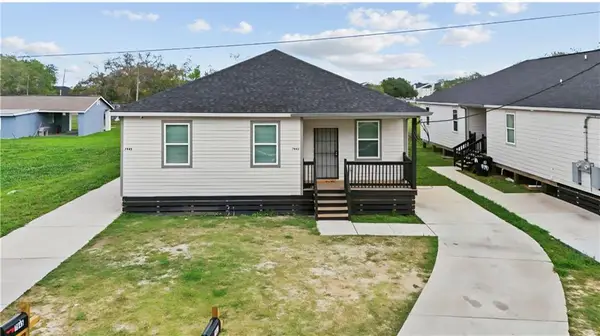 $299,000Active5 beds 4 baths2,360 sq. ft.
7935 Read Boulevard, New Orleans, LA 70127
MLS# 2554727Listed by: THE PELLERIN GROUP NOLA LLC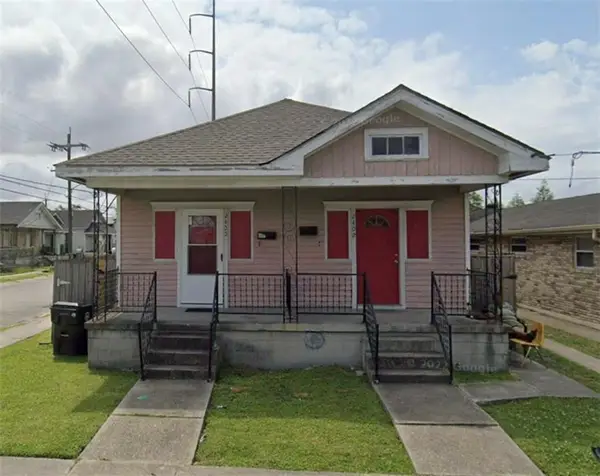 $198,900Active4 beds 2 baths1,392 sq. ft.
2400 New Orleans Street, New Orleans, LA 70119
MLS# 2555368Listed by: TALBOT REALTY GROUP


Protect your home and budget from life's surprises with an Assurant Home Warranty, backed by a partner that supports you through every step of homeownership. Explore Plans.
©2026 Century 21 Real Estate LLC. All rights reserved. CENTURY 21®, the CENTURY 21 Logo and C21® are service marks owned by Century 21 Real Estate LLC. Century 21 Real Estate LLC fully supports the principles of the Fair Housing Act and the Equal Opportunity Act. Each office is independently owned and operated. Listing information is deemed reliable but not guaranteed accurate.