
1712 Peniston Street, New Orleans, LA 70115
Local realty services provided by:CENTURY 21 Action Realty
1712 Peniston Street,New Orleans, LA 70115
$645,000
- 2 Beds
- 2 Baths
- 1,536 sq. ft.
- Single family
- Active
Listed by: sarah martzolf, kristen nelson
Office: mcenery residential, llc.
MLS#:2580485
Source:LA_GSREIN
Price summary
- Price:$645,000
- Price per sq. ft.:$410.83
About this home
Location! Location! Charming two bedroom, two bath Victorian cottage is ideally located one block from the St. Charles Avenue parade route and streetcar line as well as a short stroll Martin’s Wine Cellar, Columns hotel, The Chloe, Zee’s Pizza, and several other neighborhood conveniences and attractions. The home was thoughtfully designed with a flexible, open floor plan and abundant natural light blending timeless architectural details with designer finishes. Soaring ceilings, original heart pine wood floors, cypress doors, and a handsome brick fireplace add warmth and character. The spacious kitchen features a brick island with quartz countertops, stainless appliances and gas range, floating shelves and a walk-in pantry. The generous primary suite offers a large walk-in closet and a beautifully appointed Carrara marble bathroom with double vanity and beautifully appointed shower. French doors open to the low-maintenance backyard with a charming brick patio and turf, for everyday living and entertaining. Other improvements include a tankless water heater, custom built laundry room, with ample storage and washer & dryer included. Storage shed in rear and parking pad in front....
Contact an agent
Home facts
- Year built:1922
- Listing ID #:2580485
- Added:12 day(s) ago
- Updated:October 17, 2026 at 04:06 PM
Rooms and interior
- Bedrooms:2
- Total bathrooms:2
- Full bathrooms:2
- Rooms Total:5
- Kitchen Description:Dishwasher, Microwave, Range, Refrigerator
- Living area:1,536 sq. ft.
Heating and cooling
- Cooling:1 Unit, Central Air
- Heating:Central, Heating
Structure and exterior
- Roof:Asphalt, Shingle
- Year built:1922
- Building area:1,536 sq. ft.
- Lot area:0.06 Acres
- Lot Features:City Lot, Rectangular Lot
- Architectural Style:Victorian
- Exterior Features:Fence, Porch
- Foundation Description:Raised
- Levels:1 Story
Utilities
- Water:Public
- Sewer:Public Sewer
Finances and disclosures
- Price:$645,000
- Price per sq. ft.:$410.83
Features and amenities
- Appliances:Dishwasher, Microwave, Range, Refrigerator, Washer
- Laundry features:Dryer, Washer
- Amenities:Stainless Steel Appliances, Stone Counters
New listings near 1712 Peniston Street
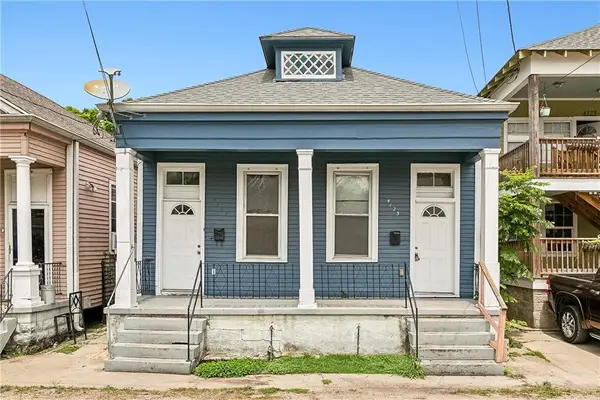 $239,000Active4 beds 2 baths1,716 sq. ft.
4125 D'hemecourt Street, New Orleans, LA 70119
MLS# 2578649Listed by: REVE, REALTORS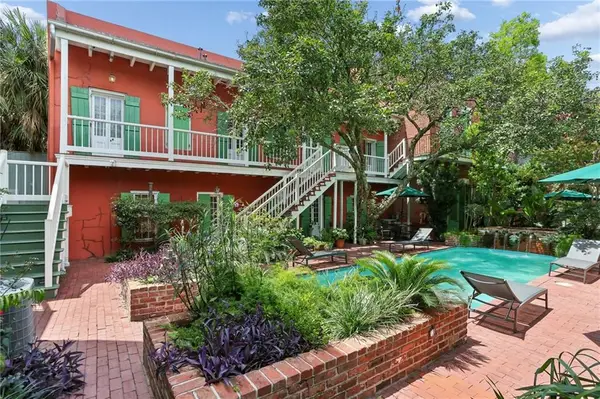 $295,000Active1 beds 1 baths502 sq. ft.
1022 St Peter Street, New Orleans, LA 70116
MLS# 2567370Listed by: REVE, REALTORS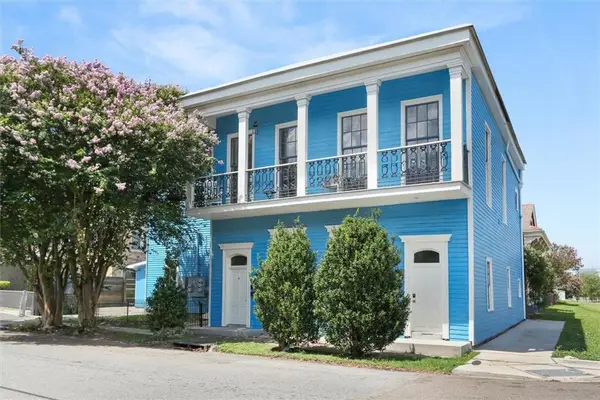 $599,000Active7 beds 7 baths3,778 sq. ft.
2001 St Philip Street, New Orleans, LA 70116
MLS# 2570142Listed by: REMAX N.O. PROPERTIES $299,000Active4 beds 2 baths1,680 sq. ft.
4105 St Claude Avenue, New Orleans, LA 70117
MLS# 2572869Listed by: RICCI REAL ESTATE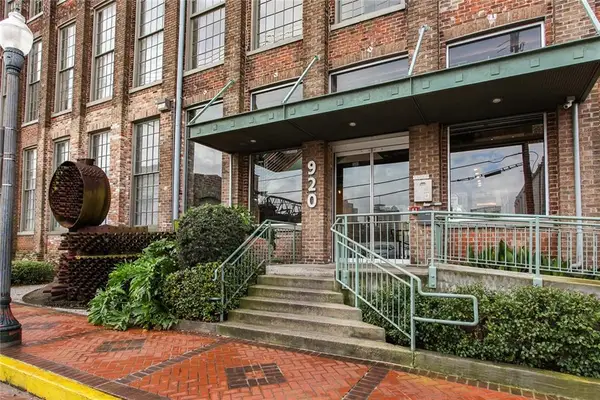 $206,000Active1 beds 1 baths530 sq. ft.
920 Poeyfarre Street, New Orleans, LA 70130
MLS# 2544496Listed by: BERKSHIRE HATHAWAY HS - GARDEN DISTRICT/UPTOWN $160,000Active3 beds 2 baths1,444 sq. ft.
5315 Warrington Drive, New Orleans, LA 70122
MLS# 2574613Listed by: EXP REALTY, LLC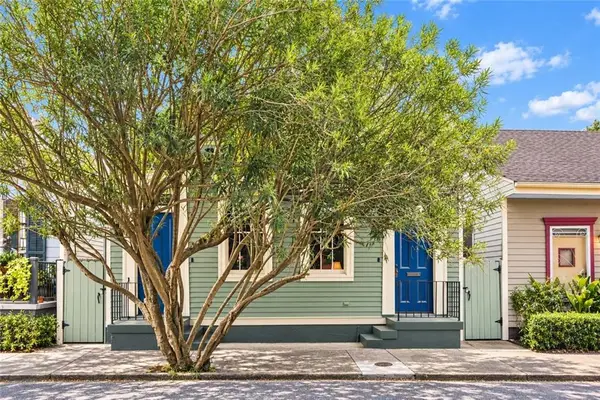 $519,000Active4 beds 2 baths1,818 sq. ft.
2414 Royal Street, New Orleans, LA 70117
MLS# 2579860Listed by: COMPASS HISTORIC $349,000Active2 beds 2 baths800 sq. ft.
526 Madison Street, New Orleans, LA 70116
MLS# 2542344Listed by: HOMESMART REALTY SOUTH - METAIRIE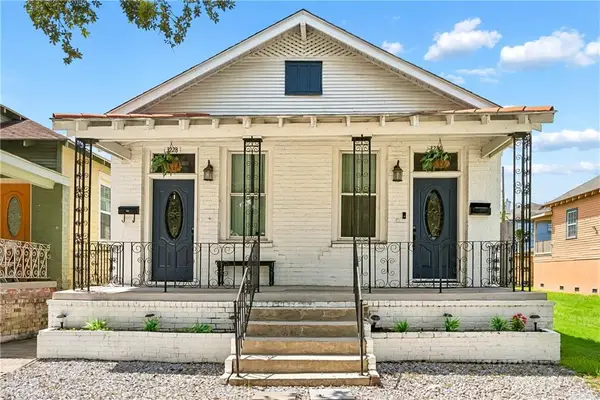 $365,000Active6 beds 4 baths1,999 sq. ft.
3228 Toledano Street, New Orleans, LA 70125
MLS# 2577513Listed by: THE W GROUP REAL ESTATE LLC $217,000Active2 beds 2 baths864 sq. ft.
500 Lake Marina Drive, New Orleans, LA 70124
MLS# 2558930Listed by: EXP REALTY, LLC


Protect your home and budget from life's surprises with an Assurant Home Warranty, backed by a partner that supports you through every step of homeownership. Explore Plans.
©2026 Century 21 Real Estate LLC. All rights reserved. CENTURY 21®, the CENTURY 21 Logo and C21® are service marks owned by Century 21 Real Estate LLC. Century 21 Real Estate LLC fully supports the principles of the Fair Housing Act and the Equal Opportunity Act. Each office is independently owned and operated. Listing information is deemed reliable but not guaranteed accurate.