
18 Spinnaker Lane, New Orleans, LA 70124
Local realty services provided by:CENTURY 21 Buelow-Miller Realty
Listed by: peter ingrassia
Office: compass westbank
MLS#:2570989
Source:LA_CLBOR
Price summary
- Price:$449,000
- Price per sq. ft.:$172.03
- Monthly HOA dues:$292
About this home
Don't miss this one of a kind custom Townhome in well sought after Mariners Cove, situated on the largest Corner lot in the community! Featuring many upgrades and custom features and tastefully decorated throughout! All renovations and updates from 2019-2026, including roof, all SS gourmet kitchen, all interior and exterior painting with lots of millwork added, all new HVAC system including ductwork, large primary down with lavish en-suite! Soaring ceilings with 2 guest bedrooms up and loft that overlooks all the living area down, lots of natural lighting and beautiful scored floors down, oversize outdoor entertaining area with pergola covered and skylights! Double car garage w/ storage room. Walking to all your favorite restaurants, establishments, two marinas, bike trails and boardwalk! AN ABSOLUTE MUST SEE!
Contact an agent
Home facts
- Year built:1984
- Listing ID #:2570989
- Added:75 day(s) ago
- Updated:October 25, 2026 at 02:19 PM
Rooms and interior
- Bedrooms:3
- Total bathrooms:3
- Full bathrooms:2
- Half bathrooms:1
- Rooms Total:8
- Flooring:Carpet, Tile
- Kitchen Description:Dishwasher, Disposal, Granite Counters, Microwave, Oven, Pantry, Range, Refrigerator
- Living area:2,166 sq. ft.
Heating and cooling
- Cooling:Ceiling Fan(s), Central Air
- Heating:Central
Structure and exterior
- Year built:1984
- Building area:2,166 sq. ft.
- Lot Features:Corner Lot, Rear Yard Vehicle Access
- Construction Materials:Shake Siding, Structural Insulated Panels
- Exterior Features:Covered, Patio: Concrete
- Foundation Description:Slab
Utilities
- Water:Public
- Sewer:Public Sewer
Finances and disclosures
- Price:$449,000
- Price per sq. ft.:$172.03
Features and amenities
- Appliances:Dishwasher, Disposal, Dryer, Microwave, Oven, Range, Refrigerator, Stainless Steel Appliance(s), Washer
- Laundry features:Dryer, Electric Dryer Hookup, Washer, Washer Hookup
- Amenities:Cathedral Ceiling(s), Pantry
Parking
- Parking description:Attached Garage
New listings near 18 Spinnaker Lane
 $149,000Active1 beds 1 baths700 sq. ft.
1824 Oretha Castle Haley Boulevard, New Orleans, LA 70113
MLS# 2515906Listed by: CRESCENT SOTHEBY'S INTERNATIONAL $85,500Active4 beds 2 baths1,116 sq. ft.
2512 S Prieur Street, New Orleans, LA 70125
MLS# 2540818Listed by: AUDUBON REALTY, LLC $199,000Active2 beds 1 baths1,003 sq. ft.
539 Toulouse Street, New Orleans, LA 70130
MLS# 2545112Listed by: COMPASS MANDEVILLE $214,999Active5 beds 2 baths2,127 sq. ft.
4715 Lynhuber Drive, New Orleans, LA 70126
MLS# 2548236Listed by: THE PELLERIN GROUP NOLA LLC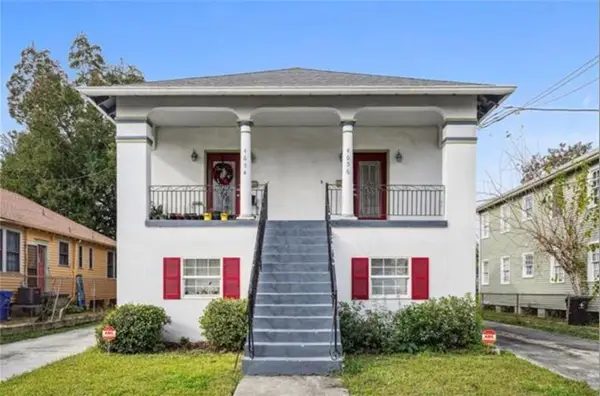 $514,900Active9 beds 7 baths3,785 sq. ft.
4654 Baccich Street, New Orleans, LA 70122
MLS# 2548361Listed by: TALBOT REALTY GROUP $339,000Active7 beds 6 baths3,124 sq. ft.
1736 General Ogden Street, New Orleans, LA 70118
MLS# 2548652Listed by: TALBOT REALTY GROUP $185,000Active4 beds 2 baths3,600 sq. ft.
2323 N D'abadie Street, New Orleans, LA 70119
MLS# 2550284Listed by: KEYHOLE BROKERAGE, LLC $945,000Active28 beds 16 baths8,360 sq. ft.
4415 Wilson Avenue, New Orleans, LA 70126
MLS# 2550516Listed by: BRIDGEWATER REALTY ADVISORS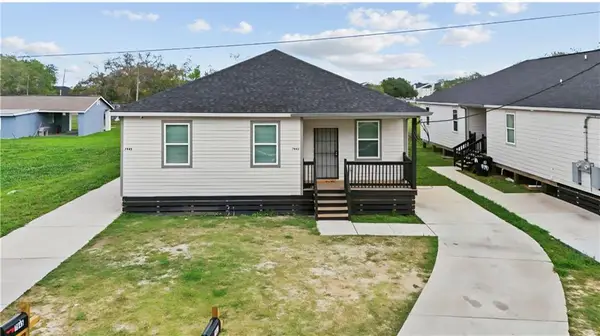 $299,000Active5 beds 4 baths2,360 sq. ft.
7935 Read Boulevard, New Orleans, LA 70127
MLS# 2554727Listed by: THE PELLERIN GROUP NOLA LLC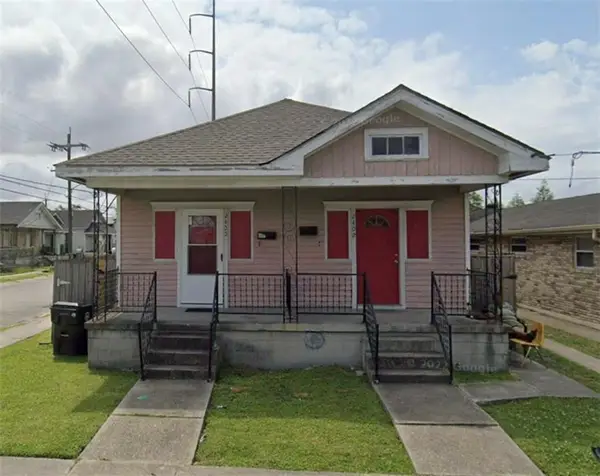 $198,900Active4 beds 2 baths1,392 sq. ft.
2400 New Orleans Street, New Orleans, LA 70119
MLS# 2555368Listed by: TALBOT REALTY GROUP


Protect your home and budget from life's surprises with an Assurant Home Warranty, backed by a partner that supports you through every step of homeownership. Explore Plans.
©2026 Century 21 Real Estate LLC. All rights reserved. CENTURY 21®, the CENTURY 21 Logo and C21® are service marks owned by Century 21 Real Estate LLC. Century 21 Real Estate LLC fully supports the principles of the Fair Housing Act and the Equal Opportunity Act. Each office is independently owned and operated. Listing information is deemed reliable but not guaranteed accurate.