
1919 Stephen Girard Street, New Orleans, LA 70122
Local realty services provided by:CENTURY 21 Buelow-Miller Realty
1919 Stephen Girard Street,New Orleans, LA 70122
$240,000
- 5 Beds
- 4 Baths
- 2,794 sq. ft.
- Single family
- Active
Listed by: brandon breaux
Office: brandon e. breaux real estate
MLS#:2558810
Source:LA_CLBOR
Price summary
- Price:$240,000
- Price per sq. ft.:$73.82
About this home
Welcome to this oversized and updated 5-bedroom, 4-bath home, renovated in 2025 with a new roof, flooring, appliances, and fresh interior paint. The open and inviting kitchen features granite countertops, stainless steel appliances, a tiled backsplash, and plenty of cabinet space for storage and entertaining. Conveniently located few minutes to Brother Martin High School and Dillard University, as well as parks, shopping, dining, and other local amenities.
Contact an agent
Home facts
- Year built:1960
- Listing ID #:2558810
- Added:46 day(s) ago
- Updated:September 18, 2026 at 03:23 PM
Rooms and interior
- Bedrooms:5
- Total bathrooms:4
- Full bathrooms:4
- Rooms Total:10
- Living area:2,794 sq. ft.
Heating and cooling
- Cooling:2 Units, Central Air
- Heating:Central, Heating, Multiple Heating Units
Structure and exterior
- Roof:Asphalt
- Year built:1960
- Building area:2,794 sq. ft.
- Lot area:0.15 Acres
- Construction Materials:Brick, Vinyl Siding
- Exterior Features:Concrete, Covered
- Foundation Description:Slab
- Levels:1 Story
Utilities
- Water:Public
- Sewer:Public Sewer
Finances and disclosures
- Price:$240,000
- Price per sq. ft.:$73.82
Parking
- Parking description:Driveway, ext_fea_
New listings near 1919 Stephen Girard Street
- Coming Soon
 $649,000Coming Soon2 beds 2 baths1,437 sq. ft.
922 Ninth Street, New Orleans, LA 70115
MLS# 2577289Listed by: 504 REALTY - New
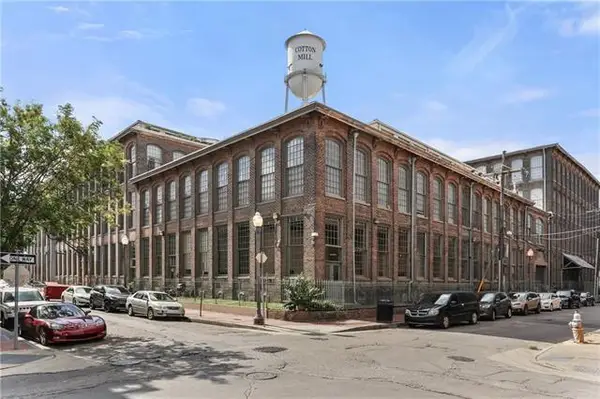 $245,000Active1 beds 1 baths587 sq. ft.
920 Poeyfarre Street #131, New Orleans, LA 70130
MLS# 2577457Listed by: REVE, REALTORS - New
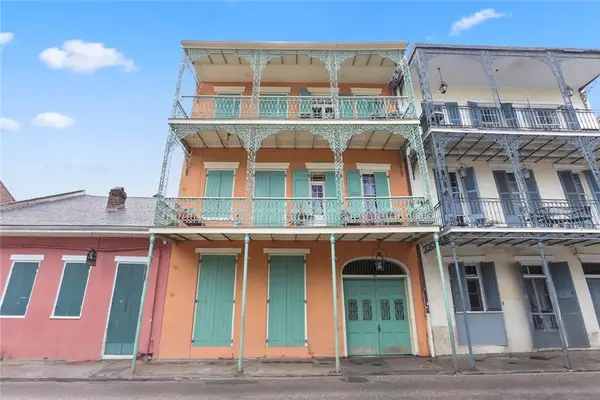 $475,000Active1 beds 2 baths924 sq. ft.
1018 Royal Street #9, New Orleans, LA 70116
MLS# 2577711Listed by: WURTH REAL ESTATE SERVICES - New
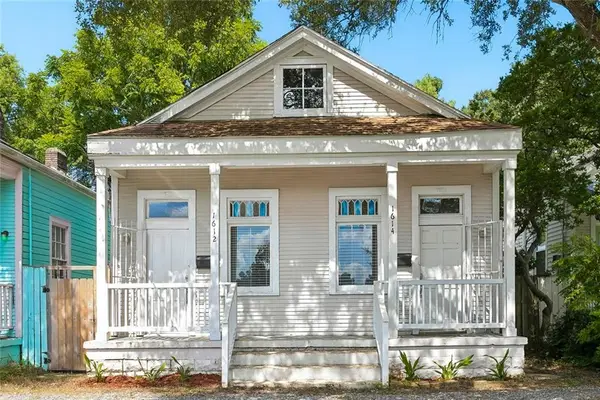 $299,000Active2 beds 2 baths1,000 sq. ft.
1612 14 Adams Street, New Orleans, LA 70118
MLS# 2577754Listed by: RE/MAX AFFILIATES - New
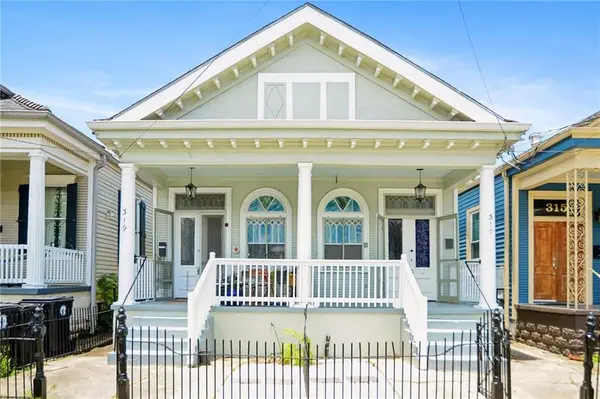 $444,900Active4 beds 2 baths2,167 sq. ft.
317 19 S Alexander Street, New Orleans, LA 70119
MLS# 2577786Listed by: REMAX N.O. PROPERTIES - New
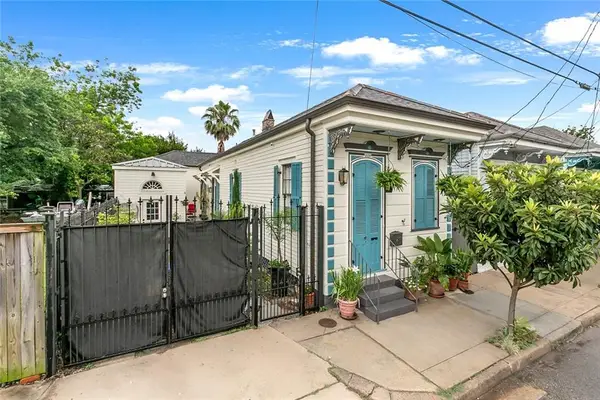 $374,000Active2 beds 2 baths1,409 sq. ft.
1026 France Street, New Orleans, LA 70117
MLS# 2577792Listed by: KELLER WILLIAMS REALTY 455-0100 - New
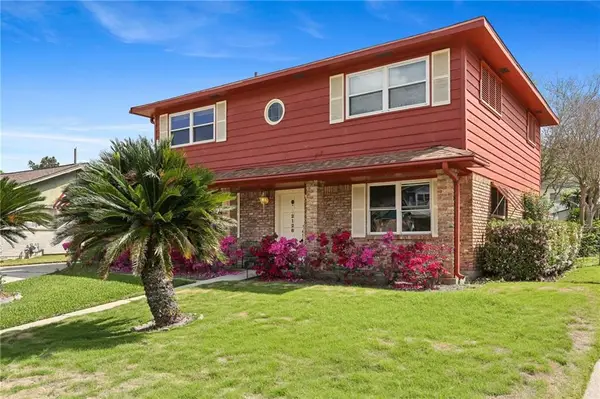 $214,900Active4 beds 3 baths2,248 sq. ft.
2128 Valentine Court, New Orleans, LA 70114
MLS# 2577840Listed by: CRANE REALTORS - New
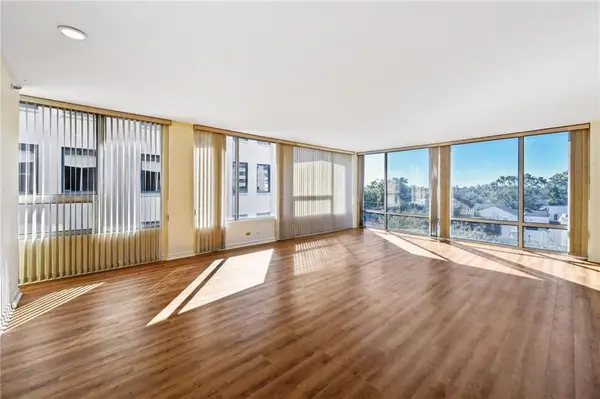 $549,000Active2 beds 2 baths1,744 sq. ft.
2100 St Charles Avenue #5C, New Orleans, LA 70130
MLS# 2577858Listed by: REVE, REALTORS - New
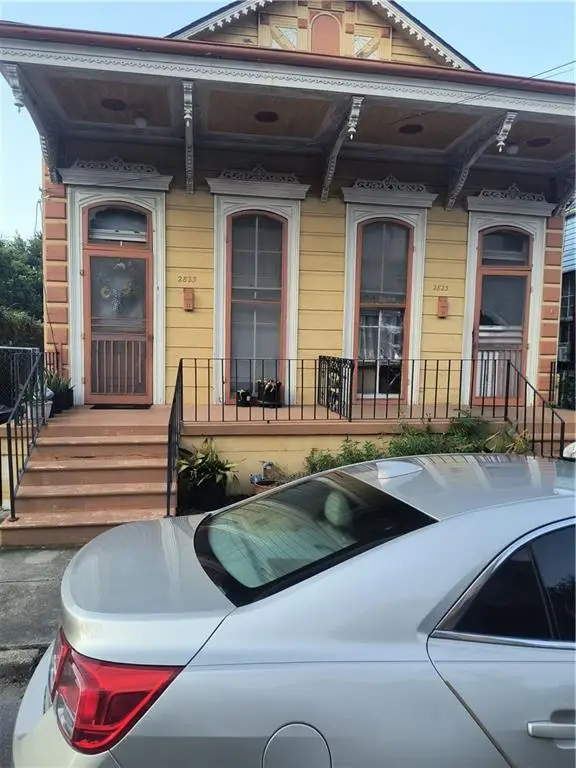 $420,000Active6 beds 2 baths2,900 sq. ft.
2823 Dauphine Street, New Orleans, LA 70117
MLS# 2577873Listed by: COMPASS WESTBANK 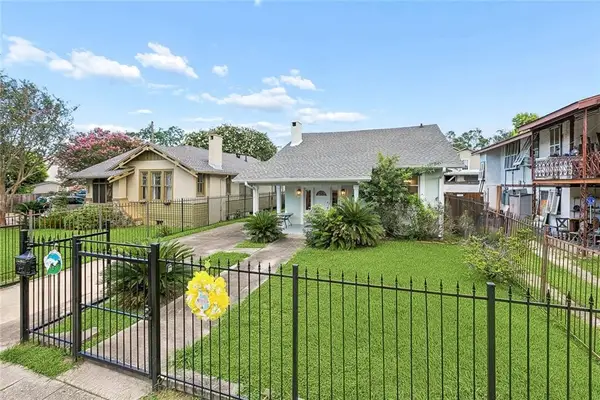 $499,000Active4 beds 3 baths1,465 sq. ft.
2831 Calhoun Street, New Orleans, LA 70118
MLS# 2568026Listed by: BERKSHIRE HATHAWAY HOMESERVICES PREFERRED, REALTOR


Protect your home and budget from life's surprises with an Assurant Home Warranty, backed by a partner that supports you through every step of homeownership. Explore Plans.
©2026 Century 21 Real Estate LLC. All rights reserved. CENTURY 21®, the CENTURY 21 Logo and C21® are service marks owned by Century 21 Real Estate LLC. Century 21 Real Estate LLC fully supports the principles of the Fair Housing Act and the Equal Opportunity Act. Each office is independently owned and operated. Listing information is deemed reliable but not guaranteed accurate.