
201 Ringold Street, New Orleans, LA 70124
Local realty services provided by:CENTURY 21 Buelow-Miller Realty
Listed by: kimberly movahed trosclair
Office: compass westbank
MLS#:2582523
Source:LA_CLBOR
Price summary
- Price:$565,000
- Price per sq. ft.:$214.67
About this home
Charming Lakeview split level home located on a spacious corner lot with electric gated entry & off-street parking for 3 cars. Many architectural features including wrought iron in & out. Beveled glass front door. Dramatic entrance to oversized living room with 10 foot ceilings. Wood & tile throughout. Thoughtfully designed kitchen with ample storage. New fortified roof & new fence in 2025. Whole home foundation repair in 2026 with transferable warranty. Approximately 330 SF (not included in living area SF) of flex space upstairs (wood floors, finished walls, window unit & closets) with generous walk-in attic. Recessed, dimmable lighting in main living areas. Back yard features a deck overlooking lovely trees including a fruiting satsuma tree & a shed. Conveniently located one block from both Harrison Avenue & the West End walking trail as well as easy access to I10. Owner is listing agent.
Contact an agent
Home facts
- Year built:1927
- Subdivision & Development:Lakeview
- Listing ID #:2582523
- Added:3 day(s) ago
- Updated:October 25, 2026 at 03:18 AM
Rooms and interior
- Bedrooms:3
- Total bathrooms:2
- Full bathrooms:2
- Rooms Total:14
- Flooring:Tile, Wood
- Kitchen Description:Granite Counters, Pantry
- Living area:2,038 sq. ft.
Heating and cooling
- Cooling:Ceiling Fan(s), Central Air
- Heating:Central
Structure and exterior
- Year built:1927
- Building area:2,038 sq. ft.
- Lot area:0.13 Acres
- Lot Features:Corner Lot, Rear Yard Vehicle Access
- Construction Materials:Brick, Wood Siding
- Exterior Features:Porch
- Foundation Description:Raised, Slab
Utilities
- Water:Public
- Sewer:Public Sewer
Finances and disclosures
- Price:$565,000
- Price per sq. ft.:$214.67
Features and amenities
- Appliances:Stainless Steel Appliance(s)
- Amenities:Pantry, Walk-Up Attic
Parking
- Parking description:Driveway, Off Street
New listings near 201 Ringold Street
 $799,000Active2 beds 2 baths1,674 sq. ft.
900 S Peters Street, New Orleans, LA 70130
MLS# 2554538Listed by: HOMESMART REALTY SOUTH - METAIRIE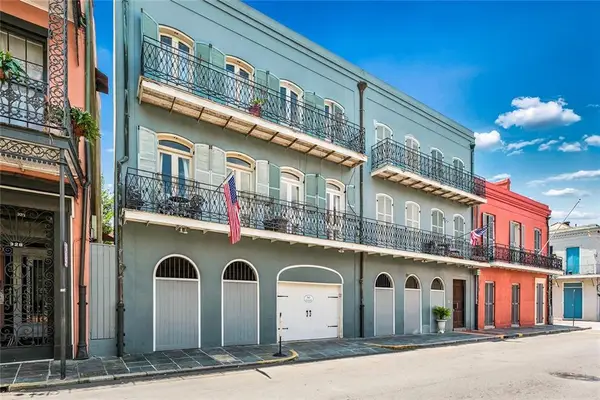 $425,000Active1 beds 2 baths765 sq. ft.
936 Conti Street, New Orleans, LA 70112
MLS# 2571758Listed by: BERKSHIRE HATHAWAY HS - GARDEN DISTRICT/UPTOWN $379,000Active7 beds 4 baths4,016 sq. ft.
3221 Upperline Street, New Orleans, LA 70125
MLS# 2572060Listed by: GALIANO REALTY- New
 $265,000Active4 beds 4 baths2,628 sq. ft.
2450 Copernicus Street, New Orleans, LA 70114
MLS# 2582999Listed by: CHRISTIAN SHANE PROPERTIES  $975,000Active2 beds 2 baths1,389 sq. ft.
1002 Esplanade Avenue, New Orleans, LA 70119
MLS# 2567607Listed by: FQR REALTORS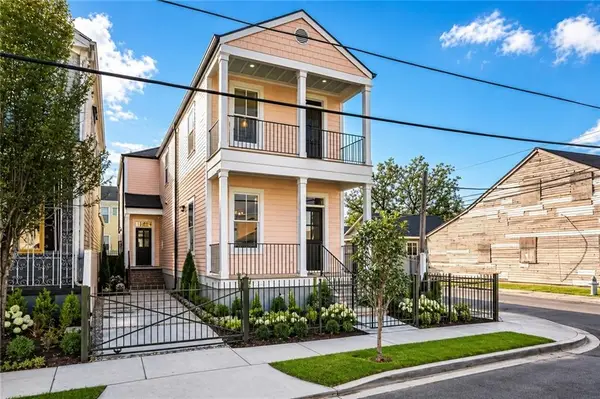 $499,000Active6 beds 4 baths2,851 sq. ft.
1140 Touro Street, New Orleans, LA 70116
MLS# 2578654Listed by: KELLER WILLIAMS REALTY NO $299,000Active3 beds 3 baths1,437 sq. ft.
1319 General Ogden Street, New Orleans, LA 70118
MLS# 2579429Listed by: VALMONT REALTORS $1,000Active4 beds 4 baths390 sq. ft.
117 N Solomon Street, New Orleans, LA 70119
MLS# 2580168Listed by: JOHN WEIL REALTY, LLC- New
 $249,000Active5 beds 3 baths2,400 sq. ft.
1915 Pleasure Street, New Orleans, LA 70122
MLS# 2582553Listed by: FACE TO FACE REALTY, LLC 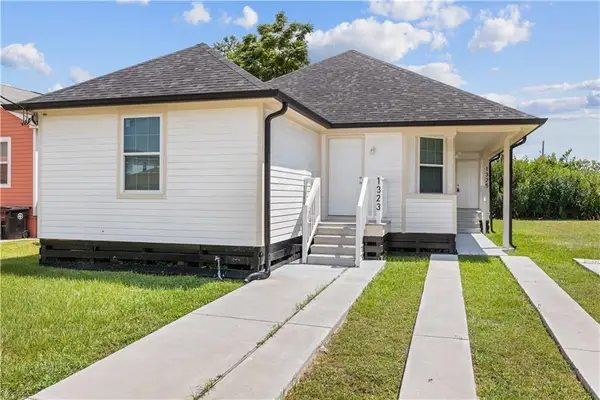 $295,000Active4 beds 4 baths1,807 sq. ft.
1323 Deslonde Street, New Orleans, LA 70117
MLS# 2520676Listed by: EXP REALTY, LLC


Protect your home and budget from life's surprises with an Assurant Home Warranty, backed by a partner that supports you through every step of homeownership. Explore Plans.
©2026 Century 21 Real Estate LLC. All rights reserved. CENTURY 21®, the CENTURY 21 Logo and C21® are service marks owned by Century 21 Real Estate LLC. Century 21 Real Estate LLC fully supports the principles of the Fair Housing Act and the Equal Opportunity Act. Each office is independently owned and operated. Listing information is deemed reliable but not guaranteed accurate.