
2020 N Rampart Street, New Orleans, LA 70116
Local realty services provided by:CENTURY 21 Buelow-Miller Realty
Listed by: lane j lacoy
Office: ricci real estate
MLS#:200JZM
Source:LA_CLBOR
Price summary
- Price:$695,000
- Price per sq. ft.:$257.41
About this home
Pristine Marigny Triangle 2-level cottage offers wood floors throughout (no carpet), high ceilings, triple crown molding, gas burning fireplace, over-sized crystal chandelier, 2 central air/heat systems, eat-in kitchen/stainless appliances/granite countertops/lots of cabinet space, stained glass window, 2 primary bedrooms suites, 4th bedroom can be used as den or studio, meticulously landscaped rear yard with patio, AND exterior recently painted...an easy walk to the world-famous French Quarter & Frenchmen Street, and area restaurants, bistros, & shops.
Contact an agent
Home facts
- Year built:1898
- Subdivision & Development:Marigny Triangle
- Listing ID #:200JZM
- Added:1 day(s) ago
- Updated:November 04, 2026 at 04:17 AM
Rooms and interior
- Bedrooms:4
- Total bathrooms:3
- Full bathrooms:3
- Rooms Total:7
- Flooring:Wood
- Bathrooms Description:Jetted Tub
- Kitchen Description:Dishwasher, Disposal, Gas Oven, Refrigerator, appl_Gas Range
- Living area:2,700 sq. ft.
Heating and cooling
- Cooling:Ceiling Fan(s), Central Air
- Heating:Central, Natural Gas
Structure and exterior
- Year built:1898
- Building area:2,700 sq. ft.
- Lot area:0.09 Acres
- Lot Features:Back Yard, Garden, Landscaped, Shade Tree(s)
- Construction Materials:Frame, HardiPlank Type
- Exterior Features:Lighting, Patio: Brick, Rain Gutters
- Foundation Description:Raised
Utilities
- Water:Public, Water Available
- Sewer:Public Sewer, Sewer Available
Finances and disclosures
- Price:$695,000
- Price per sq. ft.:$257.41
Features and amenities
- Appliances:Dishwasher, Disposal, Dryer, Gas Range, Refrigerator, Stainless Steel Appliance(s), Washer
- Laundry features:Dryer, Washer
- Amenities:Crown Molding, High Ceilings, Jetted Tub, Quartz, Shower/Tub Combo, Storage, Walk-In Closet(s)
Parking
- Parking description:On Street
New listings near 2020 N Rampart Street
- New
 $435,000Active4 beds 2 baths2,185 sq. ft.
1548 Leda Court, New Orleans, LA 70119
MLS# 200MCAListed by: WITRY COLLECTIVE, L.L.C. - New
 $239,000Active4 beds 2 baths2,360 sq. ft.
7817 Duke Court, New Orleans, LA 70126
MLS# 200MCBListed by: WHIT OWNERSHIP LLC - New
 $199,000Active4 beds 2 baths1,820 sq. ft.
2112-14 Conti Street, New Orleans, LA 70112
MLS# 200MCLListed by: KELLER WILLIAMS REALTY 4550100 - New
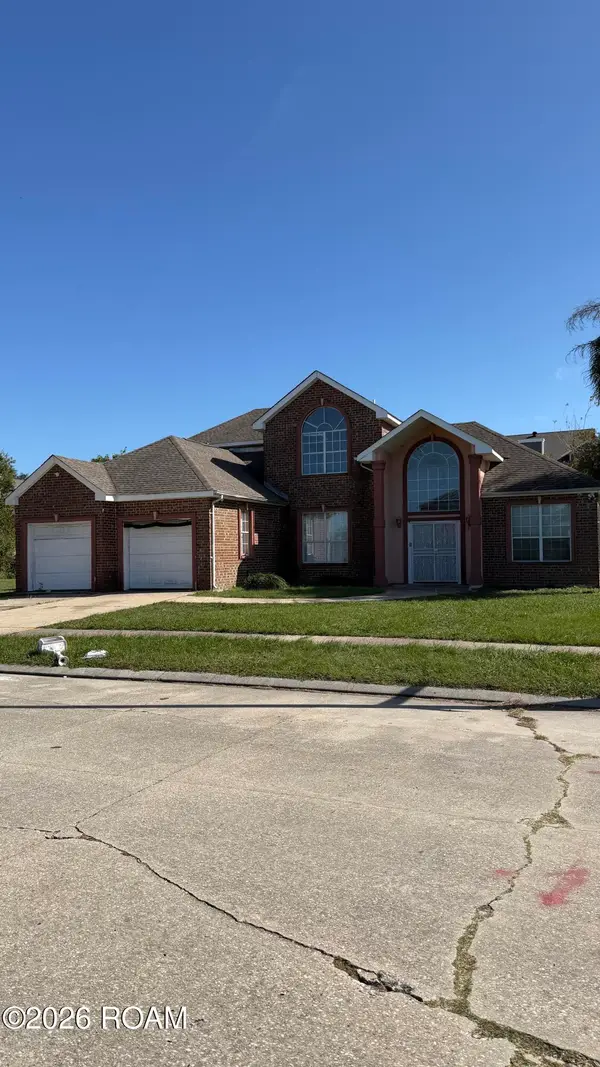 $250,000Active4 beds 3 baths2,304 sq. ft.
12310 Carmel Place, New Orleans, LA 70128
MLS# 200EKCListed by: PONDS PROPERTIES - New
 $140,000Active2 beds 1 baths872 sq. ft.
4108 N Robertson Street, New Orleans, LA 70117
MLS# 200JYVListed by: LISTWITHFREEDOM.COM, INC - New
 $175,000Active2 beds 1 baths891 sq. ft.
4942 Music Street, New Orleans, LA 70122
MLS# 200JZJListed by: DONALD JULIEN & ASSOCIATES, - New
 $125,000Active3 beds 1 baths892 sq. ft.
3135 Pauger Street, New Orleans, LA 70119
MLS# 200JZRListed by: MCCARTHY GROUP REALTORS - New
 $50,000Active1 beds 1 baths604 sq. ft.
3502 Vespasian Boulevard, New Orleans, LA 70114
MLS# 200JZZListed by: REAL BROKER, LLC - New
 $1,799,000Active7 beds 9 baths4,943 sq. ft.
1428 Carondelet Street, New Orleans, LA 70130
MLS# 200MBRListed by: CHRISTIAN SHANE PROPERTIES


Protect your home and budget from life's surprises with an Assurant Home Warranty, backed by a partner that supports you through every step of homeownership. Explore Plans.
©2026 Century 21 Real Estate LLC. All rights reserved. CENTURY 21®, the CENTURY 21 Logo and C21® are service marks owned by Century 21 Real Estate LLC. Century 21 Real Estate LLC fully supports the principles of the Fair Housing Act and the Equal Opportunity Act. Each office is independently owned and operated. Listing information is deemed reliable but not guaranteed accurate.