
2036 Palmer Avenue, New Orleans, LA 70118
Local realty services provided by:CENTURY 21 Action Realty
2036 Palmer Avenue,New Orleans, LA 70118
$1,250,000Last list price
- 5 Beds
- 3 Baths
- - sq. ft.
- Single family
- Sold
Listed by: letty rosenfeld
Office: compass uptown
MLS#:2558548
Source:LA_GSREIN
Sorry, we are unable to map this address
Price summary
- Price:$1,250,000
About this home
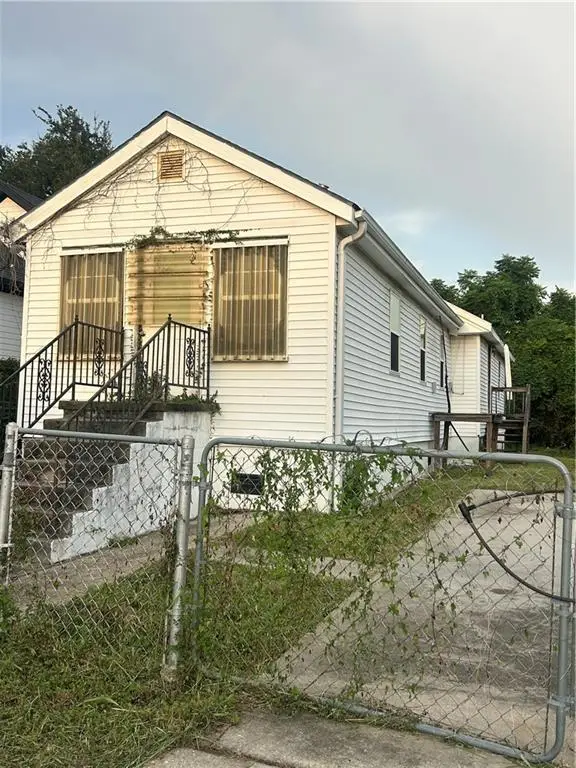
This gracious 2 story, 5 bedroom home is in the heart of Uptown, on an exceptionally beautiful street shaded by a canopy of majestic oak trees! This lovely home is on an extra-large corner lot and features high ceilings, pine floors, and large windows affording much natural light. Beautiful fireplaces are focal points for the entrance foyer and large formal rooms, and a beautiful bay window distinguishes the spacious living room. The light and cheery kitchen opens to a sweeping back yard shaded by an expansive oak tree. This home is great for entertaining, since the inviting foyer opens to the living and dining rooms, which flow into the den. There's a downstairs bedroom, but the primary bedroom and bath are upstairs. With 4 bedrooms up and another one down, this home in a prime location within walking distance to several schools will be wonderful for a lucky family for many happy years!
Contact an agent
Home facts
- Year built:1880
- Listing ID #:2558548
- Added:111 day(s) ago
- Updated:September 15, 2026 at 07:07 AM
Rooms and interior
- Bedrooms:5
- Total bathrooms:3
- Full bathrooms:3
- Rooms Total:10
- Kitchen Description:Dishwasher, Disposal, Oven, Range, Refrigerator
Heating and cooling
- Cooling:2 Units, Central Air
- Heating:Central, Heating, Multiple Heating Units
Structure and exterior
- Roof:Asphalt, Shingle
- Year built:1880
- Lot Features:City Lot, Corner Lot
- Architectural Style:Victorian
- Construction Materials:Frame
- Exterior Features:Fence, Porch
- Foundation Description:Raised
- Levels:2 Story
Schools
- High school:Newman
- Middle school:Lusher
- Elementary school:Newman
Utilities
- Water:Public
- Sewer:Public Sewer
Finances and disclosures
- Price:$1,250,000
Features and amenities
- Appliances:Dishwasher, Oven, Range, Refrigerator, Washer
- Laundry features:Dryer, Washer
- Amenities:Attic, Ceiling Fan(s), Pull Down Attic Stairs, Security System
Parking
- Parking description:One Space
New listings near 2036 Palmer Avenue
- New
 $970,000Active3 beds 3 baths2,436 sq. ft.
327 Cherokee Street, New Orleans, LA 70118
MLS# 2577026Listed by: REVE, REALTORS - New
 $259,000Active4 beds 4 baths1,952 sq. ft.
1740 Abundance Street, New Orleans, LA 70119
MLS# 2577123Listed by: BERKSHIRE HATHAWAY HOMESERVICES PREFERRED, REALTOR - New
 $80,000Active1 beds 1 baths1,098 sq. ft.
4121 Gibson Street, New Orleans, LA 70122
MLS# 2577197Listed by: QUIANNA & COMPANY REALTY FIRM - New
 $199,000Active5 beds 3 baths2,200 sq. ft.
7700 02 Arcadia Lane, New Orleans, LA 70128
MLS# 2577200Listed by: BEE REALTY - New
 $750,000Active2 beds 2 baths1,919 sq. ft.
422 Notre Dame Street #3, New Orleans, LA 70130
MLS# 2576952Listed by: HOMESMART REALTY SOUTH  $217,000Pending4 beds 2 baths1,297 sq. ft.
3008 10 N Conti Street, New Orleans, LA 70119
MLS# 2577192Listed by: REALTY ONE GROUP IMMOBILIA- New
 $525,000Active3 beds 2 baths2,324 sq. ft.
5870 Vicksburg Street, New Orleans, LA 70124
MLS# 2575261Listed by: BERKSHIRE HATHAWAY HOMESERVICES PREFERRED, REALTOR - New
 $160,000Active3 beds 3 baths1,700 sq. ft.
9130 Apple Street, New Orleans, LA 70118
MLS# 2575117Listed by: KELLER WILLIAMS REALTY NEW ORLEANS - New
 $195,000Active2 beds 1 baths900 sq. ft.
4711 Saint Anthony Avenue, New Orleans, LA 70122
MLS# 2576928Listed by: THE TOUCHDOWN GROUP - New
 $352,000Active2 beds 2 baths1,650 sq. ft.
6567 Milne Boulevard, New Orleans, LA 70124
MLS# 2577057Listed by: HOMESMART REALTY SOUTH


Protect your home and budget from life's surprises with an Assurant Home Warranty, backed by a partner that supports you through every step of homeownership. Explore Plans.
©2026 Century 21 Real Estate LLC. All rights reserved. CENTURY 21®, the CENTURY 21 Logo and C21® are service marks owned by Century 21 Real Estate LLC. Century 21 Real Estate LLC fully supports the principles of the Fair Housing Act and the Equal Opportunity Act. Each office is independently owned and operated. Listing information is deemed reliable but not guaranteed accurate.