
2126 Brainard Street, New Orleans, LA 70113
Local realty services provided by:CENTURY 21 Buelow-Miller Realty
2126 Brainard Street,New Orleans, LA 70113
$850,000
- 3 Beds
- 3 Baths
- 2,632 sq. ft.
- Single family
- Active
Listed by: elizabeth mcnulty, kristin patterson
Office: compass uptown-maple st
MLS#:2539921
Source:LA_CLBOR
Price summary
- Price:$850,000
- Price per sq. ft.:$250.44
About this home
A New Orleans house with a point of view. Beneath the canopy of a magnificent live oak, this distinctive home pairs historic architecture with an unexpected sense of color, light and personality. Its signature stained-glass installation transforms the front gallery throughout the day, casting jewel-toned light across the porch and interiors and creating an unforgettable arrival.
Inside, original hardwood floors, soaring ceilings, decorative millwork, exposed brick fireplaces and graceful architectural details speak to the home’s history, while bright, open living spaces make it remarkably comfortable for modern life. Generous front rooms flow into an airy kitchen, dining and casual living space designed for everyday living and entertaining, with abundant natural light and an easy connection to the outdoors.
Upstairs, serene bedrooms and private porch spaces offer a quiet retreat, surrounded by the leafy canopy of one of New Orleans’ most beloved neighborhoods.
This is something increasingly difficult to find: an authentic New Orleans home that has retained its soul. Architecturally interesting, warm, collected and entirely its own, it offers a compelling alternative to ubiquitous renovations. For the buyer looking for history, personality and a genuine sense of place, this is New Orleans living as it should be....
Contact an agent
Home facts
- Year built:1885
- Listing ID #:2539921
- Added:234 day(s) ago
- Updated:September 18, 2026 at 03:23 PM
Rooms and interior
- Bedrooms:3
- Total bathrooms:3
- Full bathrooms:2
- Half bathrooms:1
- Rooms Total:8
- Kitchen Description:Dishwasher, Oven, Pantry, Range, Refrigerator
- Living area:2,632 sq. ft.
Heating and cooling
- Cooling:Central Air
- Heating:Central, Heating
Structure and exterior
- Roof:Shingle
- Year built:1885
- Building area:2,632 sq. ft.
- Lot Features:Oversized Lot
- Architectural Style:Victorian
- Construction Materials:HardiPlank Type, Wood Siding
- Exterior Features:Balcony, Patio, Porch
- Foundation Description:Raised
- Levels:2 Story
Utilities
- Water:Public
- Sewer:Public Sewer
Finances and disclosures
- Price:$850,000
- Price per sq. ft.:$250.44
Features and amenities
- Appliances:Dishwasher, Oven, Range, Refrigerator, Washer
- Laundry features:Dryer, Washer
- Amenities:Closed Circuit Camera(s), Pantry, Security System
New listings near 2126 Brainard Street
- Coming Soon
 $649,000Coming Soon2 beds 2 baths1,437 sq. ft.
922 Ninth Street, New Orleans, LA 70115
MLS# 2577289Listed by: 504 REALTY - New
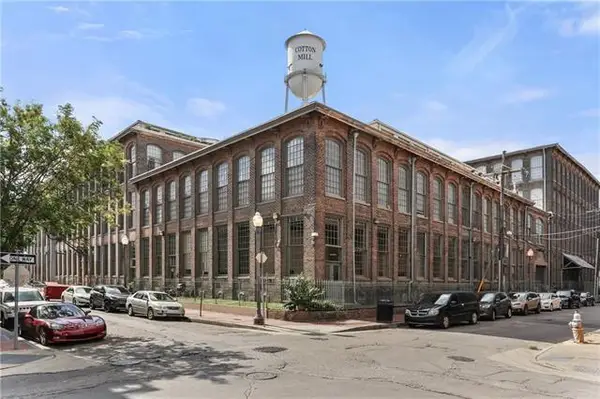 $245,000Active1 beds 1 baths587 sq. ft.
920 Poeyfarre Street #131, New Orleans, LA 70130
MLS# 2577457Listed by: REVE, REALTORS - New
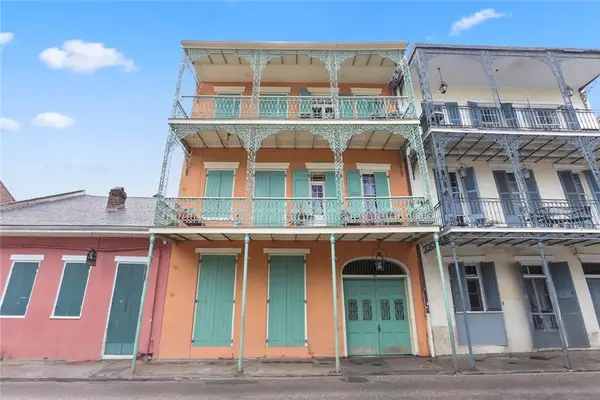 $475,000Active1 beds 2 baths924 sq. ft.
1018 Royal Street #9, New Orleans, LA 70116
MLS# 2577711Listed by: WURTH REAL ESTATE SERVICES - New
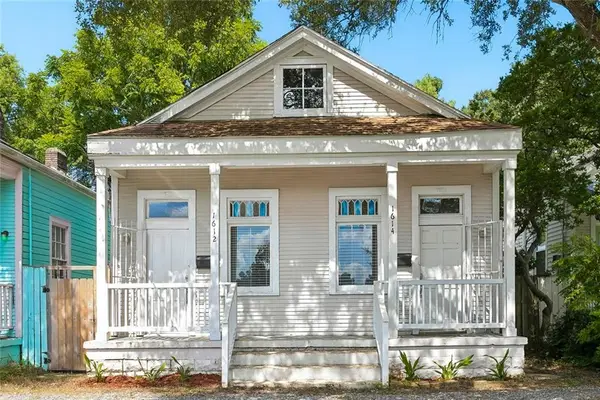 $299,000Active2 beds 2 baths1,000 sq. ft.
1612 14 Adams Street, New Orleans, LA 70118
MLS# 2577754Listed by: RE/MAX AFFILIATES - New
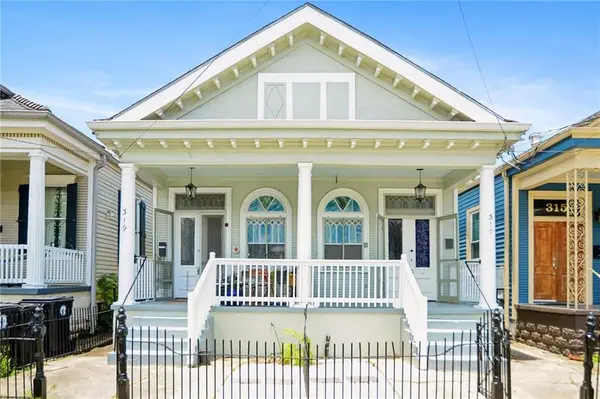 $444,900Active4 beds 2 baths2,167 sq. ft.
317 19 S Alexander Street, New Orleans, LA 70119
MLS# 2577786Listed by: REMAX N.O. PROPERTIES - New
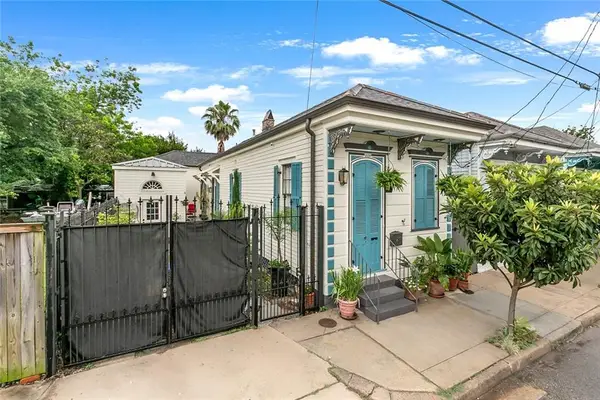 $374,000Active2 beds 2 baths1,409 sq. ft.
1026 France Street, New Orleans, LA 70117
MLS# 2577792Listed by: KELLER WILLIAMS REALTY 455-0100 - New
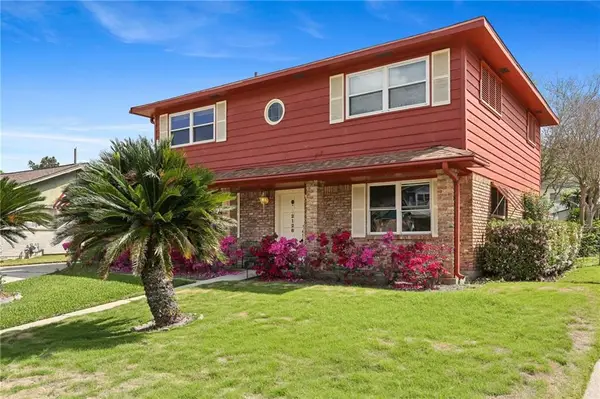 $214,900Active4 beds 3 baths2,248 sq. ft.
2128 Valentine Court, New Orleans, LA 70114
MLS# 2577840Listed by: CRANE REALTORS - New
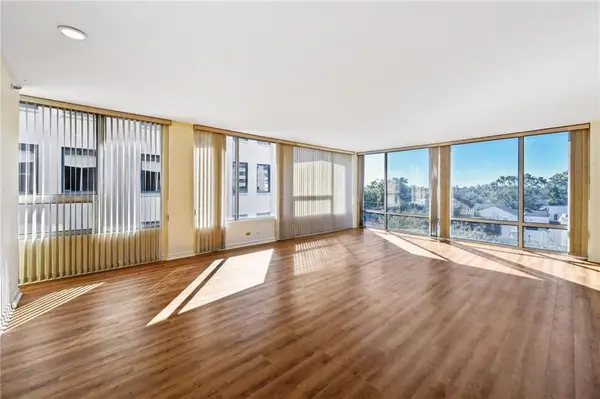 $549,000Active2 beds 2 baths1,744 sq. ft.
2100 St Charles Avenue #5C, New Orleans, LA 70130
MLS# 2577858Listed by: REVE, REALTORS - New
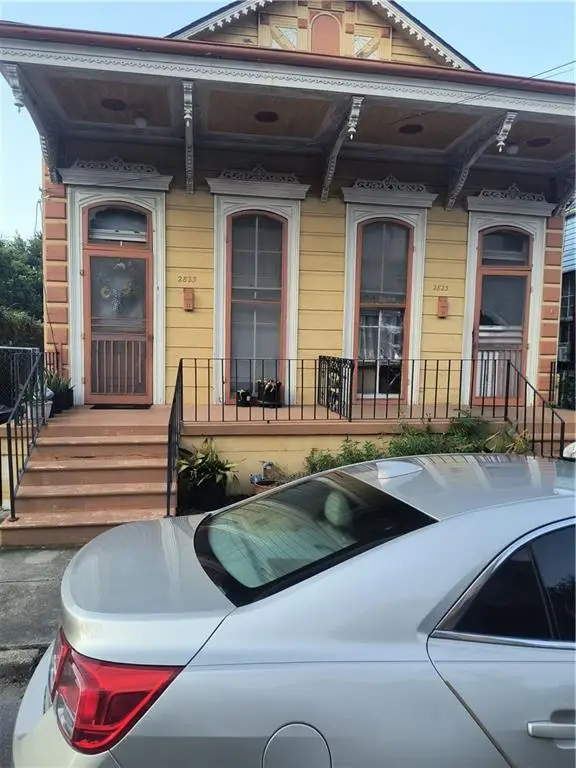 $420,000Active6 beds 2 baths2,900 sq. ft.
2823 Dauphine Street, New Orleans, LA 70117
MLS# 2577873Listed by: COMPASS WESTBANK 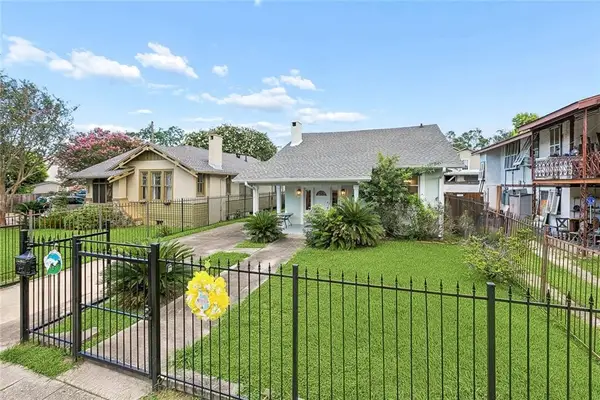 $499,000Active4 beds 3 baths1,465 sq. ft.
2831 Calhoun Street, New Orleans, LA 70118
MLS# 2568026Listed by: BERKSHIRE HATHAWAY HOMESERVICES PREFERRED, REALTOR


Protect your home and budget from life's surprises with an Assurant Home Warranty, backed by a partner that supports you through every step of homeownership. Explore Plans.
©2026 Century 21 Real Estate LLC. All rights reserved. CENTURY 21®, the CENTURY 21 Logo and C21® are service marks owned by Century 21 Real Estate LLC. Century 21 Real Estate LLC fully supports the principles of the Fair Housing Act and the Equal Opportunity Act. Each office is independently owned and operated. Listing information is deemed reliable but not guaranteed accurate.