
2334 Leon C Simon Drive, New Orleans, LA 70122
Local realty services provided by:CENTURY 21 Buelow-Miller Realty
Listed by: aaron dare
Office: crane realtors
MLS#:2575783
Source:LA_CLBOR
Price summary
- Price:$525,000
- Price per sq. ft.:$121.05
About this home
Located in the Lake Oaks subdivision near Lake Pontchartrain, LSU New Orleans & Ben Franklin High School, this spacious, well-maintained home offers a flexible layout with recent updates throughout. The renovated open kitchen features newly installed quartz countertops, an undermount sink, beautiful backsplash and custom Thomasville cabinetry. Additional improvements include a new HVAC system installed in 2026, fresh interior paint, new carpet upstairs, recently upgraded windows and updated pool equipment. The main level includes a generously sized primary suite with an en suite bath and large walk-in closet with custom built-ins, a formal dining room with hardwood floors, a half bath with marble flooring and a bonus room with large closets providing additional flexible space. Outside, the backyard features a large pool, covered patio, grassy area and mature landscaping, along with a built-in smoker and natural gas grill. Additional features include an automatic driveway gate, Rain Bird sprinkler system, a two-car garage with ample storage and 24-hour neighborhood security. The roofs on the main home was replaced in 2022, and the covered patio TPO roof was replaced in 2026....
Contact an agent
Home facts
- Year built:1968
- Listing ID #:2575783
- Added:45 day(s) ago
- Updated:October 25, 2026 at 02:19 PM
Rooms and interior
- Bedrooms:3
- Total bathrooms:3
- Full bathrooms:2
- Half bathrooms:1
- Rooms Total:10
- Flooring:Carpet, Tile, Wood
- Kitchen Description:Dishwasher, Microwave, Oven, Range, Refrigerator
- Living area:3,021 sq. ft.
Heating and cooling
- Cooling:Central Air, Multi Units
- Heating:Central, Multiple Units
Structure and exterior
- Year built:1968
- Building area:3,021 sq. ft.
- Lot Features:Irregular Lot, Rear Yard Vehicle Access
- Construction Materials:Brick
- Exterior Features:Covered, Patio: Concrete
- Foundation Description:Slab
Utilities
- Water:Public
- Sewer:Public Sewer
Finances and disclosures
- Price:$525,000
- Price per sq. ft.:$121.05
Features and amenities
- Appliances:Dishwasher, Microwave, Oven, Range, Refrigerator, Stainless Steel Appliance(s)
- Amenities:Stone Counters
- Pool features:In Ground, Salt Water
New listings near 2334 Leon C Simon Drive
 $149,000Active1 beds 1 baths700 sq. ft.
1824 Oretha Castle Haley Boulevard, New Orleans, LA 70113
MLS# 2515906Listed by: CRESCENT SOTHEBY'S INTERNATIONAL $85,500Active4 beds 2 baths1,116 sq. ft.
2512 S Prieur Street, New Orleans, LA 70125
MLS# 2540818Listed by: AUDUBON REALTY, LLC $199,000Active2 beds 1 baths1,003 sq. ft.
539 Toulouse Street, New Orleans, LA 70130
MLS# 2545112Listed by: COMPASS MANDEVILLE $214,999Active5 beds 2 baths2,127 sq. ft.
4715 Lynhuber Drive, New Orleans, LA 70126
MLS# 2548236Listed by: THE PELLERIN GROUP NOLA LLC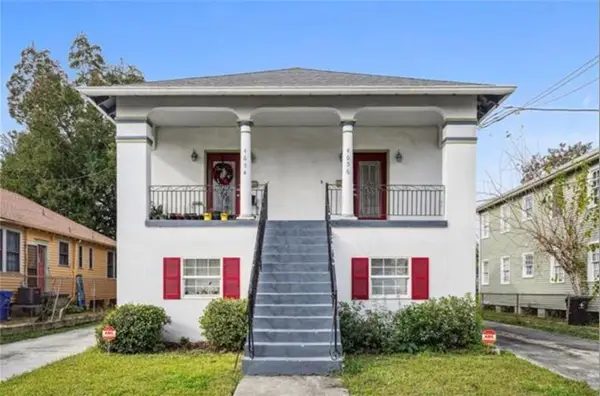 $514,900Active9 beds 7 baths3,785 sq. ft.
4654 Baccich Street, New Orleans, LA 70122
MLS# 2548361Listed by: TALBOT REALTY GROUP $339,000Active7 beds 6 baths3,124 sq. ft.
1736 General Ogden Street, New Orleans, LA 70118
MLS# 2548652Listed by: TALBOT REALTY GROUP $185,000Active4 beds 2 baths3,600 sq. ft.
2323 N D'abadie Street, New Orleans, LA 70119
MLS# 2550284Listed by: KEYHOLE BROKERAGE, LLC $945,000Active28 beds 16 baths8,360 sq. ft.
4415 Wilson Avenue, New Orleans, LA 70126
MLS# 2550516Listed by: BRIDGEWATER REALTY ADVISORS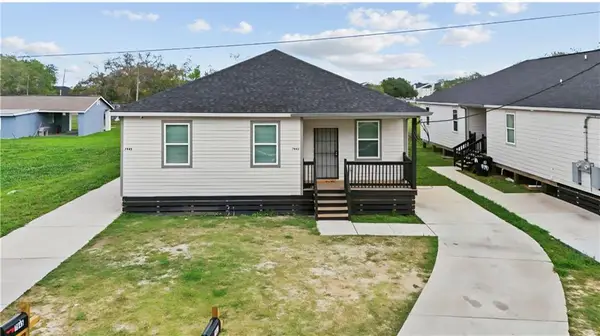 $299,000Active5 beds 4 baths2,360 sq. ft.
7935 Read Boulevard, New Orleans, LA 70127
MLS# 2554727Listed by: THE PELLERIN GROUP NOLA LLC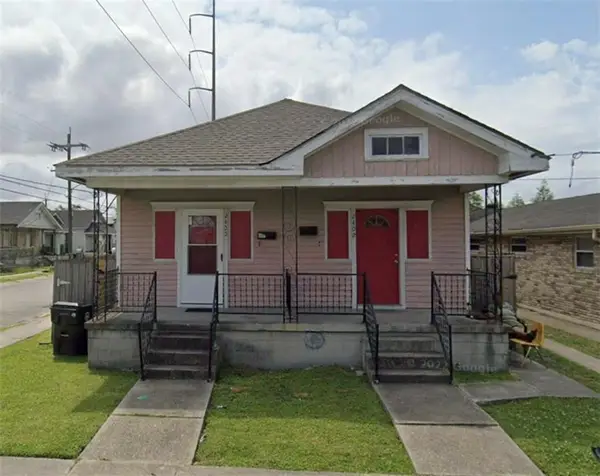 $198,900Active4 beds 2 baths1,392 sq. ft.
2400 New Orleans Street, New Orleans, LA 70119
MLS# 2555368Listed by: TALBOT REALTY GROUP


Protect your home and budget from life's surprises with an Assurant Home Warranty, backed by a partner that supports you through every step of homeownership. Explore Plans.
©2026 Century 21 Real Estate LLC. All rights reserved. CENTURY 21®, the CENTURY 21 Logo and C21® are service marks owned by Century 21 Real Estate LLC. Century 21 Real Estate LLC fully supports the principles of the Fair Housing Act and the Equal Opportunity Act. Each office is independently owned and operated. Listing information is deemed reliable but not guaranteed accurate.