
2618 Octavia Street, New Orleans, LA 70115
Local realty services provided by:CENTURY 21 Action Realty
2618 Octavia Street,New Orleans, LA 70115
$650,000
- 4 Beds
- 3 Baths
- 3,281 sq. ft.
- Multi-family
- Active
Listed by: sarah aucoin
Office: coldwell banker tec magazine
MLS#:2579439
Source:LA_GSREIN
Price summary
- Price:$650,000
- Price per sq. ft.:$198.11
About this home
Beautiful Raised-Basement Home in the heart of the Freret neighborhood, offering incredible space, natural light, and versatility on an exceptionally large lot. Upstairs, original hardwood floors, soaring windows, and abundant natural light create warm, inviting living spaces filled with classic New Orleans character. The spacious primary suite is a true retreat, complete with a private office, custom California Closets, and a gorgeous newly renovated all-marble primary bath.
Step outside to an expansive second-floor rear deck overlooking the huge backyard—a rare amount of outdoor space with endless possibilities for entertaining, gardening, a pool, play space, or future improvements. Rear-yard access provides off-street parking for more than three vehicles.
The raised lower level adds exceptional flexibility with its own full kitchen, living area, and additional space that could function beautifully as a guest suite, private apartment, home office, or extended living area. With its combination of original architectural charm, thoughtful updates, tremendous indoor-outdoor living, and an unusually large lot, this Freret home offers a rare opportunity to create a lifestyle tailored entirely to you....
Contact an agent
Home facts
- Year built:1931
- Listing ID #:2579439
- Added:1 day(s) ago
- Updated:September 30, 2026 at 01:57 PM
Rooms and interior
- Bedrooms:4
- Total bathrooms:3
- Full bathrooms:2
- Half bathrooms:1
- Rooms Total:16
- Living area:3,281 sq. ft.
Heating and cooling
- Cooling:Central Air, Wall Unit(s)
- Heating:Central, Ductless, Heating, Wall Furnace
Structure and exterior
- Roof:Shingle
- Year built:1931
- Building area:3,281 sq. ft.
- Lot area:0.13 Acres
- Lot Features:City Lot, Oversized Lot
- Construction Materials:Wood Siding
- Exterior Features:Fence, Porch
- Foundation Description:Slab
- Levels:2 Story
Utilities
- Water:Public
- Sewer:Public Sewer
Finances and disclosures
- Price:$650,000
- Price per sq. ft.:$198.11
Features and amenities
- Appliances:ENERGY STAR Qualified Appliances
- Pool features:In Ground
Parking
- Parking description:Three or more Spaces
New listings near 2618 Octavia Street
- Coming Soon
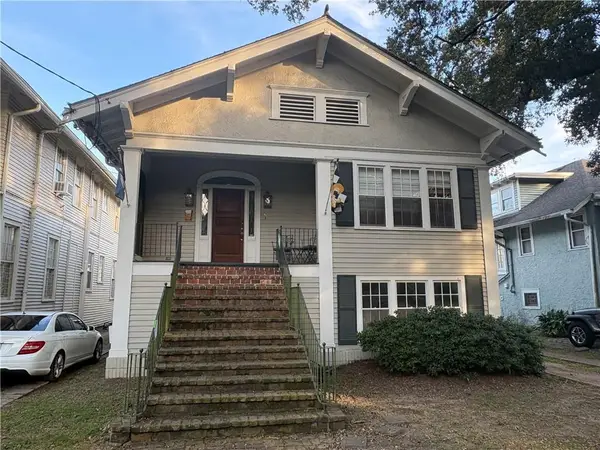 $975,000Coming Soon5 beds 4 baths3,400 sq. ft.
1507 Pine Street, New Orleans, LA 70118
MLS# 2578761Listed by: MCCARTHY GROUP REALTORS - Coming Soon
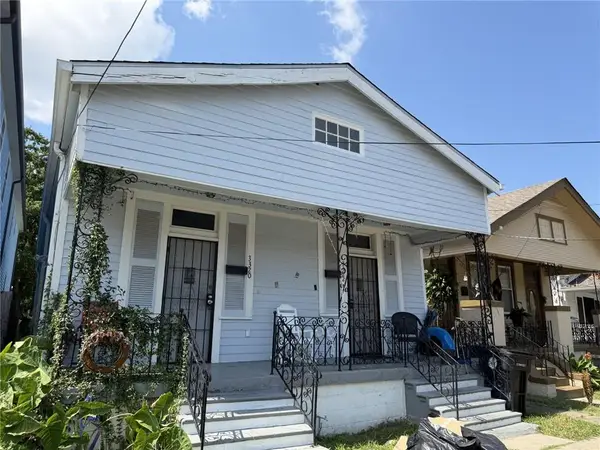 $169,000Coming Soon4 beds 2 baths1,476 sq. ft.
3320 22 Delachaise Street, New Orleans, LA 70125
MLS# 2578179Listed by: KELLER WILLIAMS REALTY 455-0100 - Coming Soon
 $309,000Coming Soon4 beds 2 baths2,496 sq. ft.
4703 Music Street, New Orleans, LA 70122
MLS# 2576915Listed by: REAL BROKER, LLC - New
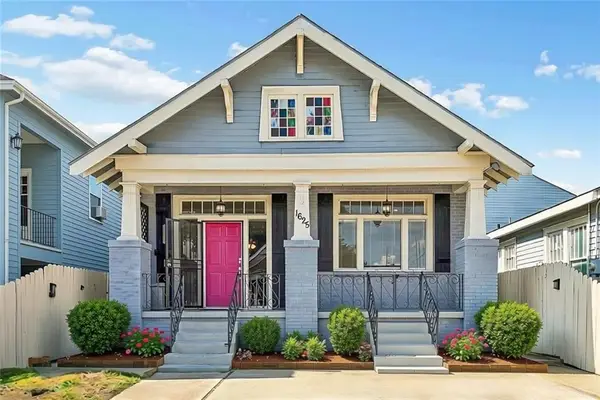 $335,000Active3 beds 2 baths1,575 sq. ft.
1625 N Glavez Street, New Orleans, LA 70119
MLS# 2575698Listed by: ENGEL & VLKERS NEW ORLEANS - New
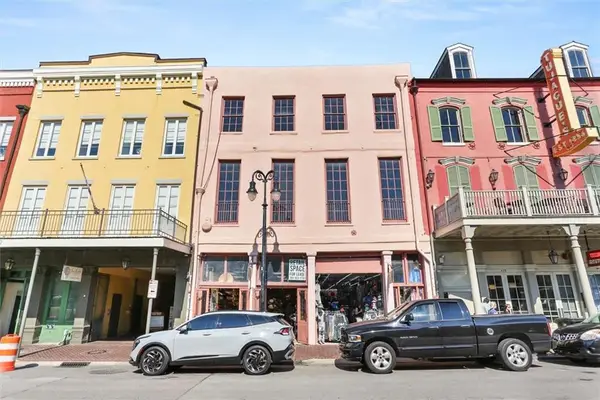 $4,950,000Active-- beds 1 baths19,946 sq. ft.
425 Decatur Street, New Orleans, LA 70130
MLS# 2578667Listed by: BERKSHIRE HATHAWAY HOMESERVICES PREFERRED, REALTOR - New
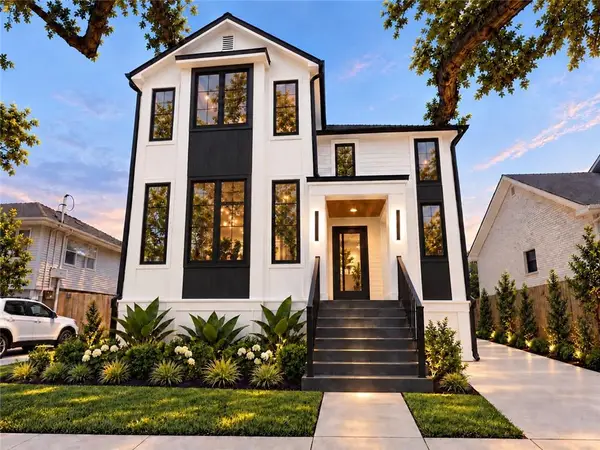 $715,000Active4 beds 3 baths2,725 sq. ft.
1459 Mithra Street, New Orleans, LA 70122
MLS# 2579169Listed by: NOLA LIVING REALTY - New
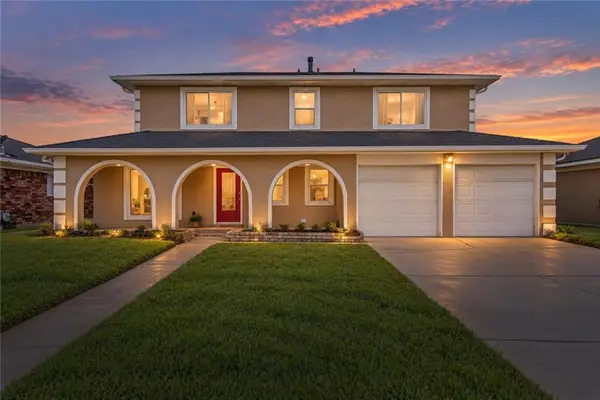 $230,000Active4 beds 3 baths2,500 sq. ft.
10711 Guildford Road, New Orleans, LA 70127
MLS# 2579345Listed by: KEY TURNER REALTY LLC - New
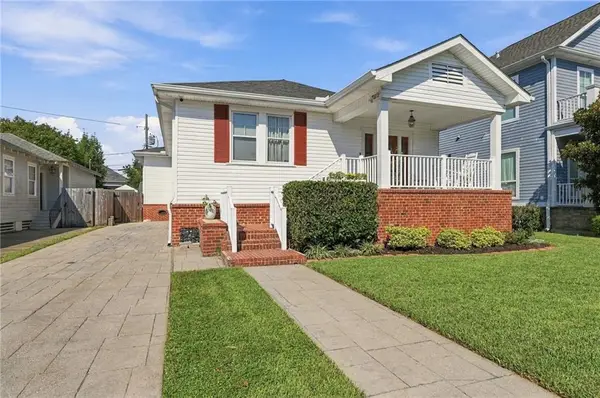 $560,000Active3 beds 3 baths2,070 sq. ft.
6240 Louisville Street, New Orleans, LA 70124
MLS# 2579465Listed by: COMPASS METRO - New
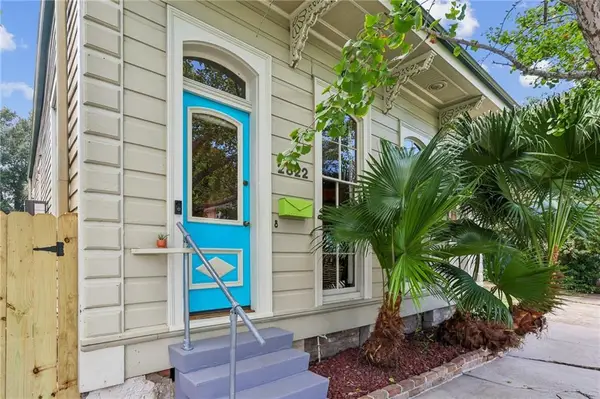 $445,000Active3 beds 2 baths1,700 sq. ft.
2822 St Philip Street, New Orleans, LA 70119
MLS# 2579200Listed by: REVE, REALTORS - New
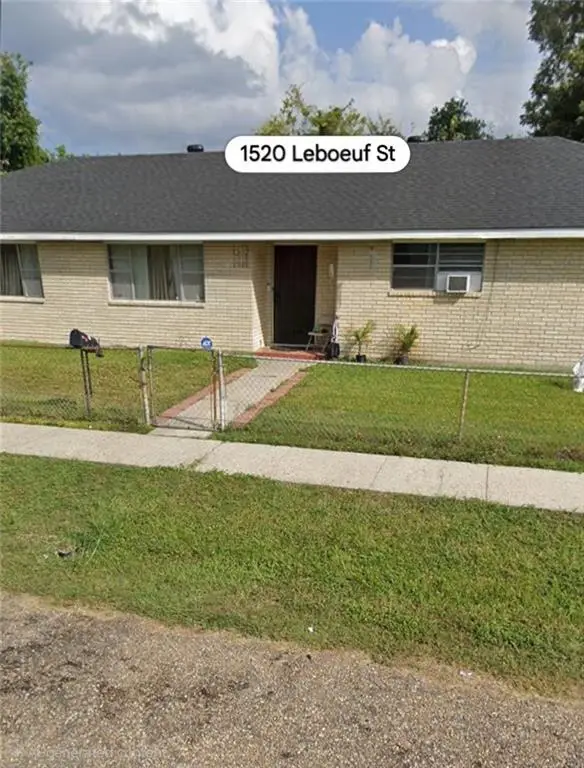 $185,000Active4 beds 3 baths2,202 sq. ft.
1520 Leboeuf Street, New Orleans, LA 70114
MLS# 2579217Listed by: COMPASS WESTBANK


Protect your home and budget from life's surprises with an Assurant Home Warranty, backed by a partner that supports you through every step of homeownership. Explore Plans.
©2026 Century 21 Real Estate LLC. All rights reserved. CENTURY 21®, the CENTURY 21 Logo and C21® are service marks owned by Century 21 Real Estate LLC. Century 21 Real Estate LLC fully supports the principles of the Fair Housing Act and the Equal Opportunity Act. Each office is independently owned and operated. Listing information is deemed reliable but not guaranteed accurate.