
2627 Wisteria Street, New Orleans, LA 70122
Local realty services provided by:CENTURY 21 Buelow-Miller Realty
2627 Wisteria Street,New Orleans, LA 70122
$215,000
- 2 Beds
- 1 Baths
- 1,388 sq. ft.
- Single family
- Active
Listed by: blaine h tatje
Office: team tatje realtors, llc.
MLS#:200HQM
Source:LA_CLBOR
Price summary
- Price:$215,000
- Price per sq. ft.:$154.9
About this home
Charming New Orleans Craftsman cottage filled with character and architectural details ready to be brought back to life with a little TLC! ROOF INSTALLED IN 2023! Located on the Gentilly Ridge this home has NEVER flooded! This home features beautiful hardwood floors, high ceilings, crown molding, decorative archways, and an inviting living area with abundant natural light. The spacious dining room showcases a fireplace and distinctive columns that open into the living area. The kitchen offers wood cabinetry, ample storage, and an adjoining utility area with laundry. Enjoy relaxing on the covered front porch overlooking the front yard. Outside, the property offers a long driveway for off-street parking, a spacious backyard with mature trees and greenery, and a detached storage shed. A wonderful opportunity to make this home your own while preserving its classic New Orleans charm. Schedule your private showing today!
Contact an agent
Home facts
- Year built:1929
- Subdivision & Development:Boulevard Heights
- Listing ID #:200HQM
- Added:1 day(s) ago
- Updated:October 29, 2026 at 10:15 PM
Rooms and interior
- Bedrooms:2
- Total bathrooms:1
- Full bathrooms:1
- Rooms Total:7
- Flooring:Wood
- Kitchen Description:Refrigerator
- Living area:1,388 sq. ft.
Heating and cooling
- Cooling:Window Unit(s)
- Heating:Wall Furnace
Structure and exterior
- Year built:1929
- Building area:1,388 sq. ft.
- Lot area:0.14 Acres
- Lot Features:Back Yard, Rear Yard Vehicle Access, Shade Tree(s)
- Construction Materials:Vinyl Siding
- Exterior Features:Covered, Porch, Storage
- Foundation Description:Raised
Utilities
- Water:Public
- Sewer:Public Sewer
Finances and disclosures
- Price:$215,000
- Price per sq. ft.:$154.9
Features and amenities
- Appliances:Gas Range, Refrigerator
- Laundry features:Gas Dryer Hookup, Inside, Washer Hookup
- Amenities:Wood Frames
Parking
- Parking description:Concrete, Driveway, No Covered Parking, Off Street
New listings near 2627 Wisteria Street
- New
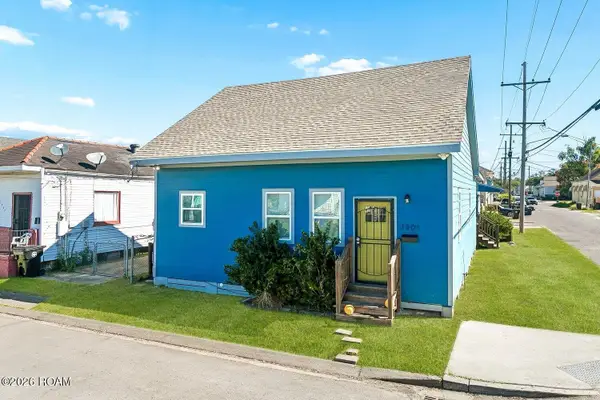 $319,900Active5 beds 4 baths2,000 sq. ft.
1901-03 Touro Street, New Orleans, LA 70116
MLS# 200HYEListed by: 1 PERCENT LISTS LEGACY - New
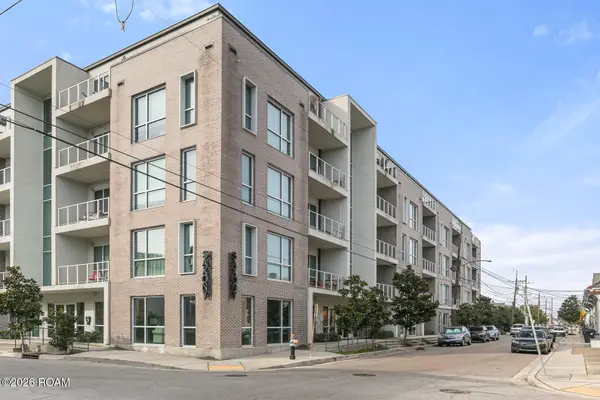 $315,000Active2 beds 2 baths1,119 sq. ft.
900 Bartholomew Street, New Orleans, LA 70117
MLS# 200HZHListed by: REMAX CRESCENT COLLECTIVE LLC - New
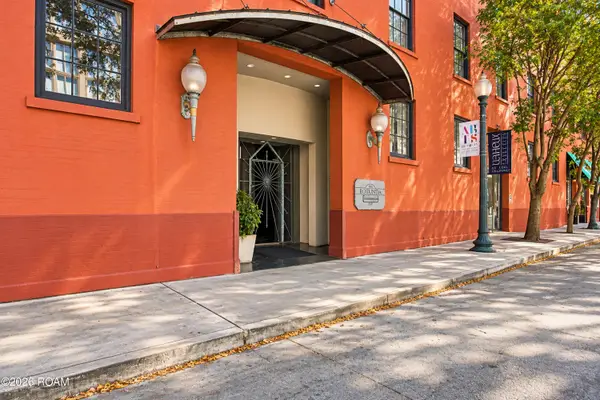 $315,000Active1 beds 1 baths778 sq. ft.
330 Julia Street, New Orleans, LA 70130
MLS# 200HWEListed by: COMPASS COVINGTON (COMP27) - New
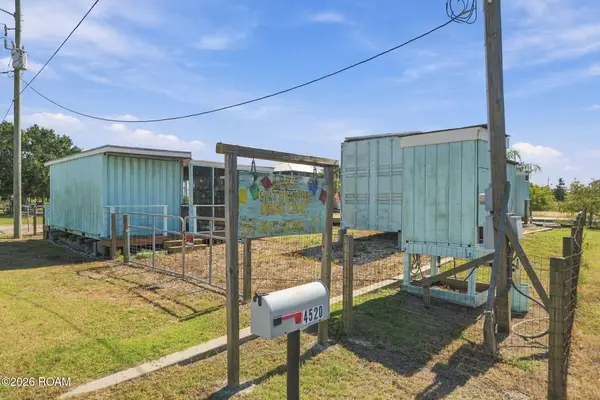 $85,000Active0.23 Acres
4520 Schemkel Drive, New Orleans, LA 70129
MLS# 200HWSListed by: COMPASS UPTOWN-MAPLE ST - New
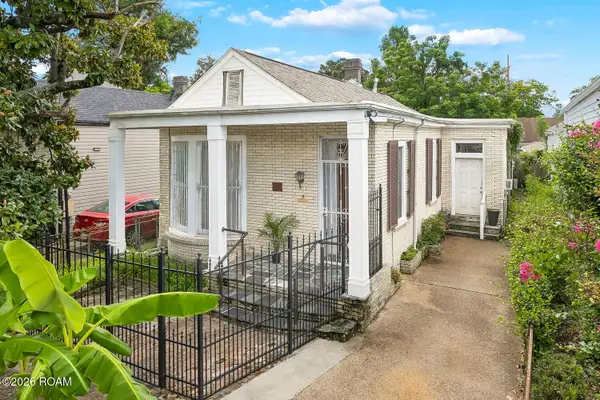 $440,000Active2 beds 2 baths1,807 sq. ft.
131 Alvin Callender Street, New Orleans, LA 70118
MLS# 200EDMListed by: SNAP REALTY - New
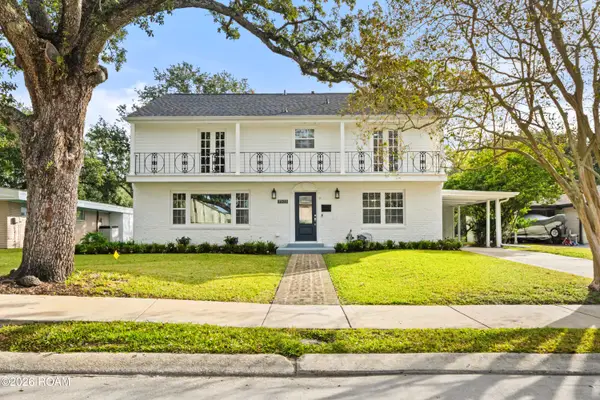 $769,000Active4 beds 3 baths2,477 sq. ft.
7323 Cameo Street, New Orleans, LA 70124
MLS# 200HQPListed by: HOSPITALITY REALTY - New
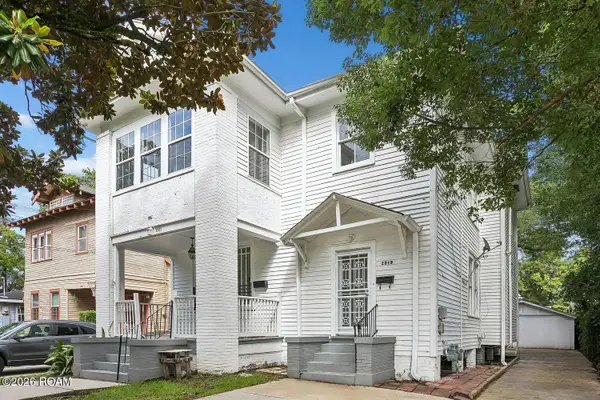 $399,000Active7 beds 5 baths3,008 sq. ft.
2319 Lowerline Street, New Orleans, LA 70118
MLS# 200HQTListed by: KELLER WILLIAMS REALTY 4550100 - New
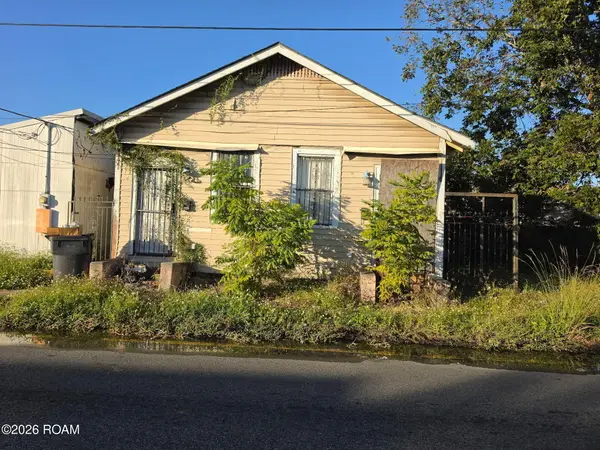 $40,000Active4 beds 2 baths1,344 sq. ft.
3715 N Robertson Street, New Orleans, LA 70117
MLS# 200HQUListed by: UNITED REAL ESTATE PARTNERS - New
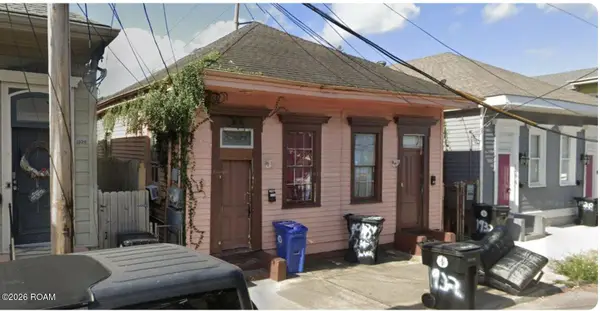 $190,000Active4 beds 2 baths1,568 sq. ft.
1932-34 Saint Philip Street, New Orleans, LA 70116
MLS# 200HQVListed by: COMPASS HISTORIC - New
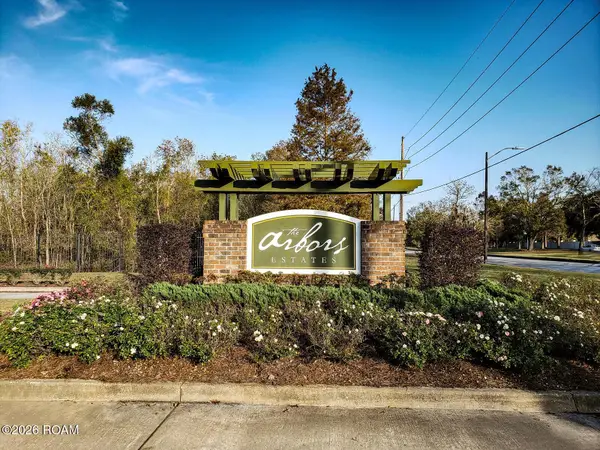 $128,605Active0.75 Acres
19 Arbor Lane, New Orleans, LA 70131
MLS# 200HRBListed by: KELLER WILLIAMS REALTY SERV.


Protect your home and budget from life's surprises with an Assurant Home Warranty, backed by a partner that supports you through every step of homeownership. Explore Plans.
©2026 Century 21 Real Estate LLC. All rights reserved. CENTURY 21®, the CENTURY 21 Logo and C21® are service marks owned by Century 21 Real Estate LLC. Century 21 Real Estate LLC fully supports the principles of the Fair Housing Act and the Equal Opportunity Act. Each office is independently owned and operated. Listing information is deemed reliable but not guaranteed accurate.