
1126 Brightskies Street, New Orleans, NC 27560
Local realty services provided by:CENTURY 21 Triangle Group
1126 Brightskies Street,Morrisville, NC 27560
$445,000
- 3 Beds
- 3 Baths
- - sq. ft.
- Multi-family
- Sold
Listed by: allison sanders
Office: choice residential real estate
MLS#:2539218
Source:RD
Sorry, we are unable to map this address
Price summary
- Price:$445,000
- Monthly HOA dues:$191
About this home
This is the one you've been waiting for. This light filled home has it all! Fantastic open concept living. Spacious kitchen with beautiful cabinets, stainless appliances, quartz countertops and walk in pantry. Lovely dining area with accent wall open to the living room. Luxury vinyl plank through the main level. Enjoy the fall evenings on your screened porch with accent string lights. Upstairs you will find the primary bedroom and bath with walk-in shower and a huge walk-in closet! 2 more bedrooms, laundry room and a loft area. Looking for storage? This attached home has 2 of them! Trivium is in an excellent location close to RTP, the airport, and all the shopping at Brier Creek. Don't miss the community pool!
Contact an agent
Home facts
- Year built:2019
- Listing ID #:2539218
- Added:880 day(s) ago
- Updated:April 19, 2026 at 06:40 PM
Rooms and interior
- Bedrooms:3
- Total bathrooms:3
- Full bathrooms:2
- Half bathrooms:1
- Rooms Total:8
- Flooring:Vinyl
- Dining Description:Living/Dining Room Combination
- Bathrooms Description:Bathtub Only, Walk-In Shower
- Kitchen Description:Dishwasher, Electric Range, Electric Water Heater, Microwave
Heating and cooling
- Cooling:Heat Pump
- Heating:Electric, Heat Pump
Structure and exterior
- Year built:2019
- Lot Features:Hardwood Trees, Landscaped
- Architectural Style:Traditional
- Construction Materials:Vinyl Siding
- Exterior Features:Porch, Screened
- Foundation Description:Slab
- Levels:Two
Schools
- High school:Durham - Hillside
- Middle school:Durham - Lowes Grove
- Elementary school:Durham - Bethesda
Utilities
- Water:Public
- Sewer:Public Sewer
Finances and disclosures
- Price:$445,000
- Tax amount:$3,352
Features and amenities
- Appliances:Dishwasher, Electric Range, Electric Water Heater, Microwave
- Laundry features:Upper Level
- Amenities:Electric Water Heater, Entrance Foyer, Pantry, Pool, Quartz Counters
Parking
- Parking description:Garage
- Garage:Yes
- Garage spaces:2
 Listings marked with a Doorify MLS icon are provided courtesy of the Doorify MLS, of North Carolina, Internet Data Exchange Database. Brokers make an effort to deliver accurate information, but buyers should independently verify any information on which they will rely in a transaction. The listing broker shall not be responsible for any typographical errors, misinformation, or misprints, and they shall be held totally harmless from any damages arising from reliance upon this data. This data is provided exclusively for consumers’ personal, non-commercial use. Copyright 2026 Doorify MLS of North Carolina. All rights reserved.
New listings near 1126 Brightskies Street
- New
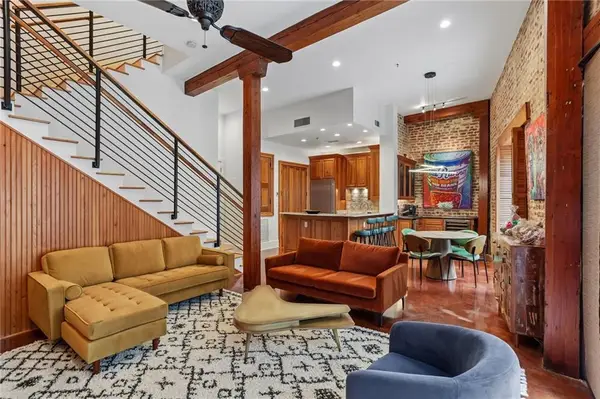 $749,000Active2 beds 3 baths1,394 sq. ft.
840 Tchoupitoulas Street #213, New Orleans, LA 70130
MLS# 2562922Listed by: COMPASS UPTOWN - New
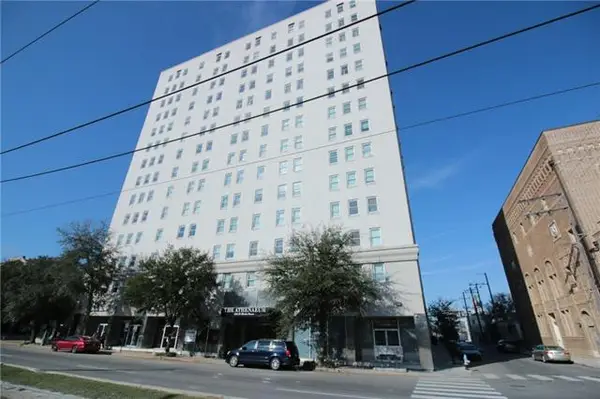 $115,000Active-- beds 1 baths400 sq. ft.
1205 St Charles Avenue #1008, New Orleans, LA 70130
MLS# NO2567098Listed by: COMPASS UPTOWN-MAPLE ST - New
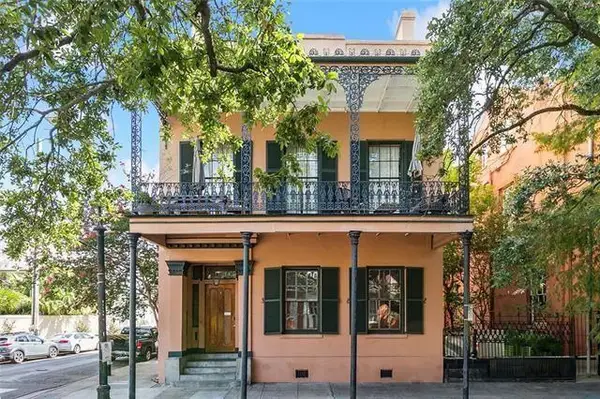 $220,000Active1 beds 1 baths661 sq. ft.
741 Esplanade Avenue #5, New Orleans, LA 70116
MLS# NO2568415Listed by: HOMESMART REALTY SOUTH - New
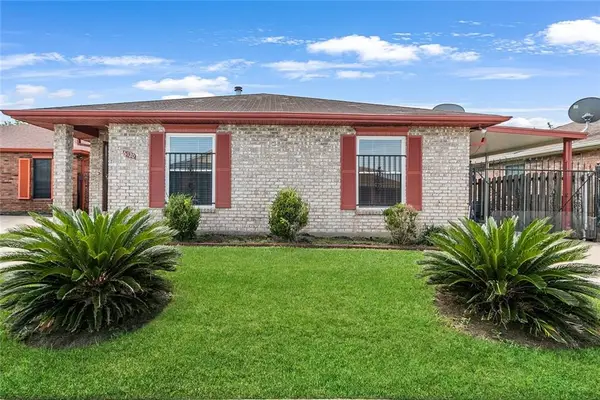 $149,000Active3 beds 2 baths1,263 sq. ft.
6120 Erin Drive, New Orleans, LA 70126
MLS# 2567861Listed by: GALIANO REALTY - New
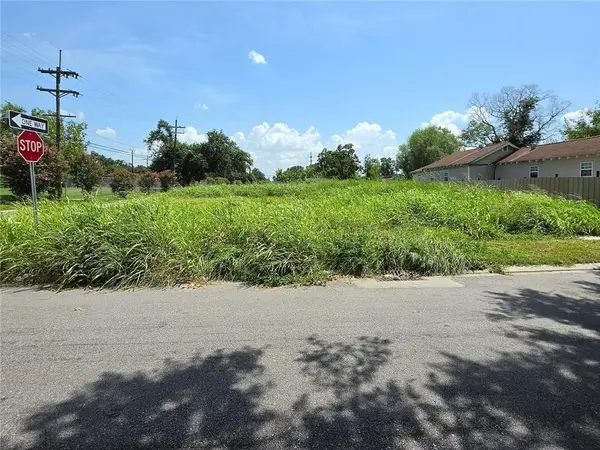 $45,000Active0 Acres
1342 Forstall Street, New Orleans, LA 70117
MLS# 2567951Listed by: RAYMOND REAL ESTATE LLC - New
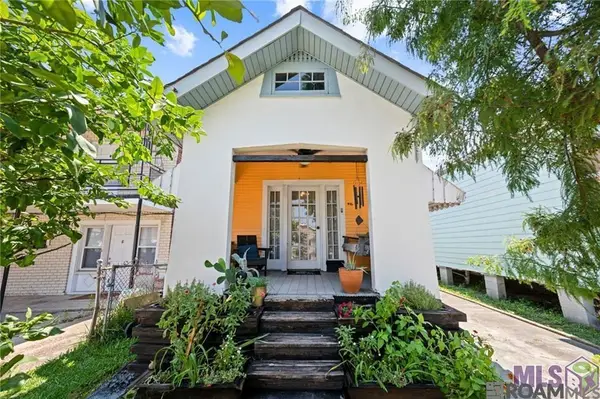 $270,000Active2 beds 2 baths778 sq. ft.
416 S Murat Street, New Orleans, LA 70119
MLS# 2026013199Listed by: UNITED PROPERTIES OF LOUISIANA - New
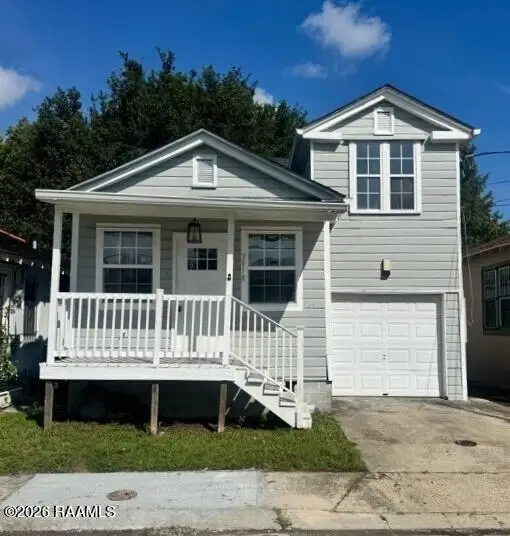 $245,000Active3 beds 2 baths1,735 sq. ft.
2918 College Court, New Orleans, LA 70125
MLS# 2600006637Listed by: BRANDON E. BREAUX REAL ESTATE - New
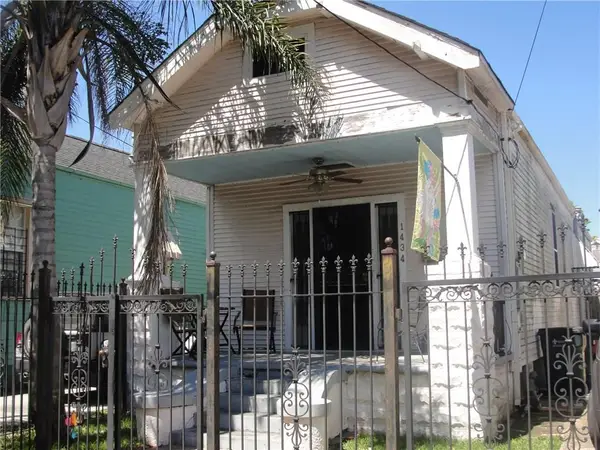 $245,000Active2 beds 1 baths1,148 sq. ft.
1434 Cambronne Street, New Orleans, LA 70118
MLS# 2568405Listed by: PLUM HOUSE REALTY, LLC - New
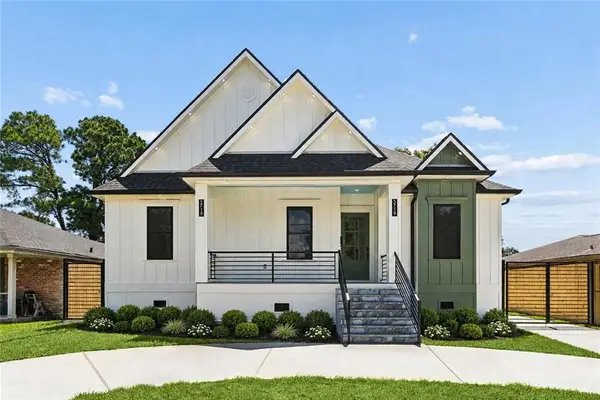 $800,000Active5 beds 5 baths3,310 sq. ft.
5719 Paris Avenue, New Orleans, LA 70122
MLS# 2568336Listed by: RE/MAX AFFILIATES - New
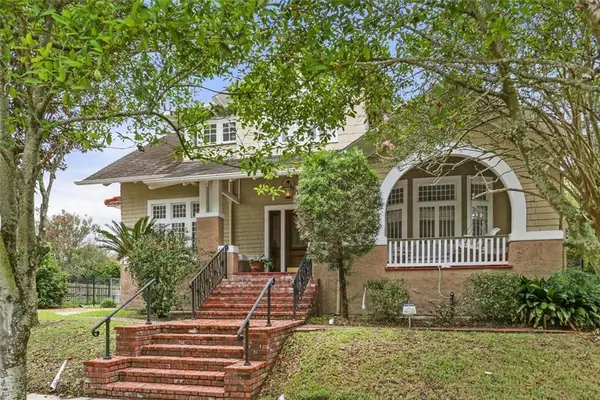 $525,000Active4 beds 4 baths2,907 sq. ft.
4478 Venus Street, New Orleans, LA 70122
MLS# 2567976Listed by: RUSSELL FRANK REALTY GROUP, L.L.C.


Protect your home and budget from life's surprises with an Assurant Home Warranty, backed by a partner that supports you through every step of homeownership. Explore Plans.
©2026 Century 21 Real Estate LLC. All rights reserved. CENTURY 21®, the CENTURY 21 Logo and C21® are service marks owned by Century 21 Real Estate LLC. Century 21 Real Estate LLC fully supports the principles of the Fair Housing Act and the Equal Opportunity Act. Each office is independently owned and operated. Listing information is deemed reliable but not guaranteed accurate.