
2708-12 Dublin Street, New Orleans, LA 70118
Local realty services provided by:CENTURY 21 Buelow-Miller Realty
Listed by: stephen s mock
Office: reve, realtors
MLS#:2568437
Source:LA_CLBOR
Price summary
- Price:$490,000
- Price per sq. ft.:$174.63
About this home
Cute Carrollton area triplex! Three, large, updated units, shotgun style, possible one or two bedrooms (shotgun style). Upper units have central ac, fully renovated 5 years ago, private washer/dryers, wood floors, original fireplaces and woodwork, tons of windows and original character. Basement unit has reasonable ceilings, laminate floors, renovated bath, full kitchen, window units (not photographed.) Garage could be possible fourth unit! Great back porch/deck and yard. Off street parking for 5+ cars, tons of potential for increased profitability. ROOF TO BE REPLACED PRIOR TO CLOSING. Very accessible to Universities, Ochsner Campus, Earhart, I-10, shopping and dining! X flood zone. Projected rent for upper units is $1700 per side, lower unit is $1200
Contact an agent
Home facts
- Year built:1930
- Listing ID #:2568437
- Added:75 day(s) ago
- Updated:October 25, 2026 at 02:19 PM
Rooms and interior
- Bedrooms:3
- Total bathrooms:3
- Full bathrooms:3
- Living area:2,806 sq. ft.
Heating and cooling
- Cooling:Central Air, Window Unit(s)
- Heating:Central
Structure and exterior
- Year built:1930
- Building area:2,806 sq. ft.
- Construction Materials:Vinyl Siding, Wood Siding
- Foundation Description:Raised, Slab
Utilities
- Water:Public
- Sewer:Public Sewer
Finances and disclosures
- Price:$490,000
- Price per sq. ft.:$174.63
Parking
- Parking description:Off Street
New listings near 2708-12 Dublin Street
 $149,000Active1 beds 1 baths700 sq. ft.
1824 Oretha Castle Haley Boulevard, New Orleans, LA 70113
MLS# 2515906Listed by: CRESCENT SOTHEBY'S INTERNATIONAL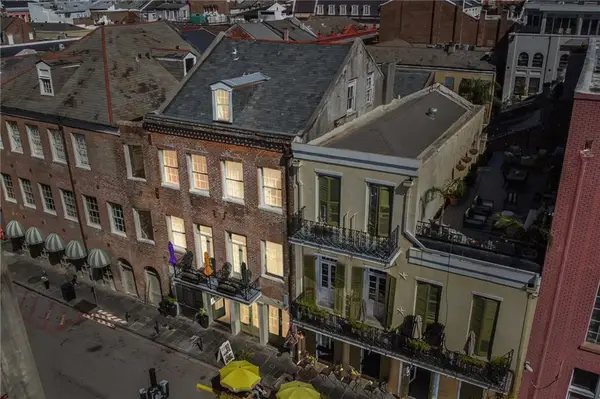 $199,000Active2 beds 1 baths1,003 sq. ft.
539 Toulouse Street, New Orleans, LA 70130
MLS# 2545112Listed by: COMPASS MANDEVILLE $214,999Active5 beds 2 baths2,127 sq. ft.
4715 Lynhuber Drive, New Orleans, LA 70126
MLS# 2548236Listed by: THE PELLERIN GROUP NOLA LLC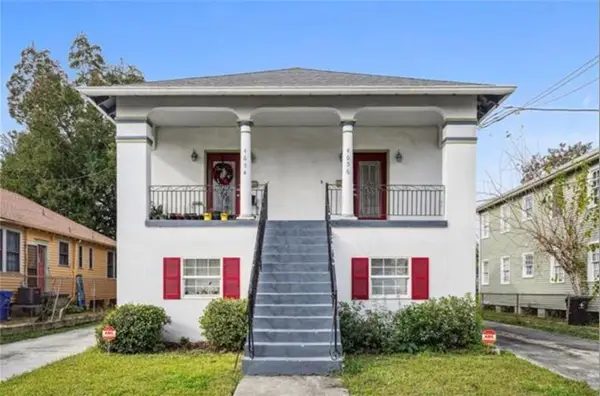 $514,900Active9 beds 7 baths3,785 sq. ft.
4654 Baccich Street, New Orleans, LA 70122
MLS# 2548361Listed by: TALBOT REALTY GROUP $339,000Active7 beds 6 baths3,124 sq. ft.
1736 General Ogden Street, New Orleans, LA 70118
MLS# 2548652Listed by: TALBOT REALTY GROUP $185,000Active4 beds 2 baths3,600 sq. ft.
2323 N D'abadie Street, New Orleans, LA 70119
MLS# 2550284Listed by: KEYHOLE BROKERAGE, LLC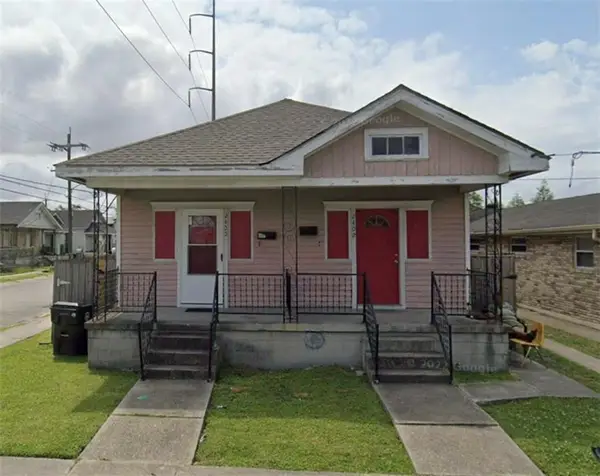 $198,900Active4 beds 2 baths1,392 sq. ft.
2400 New Orleans Street, New Orleans, LA 70119
MLS# 2555368Listed by: TALBOT REALTY GROUP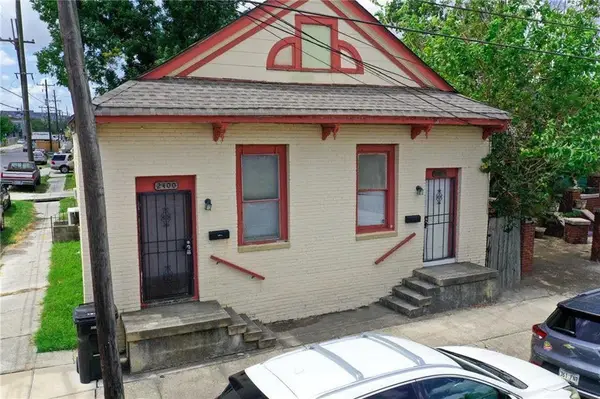 $198,900Active4 beds 2 baths1,917 sq. ft.
2400 Dumaine Street, New Orleans, LA 70119
MLS# 2555377Listed by: TALBOT REALTY GROUP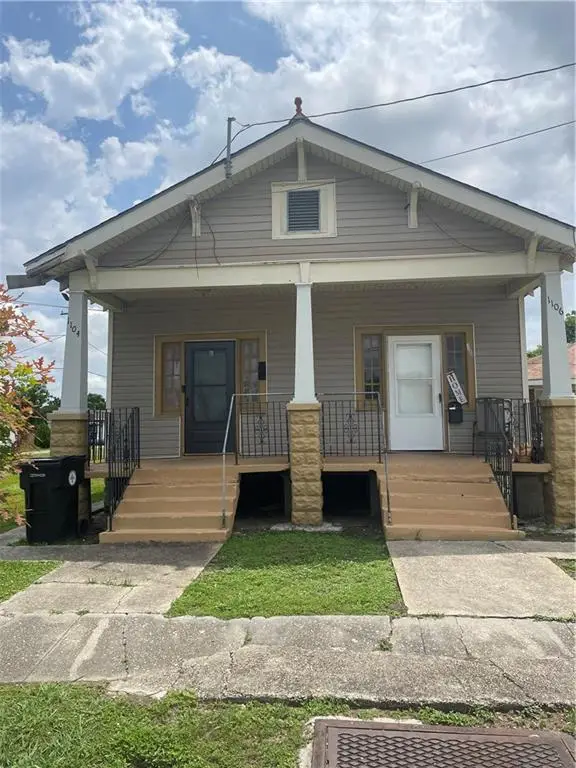 $165,000Active4 beds 2 baths1,350 sq. ft.
1104 Leboeuf Street, New Orleans, LA 70114
MLS# 2555663Listed by: COMPASS METRO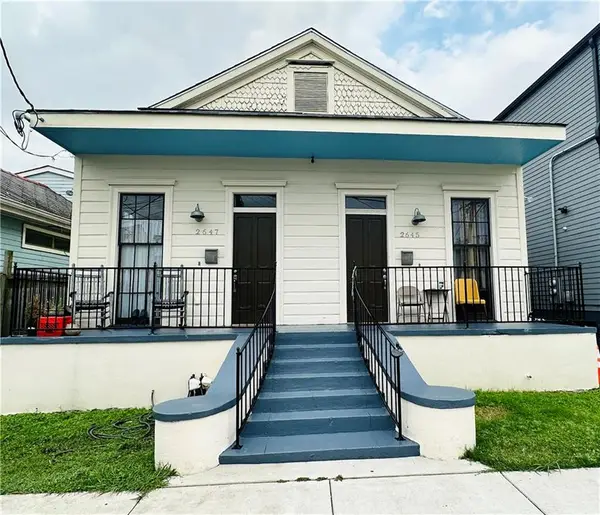 $479,000Active6 beds 2 baths2,720 sq. ft.
2645 Saint Ann Street, New Orleans, LA 70119
MLS# 2556620Listed by: NORF REALTY LLC


Protect your home and budget from life's surprises with an Assurant Home Warranty, backed by a partner that supports you through every step of homeownership. Explore Plans.
©2026 Century 21 Real Estate LLC. All rights reserved. CENTURY 21®, the CENTURY 21 Logo and C21® are service marks owned by Century 21 Real Estate LLC. Century 21 Real Estate LLC fully supports the principles of the Fair Housing Act and the Equal Opportunity Act. Each office is independently owned and operated. Listing information is deemed reliable but not guaranteed accurate.