
2822 St Philip Street, New Orleans, LA 70119
Local realty services provided by:CENTURY 21 Buelow-Miller Realty
Upcoming open houses
- Sat, Oct 0301:00 pm - 03:00 pm
- Tue, Oct 0611:00 am - 01:00 pm
Listed by: lisa fury
Office: reve, realtors
MLS#:2579200
Source:LA_CLBOR
Price summary
- Price:$445,000
- Price per sq. ft.:$196.55
- Monthly HOA dues:$16.25
About this home
Built in 1894 and thoughtfully reimagined over the years, this Bayou St. John Victorian pairs historic character with smart, contemporary design. A 2009 renovation was followed by a clever 2016 addition by NANO Architects, introducing a wall of windows that brings the outdoors in—and frames the lush greenery, mature palms, tropical foliage, and warm brick of the courtyard from multiple vantage points throughout the home.
Inside, the floor plan flows easily from the spacious L-shaped living and dining areas to an open kitchen and reading nook overlooking the back porch. Vintage heart-pine hardwood floors, gorgeous cypress trimmed-windows and doors, soaring ceilings, and an exposed-brick fireplace are the soul of the home, complimented by the cool, light-filled energy of the addition.
Two bedrooms and two baths are located on the first floor, while the generous converted attic adds a wonderfully flexible third space—bedroom, studio, office, guest suite, game room, or a place to keep the costumes, art supplies, and creative projects in full rotation.
Out back, a porch spanning the length of the addition overlooks the bricked courtyard and fenced backyard—a lush, private setting made for sipping morning coffee, unwinding under the stars, and hanging out with friends and family.
Located in the heart of New Orleans, you’re minutes from City Park, NOMA, Jazz Fest, the CBD, the French Quarter, and Uptown. Bike the Greenway for a Flour Moon bagel, wander along Bayou St. John, stop by the Farmer's market, or settle-in at one of the many cozy neighborhood cafes and restaurants.
Open Saturday, October 3rd, 1–3 PM. Come see....
Contact an agent
Home facts
- Year built:1910
- Listing ID #:2579200
- Added:1 day(s) ago
- Updated:September 30, 2026 at 06:16 PM
Rooms and interior
- Bedrooms:3
- Total bathrooms:2
- Full bathrooms:2
- Rooms Total:12
- Kitchen Description:Oven, Range, Refrigerator
- Living area:1,700 sq. ft.
Heating and cooling
- Cooling:Central Air
- Heating:Central, Heating
Structure and exterior
- Roof:Shingle
- Year built:1910
- Building area:1,700 sq. ft.
- Lot area:0.07 Acres
- Architectural Style:Victorian
- Construction Materials:Frame, Hardboard, Wood Siding
- Exterior Features:Courtyard, Fence
- Foundation Description:Raised
- Levels:1 1/2 Story
Utilities
- Water:Public
- Sewer:Public Sewer
Finances and disclosures
- Price:$445,000
- Price per sq. ft.:$196.55
Features and amenities
- Appliances:Oven, Range, Refrigerator, Washer
- Laundry features:Dryer, Washer
New listings near 2822 St Philip Street
- Coming Soon
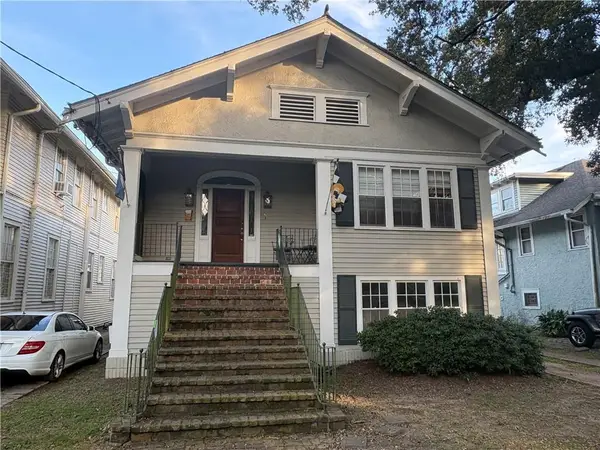 $975,000Coming Soon5 beds 4 baths3,400 sq. ft.
1507 Pine Street, New Orleans, LA 70118
MLS# 2578761Listed by: MCCARTHY GROUP REALTORS - Coming Soon
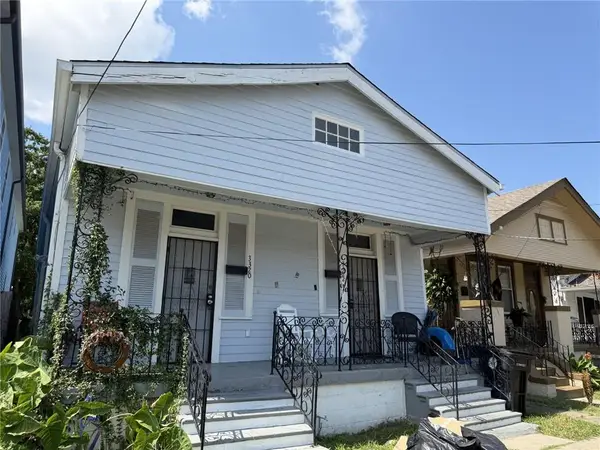 $169,000Coming Soon4 beds 2 baths1,476 sq. ft.
3320 22 Delachaise Street, New Orleans, LA 70125
MLS# 2578179Listed by: KELLER WILLIAMS REALTY 455-0100 - Coming Soon
 $309,000Coming Soon4 beds 2 baths2,496 sq. ft.
4703 Music Street, New Orleans, LA 70122
MLS# 2576915Listed by: REAL BROKER, LLC - New
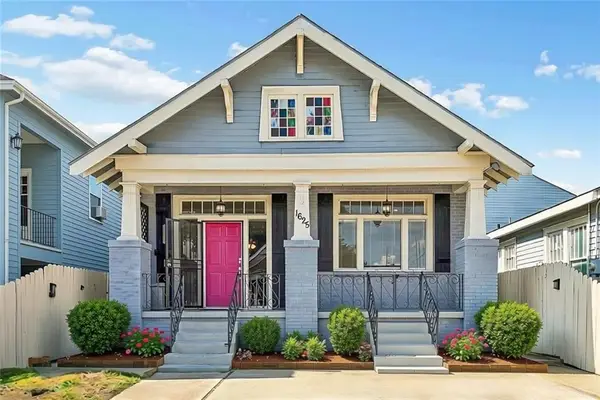 $335,000Active3 beds 2 baths1,575 sq. ft.
1625 N Glavez Street, New Orleans, LA 70119
MLS# 2575698Listed by: ENGEL & VLKERS NEW ORLEANS - New
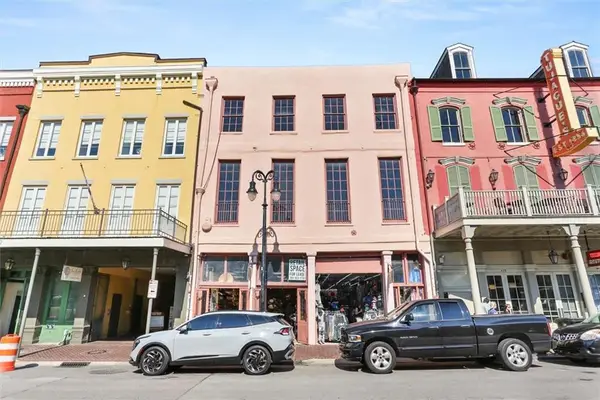 $4,950,000Active-- beds 1 baths19,946 sq. ft.
425 Decatur Street, New Orleans, LA 70130
MLS# 2578667Listed by: BERKSHIRE HATHAWAY HOMESERVICES PREFERRED, REALTOR - New
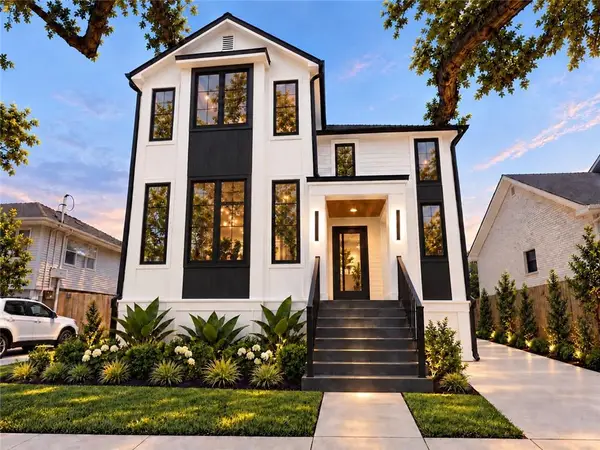 $715,000Active4 beds 3 baths2,725 sq. ft.
1459 Mithra Street, New Orleans, LA 70122
MLS# 2579169Listed by: NOLA LIVING REALTY - New
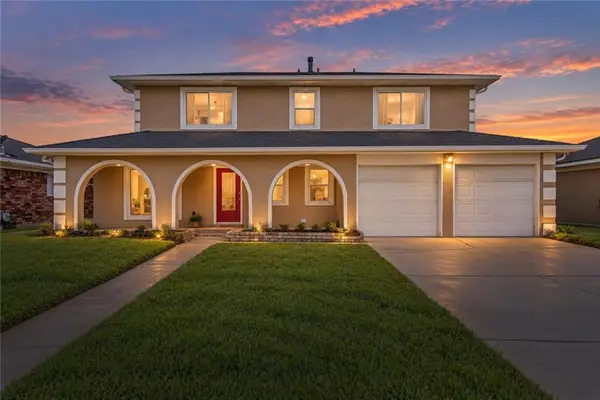 $230,000Active4 beds 3 baths2,500 sq. ft.
10711 Guildford Road, New Orleans, LA 70127
MLS# 2579345Listed by: KEY TURNER REALTY LLC - New
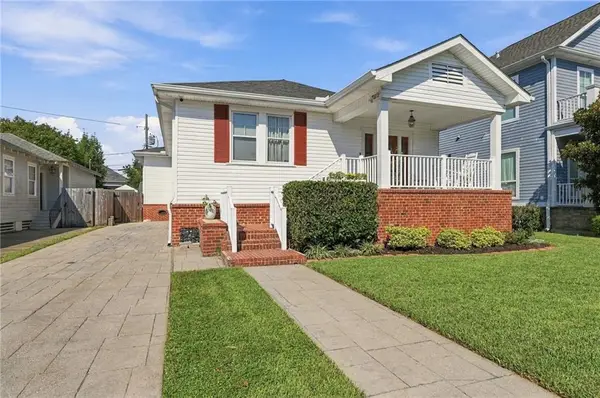 $560,000Active3 beds 3 baths2,070 sq. ft.
6240 Louisville Street, New Orleans, LA 70124
MLS# 2579465Listed by: COMPASS METRO - New
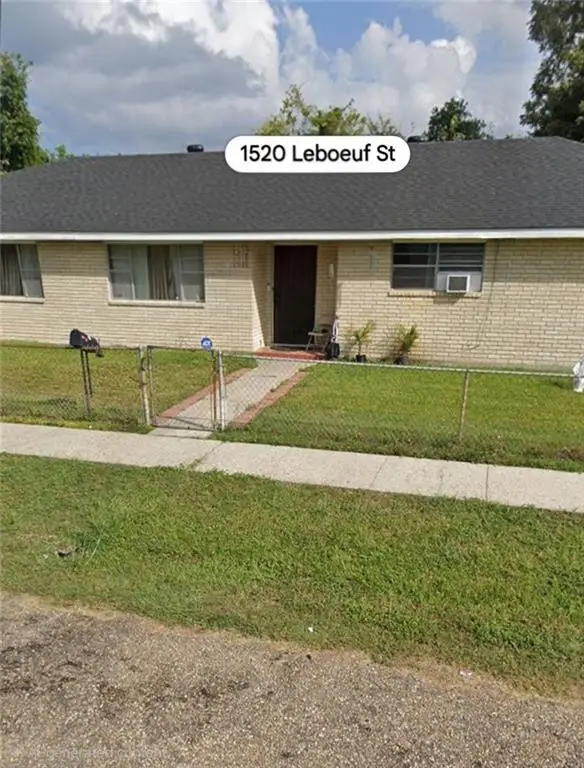 $185,000Active4 beds 3 baths2,202 sq. ft.
1520 Leboeuf Street, New Orleans, LA 70114
MLS# 2579217Listed by: COMPASS WESTBANK


Protect your home and budget from life's surprises with an Assurant Home Warranty, backed by a partner that supports you through every step of homeownership. Explore Plans.
©2026 Century 21 Real Estate LLC. All rights reserved. CENTURY 21®, the CENTURY 21 Logo and C21® are service marks owned by Century 21 Real Estate LLC. Century 21 Real Estate LLC fully supports the principles of the Fair Housing Act and the Equal Opportunity Act. Each office is independently owned and operated. Listing information is deemed reliable but not guaranteed accurate.