
304-06 Walnut Street, New Orleans, LA 70118
Local realty services provided by:CENTURY 21 Buelow-Miller Realty
304-06 Walnut Street,New Orleans, LA 70118
$900,000
- 2 Beds
- 2 Baths
- 3,590 sq. ft.
- Multi-family
- Active
Upcoming open houses
- Sat, Sep 1912:00 pm - 02:00 pm
Listed by: sarah keiffer
Office: keller williams realty 455-0100
MLS#:2571066
Source:LA_CLBOR
Price summary
- Price:$900,000
- Price per sq. ft.:$250.7
About this home
LOCATION, LOCATION! RARE OPPORTUNITY ACROSS FROM AUDUBON PARK! One of New Orleans’ most coveted neighborhoods, this two-story townhouse with basement, off-street parking, and a spacious 30 x 120 lot is a blank canvas awaiting your vision. Transform it into a spectacular single-family residence, create two upscale condominiums, or live in one level while generating rental income from the other. With two separate meters, the property offers added flexibility for future use. Window units are currently in place.
The upper two levels feature 2 bedrooms and 1 bath, along with a large, inviting front porch. The basement has been partially built out to include 3 bedrooms and 2 baths, providing additional space and an excellent opportunity for renovation, updating, and reconfiguration to suit the new owner’s vision.
The back yard has ample room to create a private outdoor oasis, pool, entertaining area, gardens, or additional outdoor living space.
The possibilities are endless. Renovate, reimagine, and create something extraordinary in one of New Orleans’ premier locations—THE BEST OF UPTOWN.
Bring your architect, contractor, and vision and seize this exceptional opportunity. Buyer is responsible for verifying all zoning requirements, restrictions, and permitted uses with the appropriate authorities.
Lot Size: 30 x 120 | X Flood Zone
FIRST SHOWING: Wednesday August 12th from 11 to 1...
Contact an agent
Home facts
- Year built:1926
- Listing ID #:2571066
- Added:39 day(s) ago
- Updated:September 17, 2026 at 04:41 PM
Rooms and interior
- Bedrooms:2
- Total bathrooms:2
- Full bathrooms:2
- Living area:3,590 sq. ft.
Heating and cooling
- Cooling:Window Unit(s)
- Heating:Gas, Heating, Window Unit
Structure and exterior
- Roof:Asphalt
- Year built:1926
- Building area:3,590 sq. ft.
- Architectural Style:Traditional
- Construction Materials:Stucco
- Exterior Features:Porch
- Foundation Description:Raised
- Levels:3+ Story
Utilities
- Water:Public
- Sewer:Public Sewer
Finances and disclosures
- Price:$900,000
- Price per sq. ft.:$250.7
Parking
- Parking description:Driveway, Garage, Two Spaces
New listings near 304-06 Walnut Street
- New
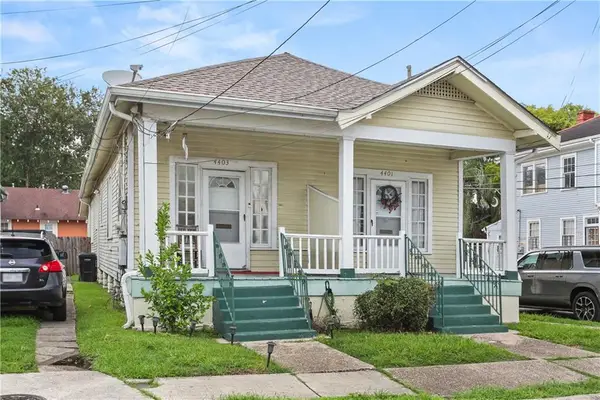 $299,000Active4 beds 2 baths1,984 sq. ft.
4401 03 Walmsley Avenue, New Orleans, LA 70125
MLS# 2577608Listed by: FQR REALTORS - New
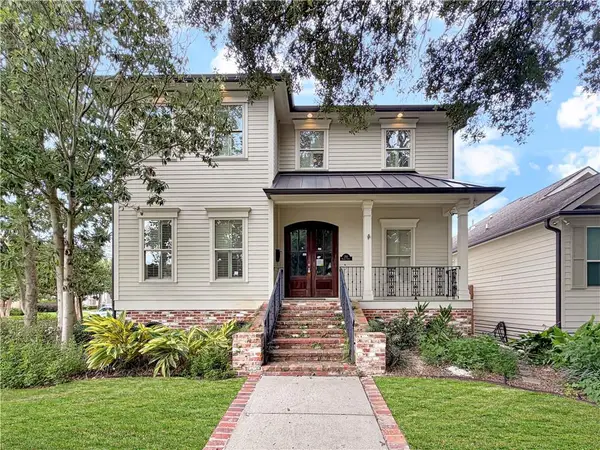 $728,500Active4 beds 4 baths3,071 sq. ft.
203 Walker Street, New Orleans, LA 70124
MLS# 2577716Listed by: AUDUBON REALTY, LLC - Open Sat, 1 to 3pmNew
 $1,199,000Active4 beds 5 baths6,172 sq. ft.
1 Kingsmill Lane, New Orleans, LA 70131
MLS# 2577627Listed by: HOMESMART REALTY SOUTH - New
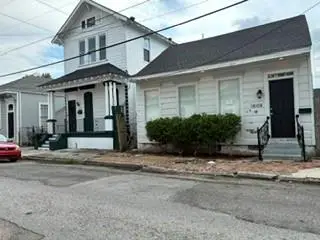 $189,900Active3 beds 3 baths1,634 sq. ft.
1810 Frenchmen Street, New Orleans, LA 70116
MLS# 2576588Listed by: DONALD JULIEN & ASSOCIATES, INC. - Open Sat, 11am to 1pmNew
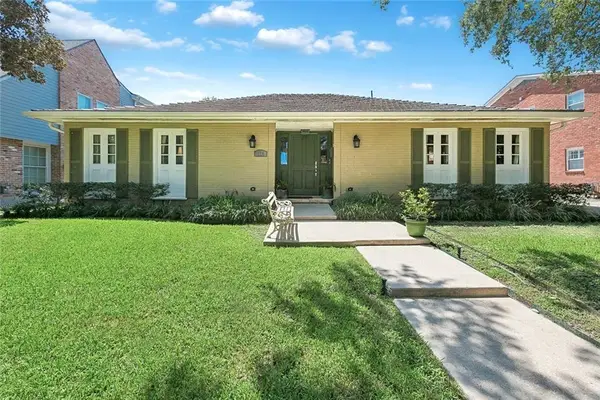 $599,000Active4 beds 3 baths2,952 sq. ft.
174 Country Club Drive, New Orleans, LA 70124
MLS# 2577094Listed by: MCCARTHY GROUP REALTORS - New
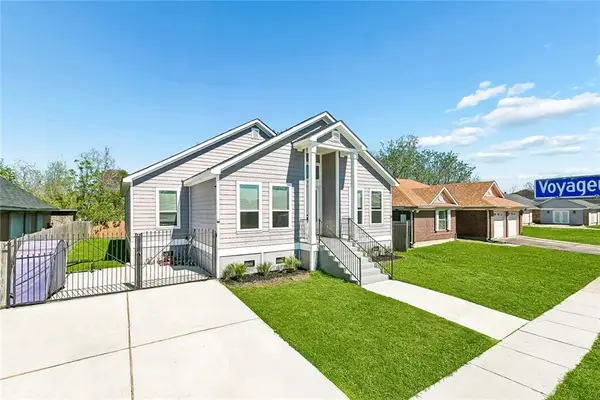 $256,000Active4 beds 2 baths1,960 sq. ft.
7271 Voyageur Drive, New Orleans, LA 70129
MLS# 2577662Listed by: COMPASS UPTOWN - New
 $375,000Active5 beds 5 baths3,641 sq. ft.
15 Grand Canyon Drive, New Orleans, LA 70131
MLS# 2577649Listed by: MARTIN REALTY GROUP - New
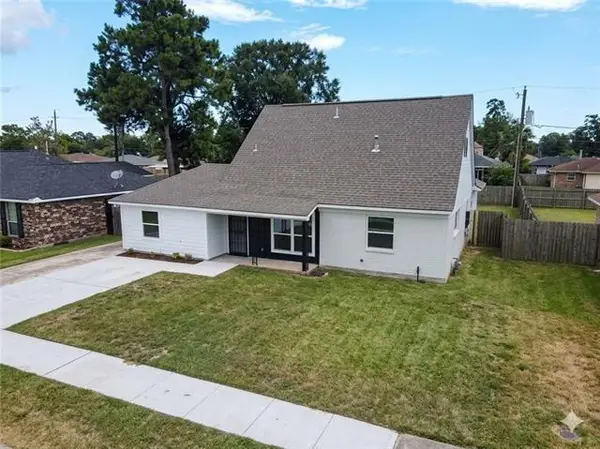 $260,000Active4 beds 3 baths2,119 sq. ft.
3436 River Oaks Drive, New Orleans, LA 70131
MLS# 2577240Listed by: DONALD JULIEN & ASSOCIATES, INC. - New
 $286,000Active1 beds 1 baths622 sq. ft.
334 Carondelet Street #404, New Orleans, LA 70130
MLS# 2577588Listed by: COLDWELL BANKER TEC MAGAZINE - New
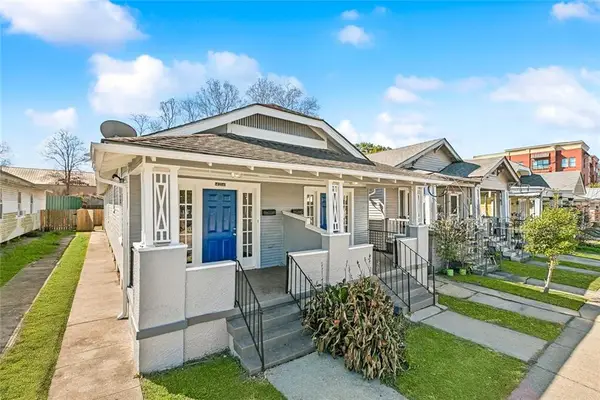 $315,000Active6 beds 2 baths1,974 sq. ft.
4214 16 Ulloa Street, New Orleans, LA 70119
MLS# 2577629Listed by: CEDOR REALTY


Protect your home and budget from life's surprises with an Assurant Home Warranty, backed by a partner that supports you through every step of homeownership. Explore Plans.
©2026 Century 21 Real Estate LLC. All rights reserved. CENTURY 21®, the CENTURY 21 Logo and C21® are service marks owned by Century 21 Real Estate LLC. Century 21 Real Estate LLC fully supports the principles of the Fair Housing Act and the Equal Opportunity Act. Each office is independently owned and operated. Listing information is deemed reliable but not guaranteed accurate.