
337 Eleonore Street, New Orleans, LA 70115
Local realty services provided by:CENTURY 21 Investment Realty
337 Eleonore Street,New Orleans, LA 70115
$1,050,000
- 3 Beds
- 2 Baths
- 1,535 sq. ft.
- Single family
- Pending
Listed by: collette stone, annie taylor
Office: compass garden district
MLS#:2580105
Source:LA_GSREIN
Price summary
- Price:$1,050,000
- Price per sq. ft.:$629.87
About this home
Quintessential Uptown cottage situated on a picturesque oversized lot in a prime location. This 3-bedroom, 2-bath home features soaring ceilings, beautiful hardwood floors and a flexible floor plan designed for easy everyday living and entertaining. The kitchen was fully renovated in 2020 with Thermador appliances, custom cabinetry and quartzite countertops. The spacious primary suite features vaulted ceilings, a beautifully renovated marble bath with double vanity, custom closet and French doors opening to a professionally landscaped backyard with multiple entertaining areas and newly installed drainage. Additional highlights include gated off-street parking for two cars and a new HVAC system installed in 2026. Conveniently situated alongside Alma Peters Park and just minutes from Audubon Park, Whole Foods and the shops and restaurants of Magazine Street. Architectural plans for a comprehensive whole-home renovation by MZ Architecture are also available to prospective buyers.
Contact an agent
Home facts
- Year built:1918
- Listing ID #:2580105
- Added:12 day(s) ago
- Updated:October 20, 2026 at 04:11 AM
Rooms and interior
- Bedrooms:3
- Total bathrooms:2
- Full bathrooms:2
- Rooms Total:6
- Kitchen Description:Dishwasher, Disposal, Microwave, Oven, Range, Refrigerator
- Living area:1,535 sq. ft.
Heating and cooling
- Cooling:1 Unit, Central Air
- Heating:Central, Heating
Structure and exterior
- Roof:Shingle
- Year built:1918
- Building area:1,535 sq. ft.
- Lot Features:City Lot, Oversized Lot
- Architectural Style:Traditional
- Construction Materials:Wood Siding
- Exterior Features:Oversized
- Foundation Description:Raised
- Levels:1 Story
Utilities
- Water:Public
- Sewer:Public Sewer
Finances and disclosures
- Price:$1,050,000
- Price per sq. ft.:$629.87
Features and amenities
- Appliances:Dishwasher, Microwave, Oven, Range, Refrigerator, Washer
- Laundry features:Dryer, Washer
- Amenities:Air Filtration, Carbon Monoxide Detector, Ceiling Fan(s), Security System, Smoke Detector(s), Stainless Steel Appliances, Vaulted Ceiling(S)
Parking
- Parking description:Off Street, Two Spaces
New listings near 337 Eleonore Street
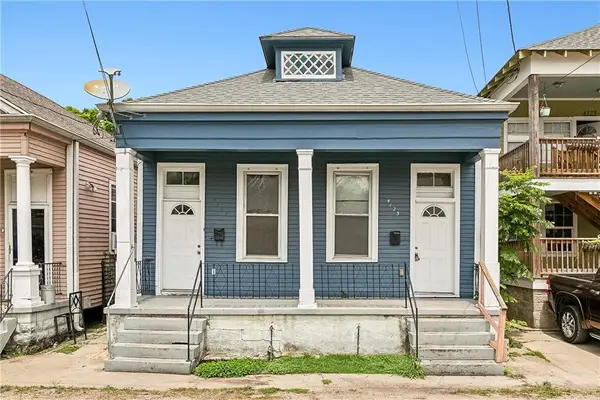 $239,000Active4 beds 2 baths1,716 sq. ft.
4125 D'hemecourt Street, New Orleans, LA 70119
MLS# 2578649Listed by: REVE, REALTORS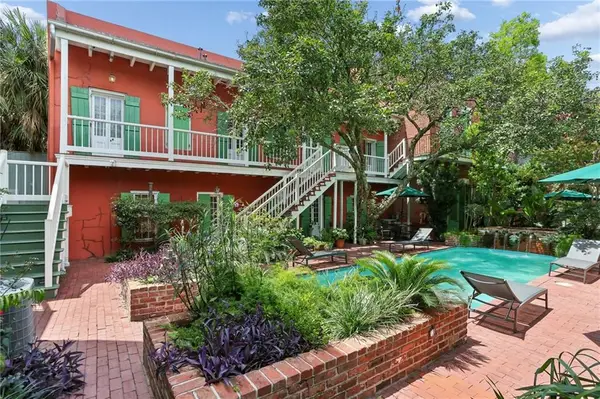 $295,000Active1 beds 1 baths502 sq. ft.
1022 St Peter Street, New Orleans, LA 70116
MLS# 2567370Listed by: REVE, REALTORS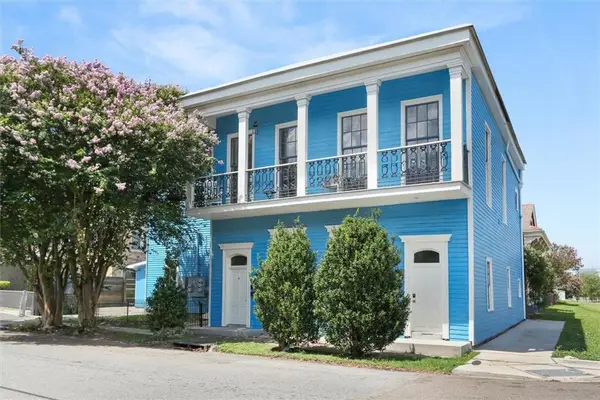 $599,000Active7 beds 7 baths3,778 sq. ft.
2001 St Philip Street, New Orleans, LA 70116
MLS# 2570142Listed by: REMAX N.O. PROPERTIES $299,000Active4 beds 2 baths1,680 sq. ft.
4105 St Claude Avenue, New Orleans, LA 70117
MLS# 2572869Listed by: RICCI REAL ESTATE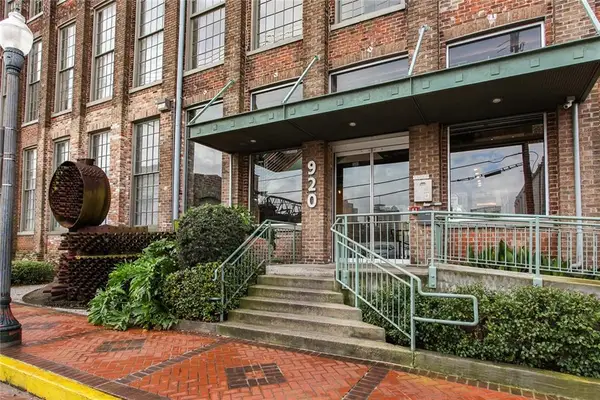 $206,000Active1 beds 1 baths530 sq. ft.
920 Poeyfarre Street, New Orleans, LA 70130
MLS# 2544496Listed by: BERKSHIRE HATHAWAY HS - GARDEN DISTRICT/UPTOWN $160,000Active3 beds 2 baths1,444 sq. ft.
5315 Warrington Drive, New Orleans, LA 70122
MLS# 2574613Listed by: EXP REALTY, LLC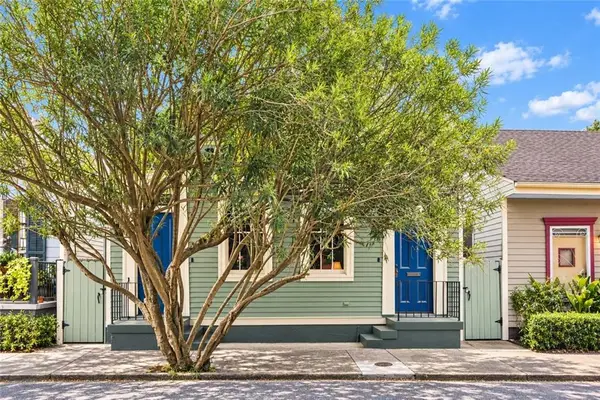 $519,000Active4 beds 2 baths1,818 sq. ft.
2414 Royal Street, New Orleans, LA 70117
MLS# 2579860Listed by: COMPASS HISTORIC $349,000Active2 beds 2 baths800 sq. ft.
526 Madison Street, New Orleans, LA 70116
MLS# 2542344Listed by: HOMESMART REALTY SOUTH - METAIRIE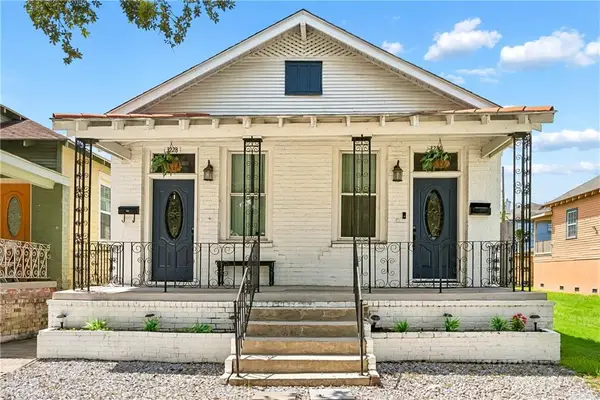 $365,000Active6 beds 4 baths1,999 sq. ft.
3228 Toledano Street, New Orleans, LA 70125
MLS# 2577513Listed by: THE W GROUP REAL ESTATE LLC $217,000Active2 beds 2 baths864 sq. ft.
500 Lake Marina Drive, New Orleans, LA 70124
MLS# 2558930Listed by: EXP REALTY, LLC


Protect your home and budget from life's surprises with an Assurant Home Warranty, backed by a partner that supports you through every step of homeownership. Explore Plans.
©2026 Century 21 Real Estate LLC. All rights reserved. CENTURY 21®, the CENTURY 21 Logo and C21® are service marks owned by Century 21 Real Estate LLC. Century 21 Real Estate LLC fully supports the principles of the Fair Housing Act and the Equal Opportunity Act. Each office is independently owned and operated. Listing information is deemed reliable but not guaranteed accurate.