
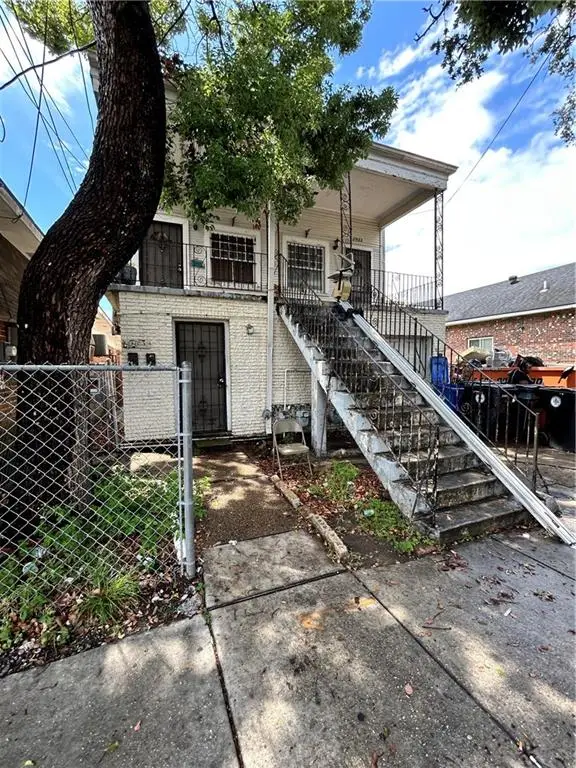
3404 N Rampart Street, New Orleans, LA 70117
Local realty services provided by:CENTURY 21 Buelow-Miller Realty
3404 N Rampart Street,New Orleans, LA 70117
$400,000
- 4 Beds
- 2 Baths
- 2,001 sq. ft.
- Single family
- Active
Listed by: hilda venson
Office: compass historic (latt09)
MLS#:2568649
Source:LA_CLBOR
Price summary
- Price:$400,000
- Price per sq. ft.:$156.86
About this home
Beautiful two story Bywater home featuring shotgun style architecture and an open floor plan. The upper level offers lovely wood floors, a spacious living room, a primary bedroom with baths, two additional bedrooms with charming fireplace mantel. The lower level includes a kitchen, dining room, full bath, additional bedroom, and wash/dryer hookups. Great for guests or extended living space. Additional highlights include a private driveway and a versatile garage that can be used for parking or converted into a den. The upper level porch or rear deck are great for relaxing or enjoying a good book. X flood zone.
Contact an agent
Home facts
- Year built:1955
- Listing ID #:2568649
- Added:48 day(s) ago
- Updated:September 14, 2026 at 03:59 PM
Rooms and interior
- Bedrooms:4
- Total bathrooms:2
- Full bathrooms:2
- Rooms Total:8
- Kitchen Description:Dishwasher, Granite Counters, Oven, Range, Refrigerator
- Living area:2,001 sq. ft.
Heating and cooling
- Cooling:Central Air
- Heating:Central, Heating
Structure and exterior
- Roof:Shingle
- Year built:1955
- Building area:2,001 sq. ft.
- Architectural Style:Traditional
- Construction Materials:Wood Siding
- Exterior Features:Fence, Porch
- Foundation Description:Slab
- Levels:2 Story
Utilities
- Water:Public
- Sewer:Public Sewer
Finances and disclosures
- Price:$400,000
- Price per sq. ft.:$156.86
Features and amenities
- Appliances:Dishwasher, Oven, Range, Refrigerator
- Amenities:Ceiling Fan(s), Smoke Detector(s)
Parking
- Parking description:One Space
New listings near 3404 N Rampart Street
- New
 $75,000Active2 beds 2 baths1,237 sq. ft.
3043 Behrman Highway, New Orleans, LA 70114
MLS# 2575176Listed by: COMPASS WESTBANK - New
 $130,000Active3 beds 2 baths1,344 sq. ft.
14544 Duane Road, New Orleans, LA 70128
MLS# 2577029Listed by: SELL SAINT TAMMANY HOMES, LLC DBA HEAUXM PROS - Open Wed, 11am to 1pmNew
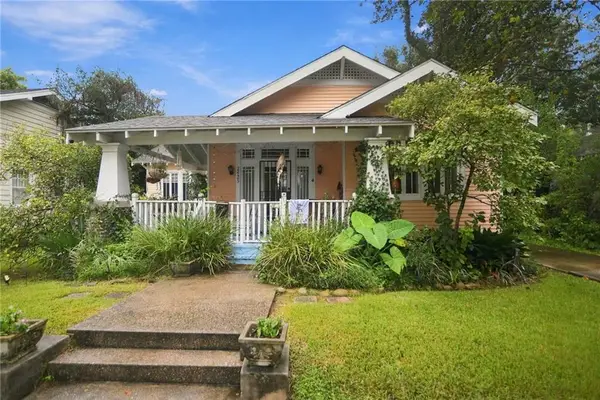 $530,000Active3 beds 2 baths1,816 sq. ft.
2425 Audubon Street, New Orleans, LA 70125
MLS# 2572313Listed by: REVE, REALTORS - New
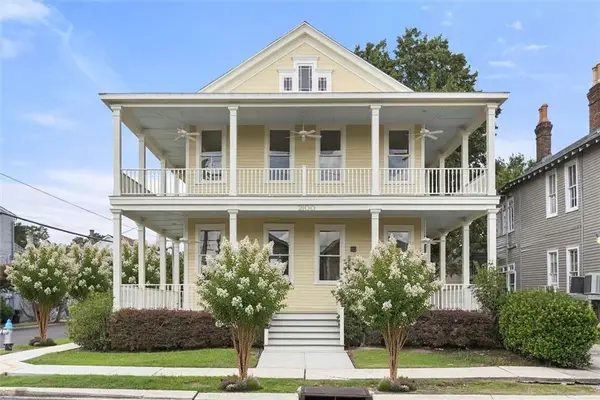 $1,500,000Active8 beds 8 baths3,996 sq. ft.
2100 Milan Street, New Orleans, LA 70115
MLS# 2575827Listed by: COMPASS UPTOWN-MAPLE ST - New
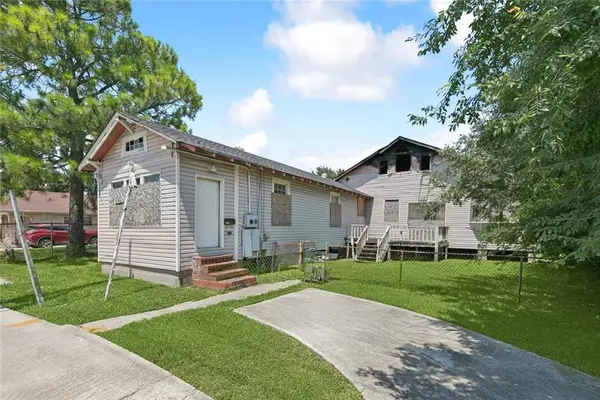 $120,000Active5 beds 3 baths2,729 sq. ft.
8915 S Claiborne Avenue, New Orleans, LA 70118
MLS# 2575830Listed by: KELLER WILLIAMS REALTY NEW ORLEANS - Open Wed, 11am to 1pmNew
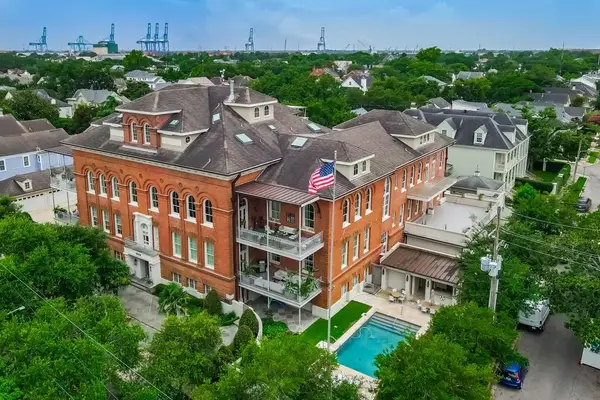 $3,200,000Active3 beds 4 baths2,822 sq. ft.
6048 Perrier Street #2F, New Orleans, LA 70118
MLS# 2576386Listed by: COMPASS UPTOWN - New
 $595,000Active8 beds 4 baths3,087 sq. ft.
2308-10 Audubon Street, New Orleans, LA 70125
MLS# 2576591Listed by: MCENERY RESIDENTIAL, LLC - New
 $125,000Active2 beds 2 baths1,515 sq. ft.
1527 Maura Place, New Orleans, LA 70131
MLS# 2576629Listed by: KELLER WILLIAMS REALTY 455-0100 - New
 $259,000Active11 beds 5 baths4,766 sq. ft.
2922 Louisiana Avenue, New Orleans, LA 70115
MLS# 2576958Listed by: THE PELLERIN GROUP NOLA LLC - Open Tue, 11am to 12:30pmNew
 $525,000Active4 beds 2 baths1,966 sq. ft.
4223-25 Burgundy Street, New Orleans, LA 70117
MLS# 2577028Listed by: MCENERY RESIDENTIAL, LLC


Protect your home and budget from life's surprises with an Assurant Home Warranty, backed by a partner that supports you through every step of homeownership. Explore Plans.
©2026 Century 21 Real Estate LLC. All rights reserved. CENTURY 21®, the CENTURY 21 Logo and C21® are service marks owned by Century 21 Real Estate LLC. Century 21 Real Estate LLC fully supports the principles of the Fair Housing Act and the Equal Opportunity Act. Each office is independently owned and operated. Listing information is deemed reliable but not guaranteed accurate.