
3522 Vincennes Place, New Orleans, LA 70125
Local realty services provided by:CENTURY 21 Buelow-Miller Realty
Listed by: letty rosenfeld
Office: compass uptown
MLS#:2573770
Source:LA_CLBOR
Price summary
- Price:$435,000
- Price per sq. ft.:$167.11
About this home
EXCITING NEW PRICE $435,000. This charming 1.5 story home has beautiful wood floors throughout, 9 foot ceilings, crown molding, ceiling fans and recessed lighting. It has 3 bedrooms 2.5 baths, with the primary suite on the first floor. It's located on a quiet street between Claiborne and Fontainebleau, but Vincennes is not a through street to Claiborne, creating a small town, friendly neighborhood. This beautiful home is in move-in condition, and was tastefully renovated after Katrina and extremely well maintained. The home features a first floor with a light-filled extra-large living room, separate dining room or den, spacious kitchen with large island, granite countertops, stainless appliances, and breakfast area opening to a back patio. The downstairs primary bedroom has an oversized bathroom and double closet. The powder and laundry rooms complete the first floor. Upstairs has 2 bedrooms and bath, plus lots of closet space. A storage shed is at the end of the driveway. What a lovely home in a beautiful area!...
Contact an agent
Home facts
- Year built:1940
- Listing ID #:2573770
- Added:61 day(s) ago
- Updated:October 25, 2026 at 02:19 PM
Rooms and interior
- Bedrooms:3
- Total bathrooms:3
- Full bathrooms:2
- Half bathrooms:1
- Rooms Total:8
- Flooring:Wood
- Kitchen Description:CookTop, Dishwasher, Disposal, Oven, Pantry, Refrigerator
- Living area:2,210 sq. ft.
Heating and cooling
- Cooling:Ceiling Fan(s), Central Air
- Heating:Central
Structure and exterior
- Year built:1940
- Building area:2,210 sq. ft.
- Lot Features:Rear Yard Vehicle Access
- Construction Materials:Brick
- Exterior Features:Patio: Concrete, Patio: Pavers
- Foundation Description:Raised
Utilities
- Water:Public
- Sewer:Public Sewer
Finances and disclosures
- Price:$435,000
- Price per sq. ft.:$167.11
Features and amenities
- Appliances:Cooktop, Dishwasher, Disposal, Dryer, Oven, Refrigerator, Stainless Steel Appliance(s), Washer
- Laundry features:Dryer, Washer
- Amenities:Pantry, Stone Counters
Parking
- Parking description:Driveway
New listings near 3522 Vincennes Place
 $199,000Active2 beds 1 baths1,003 sq. ft.
539 Toulouse Street, New Orleans, LA 70130
MLS# 2545112Listed by: COMPASS MANDEVILLE $214,999Active5 beds 2 baths2,127 sq. ft.
4715 Lynhuber Drive, New Orleans, LA 70126
MLS# 2548236Listed by: THE PELLERIN GROUP NOLA LLC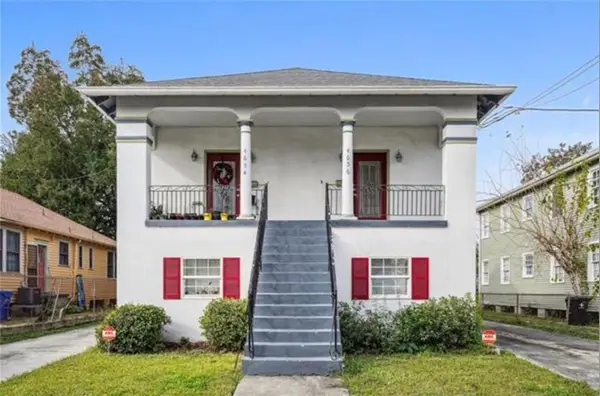 $514,900Active9 beds 7 baths3,785 sq. ft.
4654 Baccich Street, New Orleans, LA 70122
MLS# 2548361Listed by: TALBOT REALTY GROUP $339,000Active7 beds 6 baths3,124 sq. ft.
1736 General Ogden Street, New Orleans, LA 70118
MLS# 2548652Listed by: TALBOT REALTY GROUP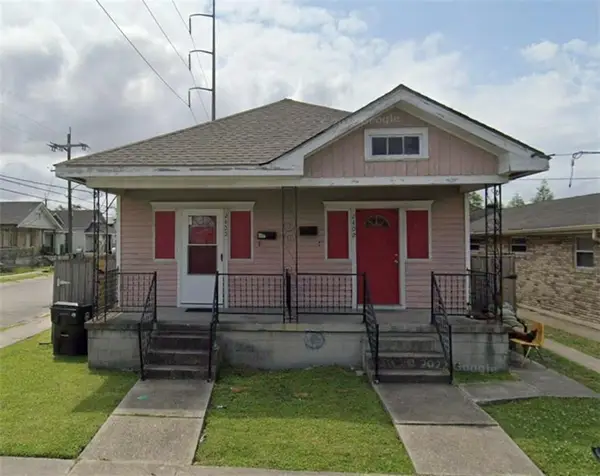 $198,900Active4 beds 2 baths1,392 sq. ft.
2400 New Orleans Street, New Orleans, LA 70119
MLS# 2555368Listed by: TALBOT REALTY GROUP $375,000Active4 beds 4 baths2,850 sq. ft.
608 N St Patrick Street, New Orleans, LA 70119
MLS# 2557138Listed by: KELLER WILLIAMS REALTY 4550100 $249,000Active4 beds 2 baths1,633 sq. ft.
2544 St Philip Street, New Orleans, LA 70119
MLS# 2557151Listed by: CRANE REALTORS $1,900,000Active8 beds 6 baths5,000 sq. ft.
818 Bourbon Street, New Orleans, LA 70112
MLS# 2558863Listed by: HOMESMART REALTY SOUTH - METAIRIE $725,000Active7 beds 4 baths3,114 sq. ft.
5420 Garfield Street, New Orleans, LA 70115
MLS# 2559227Listed by: HOSPITALITY REALTY $230,000Active4 beds 2 baths1,850 sq. ft.
2421 Saint Roch Avenue, New Orleans, LA 70117
MLS# 2562572Listed by: AXIS REALTY GROUP LLC


Protect your home and budget from life's surprises with an Assurant Home Warranty, backed by a partner that supports you through every step of homeownership. Explore Plans.
©2026 Century 21 Real Estate LLC. All rights reserved. CENTURY 21®, the CENTURY 21 Logo and C21® are service marks owned by Century 21 Real Estate LLC. Century 21 Real Estate LLC fully supports the principles of the Fair Housing Act and the Equal Opportunity Act. Each office is independently owned and operated. Listing information is deemed reliable but not guaranteed accurate.