
4022 Annunciation Street, New Orleans, LA 70115
Local realty services provided by:CENTURY 21 Buelow-Miller Realty
Upcoming open houses
- Sat, Sep 1211:00 am - 12:30 pm
Listed by: celeste marshall
Office: reve, realtors
MLS#:2576059
Source:LA_CLBOR
Price summary
- Price:$550,000
- Price per sq. ft.:$275.28
About this home
Light-filled and thoughtfully renovated, this Uptown cottage pairs architectural character with a comfortable floorplan and gated off-street parking for two cards. Original pocket doors, exposed brick, hardwood floors, and high ceilings bring timeless detail to the interior, while generous windows fill the rooms with natural light. The spacious primary suite complements a flexible 2 bedroom, 2.5 bath layout designed for an easy flow between living spaces. Outside, a fenced yard, covered wood porch, and shed add versatility. Set along Annunciation Street in the Riverside neighborhood, the home is conveniently positioned near Tipitina’s, Barracuda, Port Orleans, 3 blocks to Magazine Street and 2 blocks from the Napoleon Avenue parade route.
Contact an agent
Home facts
- Year built:1915
- Subdivision & Development:Riverside
- Listing ID #:2576059
- Added:4 day(s) ago
- Updated:September 12, 2026 at 06:23 PM
Rooms and interior
- Bedrooms:2
- Total bathrooms:3
- Full bathrooms:2
- Half bathrooms:1
- Rooms Total:6
- Kitchen Description:Dishwasher, Oven, Range, Refrigerator
- Living area:1,497 sq. ft.
Heating and cooling
- Cooling:Central Air
- Heating:Central, Heating
Structure and exterior
- Roof:Shingle
- Year built:1915
- Building area:1,497 sq. ft.
- Lot area:0.08 Acres
- Architectural Style:Victorian
- Construction Materials:Wood Siding
- Exterior Features:Covered, Fence, Porch
- Foundation Description:Raised
- Levels:1 Story
Utilities
- Water:Public
- Sewer:Public Sewer
Finances and disclosures
- Price:$550,000
- Price per sq. ft.:$275.28
Features and amenities
- Appliances:Dishwasher, Oven, Range, Refrigerator
- Amenities:Ceiling Fan(s)
Parking
- Parking description:Off Street
New listings near 4022 Annunciation Street
- New
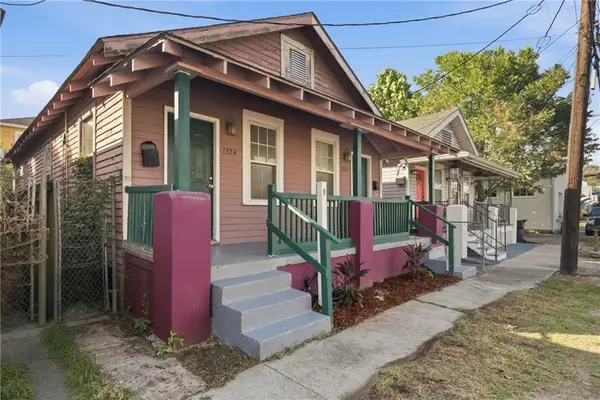 $179,900Active2 beds 2 baths1,036 sq. ft.
1324 General Ogden Street, New Orleans, LA 70118
MLS# 2576412Listed by: KELLER WILLIAMS REALTY NEW ORLEANS - New
 $1,350,000Active4 beds 3 baths2,876 sq. ft.
4414 Baronne Street, New Orleans, LA 70115
MLS# 2576876Listed by: CRESCENT SOTHEBY'S INTERNATIONAL REALTY - New
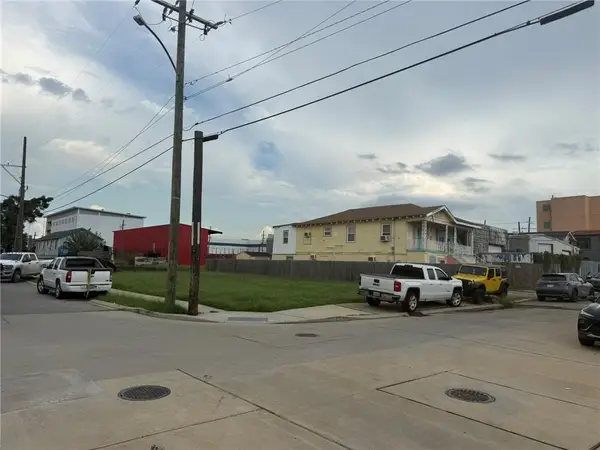 $30,000Active0.08 Acres
4035 Erato Street, New Orleans, LA 70125
MLS# 2576899Listed by: AES REALTORS, LLC - New
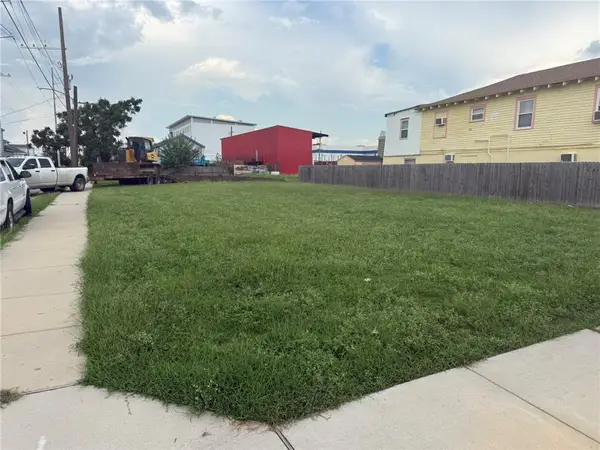 $30,000Active0.08 Acres
4031 Erato Street, New Orleans, LA 70125
MLS# 2576898Listed by: AES REALTORS, LLC - New
 $149,900Active2 beds 1 baths795 sq. ft.
1237 Casa Calvo Street, New Orleans, LA 70114
MLS# 2576501Listed by: HOMESMART REALTY SOUTH - New
 $459,000Active10 beds 5 baths4,186 sq. ft.
5924 26 Saint Claude Avenue, New Orleans, LA 70117
MLS# 2576893Listed by: INVESTORS' REALTY - New
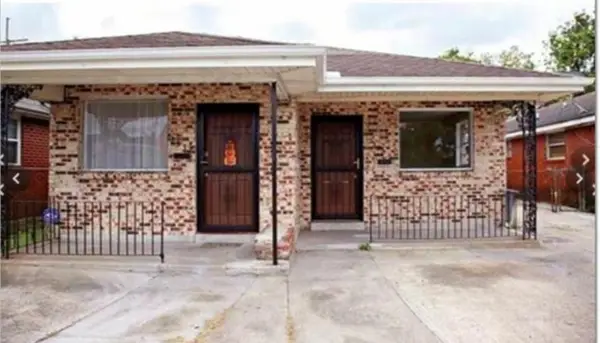 $249,000Active5 beds 2 baths1,764 sq. ft.
2330 32 N Claiborne Avenue, New Orleans, LA 70117
MLS# 2576885Listed by: THE PELLERIN GROUP NOLA LLC - New
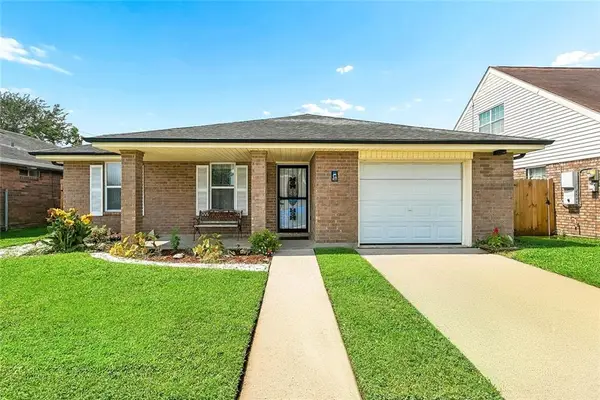 $235,000Active3 beds 2 baths1,869 sq. ft.
36 Morrison Court, New Orleans, LA 70127
MLS# 2576551Listed by: SERVICE 1ST REAL ESTATE - New
 $675,000Active3 beds 4 baths2,615 sq. ft.
1212 Aline Street, New Orleans, LA 70115
MLS# 2573596Listed by: REAL BROKER, LLC - New
 $625,000Active3 beds 4 baths2,872 sq. ft.
5650 Evelyn Court, New Orleans, LA 70124
MLS# 2576660Listed by: MCENERY RESIDENTIAL, LLC


Protect your home and budget from life's surprises with an Assurant Home Warranty, backed by a partner that supports you through every step of homeownership. Explore Plans.
©2026 Century 21 Real Estate LLC. All rights reserved. CENTURY 21®, the CENTURY 21 Logo and C21® are service marks owned by Century 21 Real Estate LLC. Century 21 Real Estate LLC fully supports the principles of the Fair Housing Act and the Equal Opportunity Act. Each office is independently owned and operated. Listing information is deemed reliable but not guaranteed accurate.