
4322 S Saratoga Street, New Orleans, LA 70115
Local realty services provided by:CENTURY 21 Investment Realty
4322 S Saratoga Street,New Orleans, LA 70115
$1,750,000
- 4 Beds
- 4 Baths
- 3,978 sq. ft.
- Single family
- Pending
Listed by: meredith strachan, margaret maxwell
Office: mcenery residential, llc.
MLS#:2580323
Source:LA_GSREIN
Price summary
- Price:$1,750,000
- Price per sq. ft.:$372.66
About this home
Perfectly buttoned up and absolutely gorgeous, this beautifully renovated home offers an exceptional combination of timeless elegance, thoughtful design, and effortless livability. Renovated in 2020, the home sits on an oversized 60x150 lot with incredible & private outdoor space—a true rarity. Inside, the fantastic floor plan offers formal living and dining rooms, a spacious family room, generously sized bedrooms, and well appointed bathrooms. The home features 4 bedrooms, 3 full and 1 half baths + a versatile upstairs room that opens to a large balcony overlooking the backyard. Ideal as a 5th bedroom, playroom, gym, or home office, the space offers remarkable flexibility. The heart of the home is a dream kitchen with exquisite Quartzite countertops, an oversized eat-in island, Thermador appliances, charming breakfast nook, mud room, and a large walk-in pantry. The kitchen opens seamlessly to the den, creating an inviting space for everyday living and entertaining. A wet bar with marble countertops adds an elegant finishing touch. The primary suite features two walk-in closets and a beautiful, thoughtfully designed bathroom. Throughout the home, gorgeous custom curtains, serene paint colors, grasscloth wallpaper, and Visual Comfort lighting create a refined and cohesive aesthetic. The outdoor space is truly exceptional. Tall privacy trees frame the perimeter of the oversized lot, while lush Zoysia grass and a private putting green create a beautiful setting for both recreation and relaxation. A covered back porch is perfectly suited for al fresco dining and entertaining, extending the living space outdoors. It is remarkably rare to find this much beautifully finished, livable outdoor space. Gated, off-street parking accommodates multiple cars, adding both convenience and privacy. Elegant yet welcoming, impeccably maintained and thoughtfully designed, this extraordinary property is a rare offering that is as beautiful as it is functional....
Contact an agent
Home facts
- Year built:1919
- Listing ID #:2580323
- Added:12 day(s) ago
- Updated:October 17, 2026 at 11:20 AM
Rooms and interior
- Bedrooms:4
- Total bathrooms:4
- Full bathrooms:3
- Half bathrooms:1
- Rooms Total:7
- Kitchen Description:Dishwasher, Disposal, Microwave, Oven, Range, Refrigerator, Wine Cooler
- Living area:3,978 sq. ft.
Heating and cooling
- Cooling:2 Units, Central Air
- Heating:Central, Heating, Multiple Heating Units
Structure and exterior
- Roof:Shingle
- Year built:1919
- Building area:3,978 sq. ft.
- Lot Features:City Lot, Oversized Lot
- Architectural Style:Traditional
- Construction Materials:HardiPlank Type
- Exterior Features:Balcony, Covered, Fence, Patio, Porch
- Foundation Description:Raised
- Levels:2 Story
Utilities
- Water:Public
- Sewer:Public Sewer
Finances and disclosures
- Price:$1,750,000
- Price per sq. ft.:$372.66
Features and amenities
- Appliances:Dishwasher, Microwave, Oven, Range, Refrigerator, Washer, Wine Cooler
- Laundry features:Dryer, Washer
- Amenities:Carbon Monoxide Detector, Ceiling Fan(s), Smoke Detector(s), Stainless Steel Appliances, Stone Counters, Wet Bar
Parking
- Parking description:Driveway, Off Street, Two Spaces
New listings near 4322 S Saratoga Street
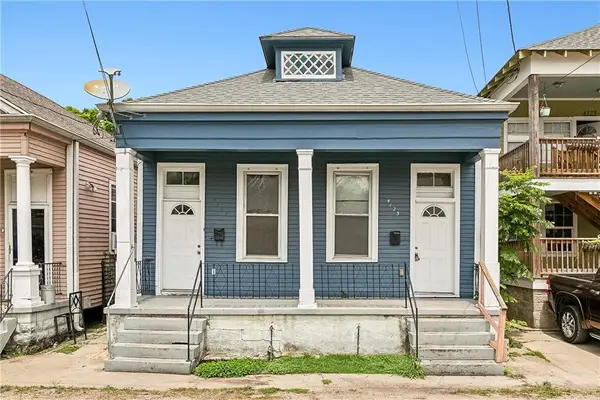 $239,000Active4 beds 2 baths1,716 sq. ft.
4125 D'hemecourt Street, New Orleans, LA 70119
MLS# 2578649Listed by: REVE, REALTORS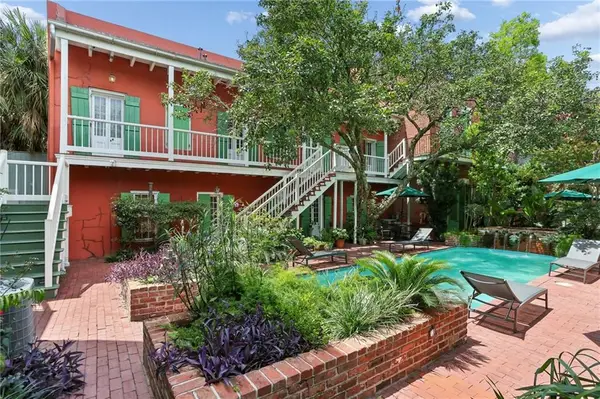 $295,000Active1 beds 1 baths502 sq. ft.
1022 St Peter Street, New Orleans, LA 70116
MLS# 2567370Listed by: REVE, REALTORS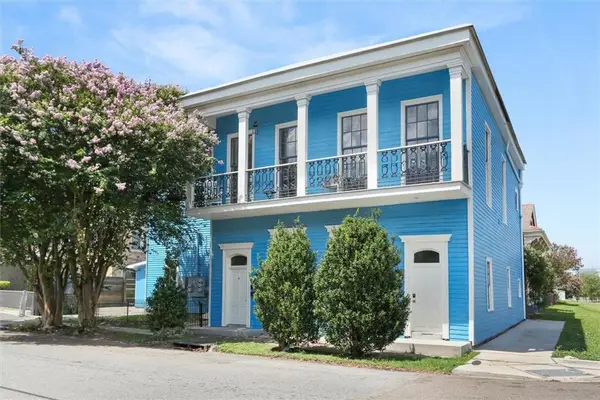 $599,000Active7 beds 7 baths3,778 sq. ft.
2001 St Philip Street, New Orleans, LA 70116
MLS# 2570142Listed by: REMAX N.O. PROPERTIES $299,000Active4 beds 2 baths1,680 sq. ft.
4105 St Claude Avenue, New Orleans, LA 70117
MLS# 2572869Listed by: RICCI REAL ESTATE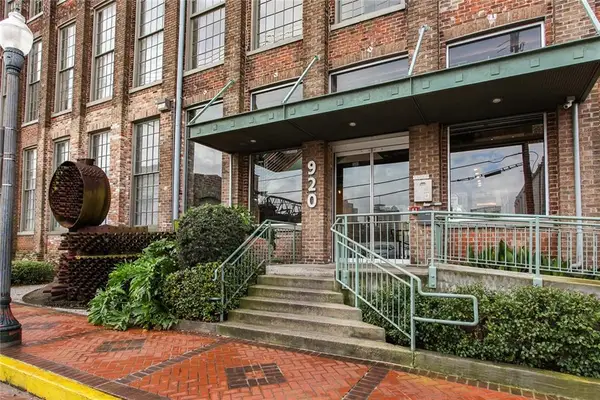 $206,000Active1 beds 1 baths530 sq. ft.
920 Poeyfarre Street, New Orleans, LA 70130
MLS# 2544496Listed by: BERKSHIRE HATHAWAY HS - GARDEN DISTRICT/UPTOWN $160,000Active3 beds 2 baths1,444 sq. ft.
5315 Warrington Drive, New Orleans, LA 70122
MLS# 2574613Listed by: EXP REALTY, LLC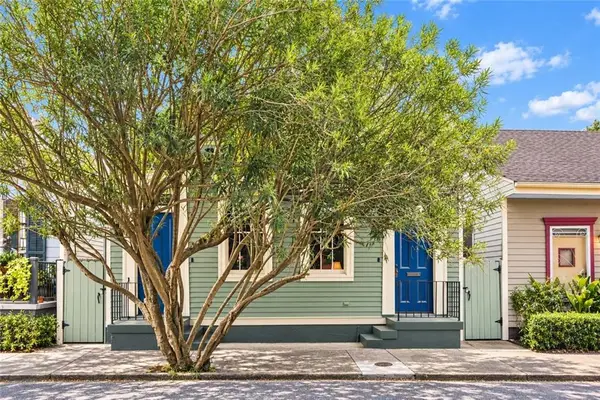 $519,000Active4 beds 2 baths1,818 sq. ft.
2414 Royal Street, New Orleans, LA 70117
MLS# 2579860Listed by: COMPASS HISTORIC $349,000Active2 beds 2 baths800 sq. ft.
526 Madison Street, New Orleans, LA 70116
MLS# 2542344Listed by: HOMESMART REALTY SOUTH - METAIRIE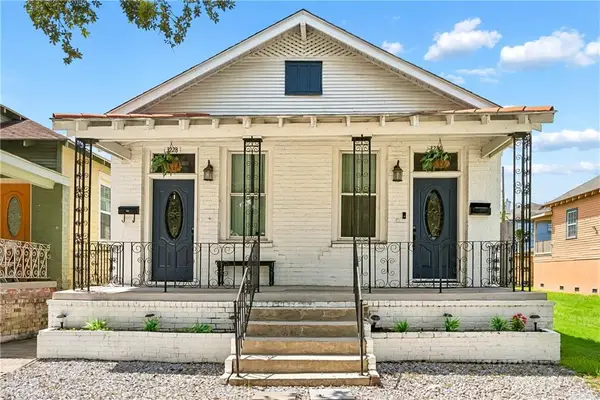 $365,000Active6 beds 4 baths1,999 sq. ft.
3228 Toledano Street, New Orleans, LA 70125
MLS# 2577513Listed by: THE W GROUP REAL ESTATE LLC $217,000Active2 beds 2 baths864 sq. ft.
500 Lake Marina Drive, New Orleans, LA 70124
MLS# 2558930Listed by: EXP REALTY, LLC


Protect your home and budget from life's surprises with an Assurant Home Warranty, backed by a partner that supports you through every step of homeownership. Explore Plans.
©2026 Century 21 Real Estate LLC. All rights reserved. CENTURY 21®, the CENTURY 21 Logo and C21® are service marks owned by Century 21 Real Estate LLC. Century 21 Real Estate LLC fully supports the principles of the Fair Housing Act and the Equal Opportunity Act. Each office is independently owned and operated. Listing information is deemed reliable but not guaranteed accurate.