
450 John Churchill Chase Street, New Orleans, LA 70130
Local realty services provided by:CENTURY 21 Buelow-Miller Realty
450 John Churchill Chase Street,New Orleans, LA 70130
$419,000
- 2 Beds
- 2 Baths
- 1,221 sq. ft.
- Condominium
- Active
Listed by: kyle taquino
Office: real broker, llc.
MLS#:2600006070
Source:LA_CLBOR
Price summary
- Price:$419,000
- Price per sq. ft.:$343.16
- Monthly HOA dues:$371
About this home
Contemporary 2-bedroom, 2-bath corner condo in the heart of the Warehouse District! This well-maintained unit features an open floor plan with wood laminate and tile flooring throughout--no carpet. Enjoy two private balconies that provide additional outdoor living space, along with abundant natural light throughout the home.
The spacious primary suite includes double walk-in closets, while the second bedroom offers a walk-in closet and versatility for a variety of uses. Additional features include elevator access, one assigned garage parking space, and a thoughtfully designed layout that maximizes both comfort and functionality.
Ideally located near restaurants, shopping, museums, entertainment, and many of New Orleans' most well-known attractions, this condo offers convenient access to everything downtown New Orleans has to offer. Agent/Owner.
Contact an agent
Home facts
- Year built:2007
- Listing ID #:2600006070
- Added:1 day(s) ago
- Updated:October 25, 2026 at 02:19 PM
Rooms and interior
- Bedrooms:2
- Total bathrooms:2
- Full bathrooms:2
- Rooms Total:5
- Flooring:Laminate, Tile, Wood
- Kitchen Description:Dishwasher, Granite Counters, Ice Maker, Microwave, Refrigerator, appl_Electric Range
- Living area:1,221 sq. ft.
Heating and cooling
- Cooling:Ceiling Fan(s), Central Air
- Heating:Central
Structure and exterior
- Year built:2007
- Building area:1,221 sq. ft.
- Lot area:0.03 Acres
- Construction Materials:Concrete, Stucco
- Exterior Features:Balcony
- Foundation Description:Slab
Utilities
- Water:Public
- Sewer:Public Sewer
Finances and disclosures
- Price:$419,000
- Price per sq. ft.:$343.16
Features and amenities
- Appliances:Dishwasher, Dryer, Electric Range, Ice Maker, Microwave, Refrigerator, Washer
- Laundry features:Dryer, Washer
- Amenities:High Ceilings, Walk-In Closet(s)
Parking
- Parking description:Assigned, Attached Garage
- Garage spaces:1
New listings near 450 John Churchill Chase Street
 $199,000Active2 beds 1 baths1,003 sq. ft.
539 Toulouse Street, New Orleans, LA 70130
MLS# 2545112Listed by: COMPASS MANDEVILLE $214,999Active5 beds 2 baths2,127 sq. ft.
4715 Lynhuber Drive, New Orleans, LA 70126
MLS# 2548236Listed by: THE PELLERIN GROUP NOLA LLC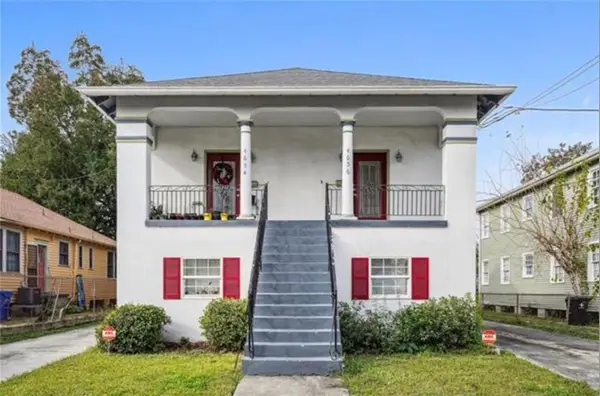 $514,900Active9 beds 7 baths3,785 sq. ft.
4654 Baccich Street, New Orleans, LA 70122
MLS# 2548361Listed by: TALBOT REALTY GROUP $339,000Active7 beds 6 baths3,124 sq. ft.
1736 General Ogden Street, New Orleans, LA 70118
MLS# 2548652Listed by: TALBOT REALTY GROUP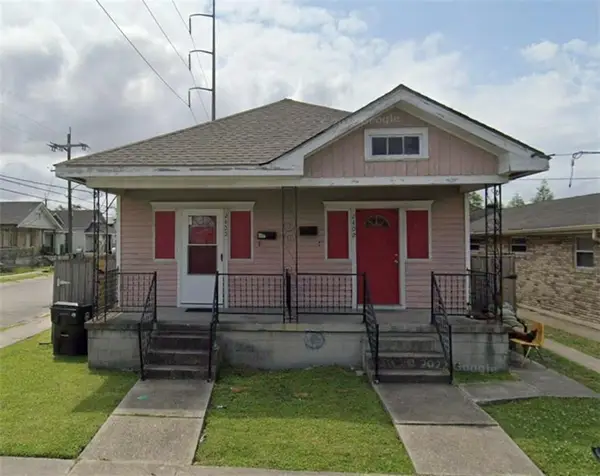 $198,900Active4 beds 2 baths1,392 sq. ft.
2400 New Orleans Street, New Orleans, LA 70119
MLS# 2555368Listed by: TALBOT REALTY GROUP $249,000Active4 beds 2 baths1,633 sq. ft.
2544 St Philip Street, New Orleans, LA 70119
MLS# 2557151Listed by: CRANE REALTORS $1,900,000Active8 beds 6 baths5,000 sq. ft.
818 Bourbon Street, New Orleans, LA 70112
MLS# 2558863Listed by: HOMESMART REALTY SOUTH - METAIRIE $725,000Active7 beds 4 baths3,114 sq. ft.
5420 Garfield Street, New Orleans, LA 70115
MLS# 2559227Listed by: HOSPITALITY REALTY $230,000Active4 beds 2 baths1,850 sq. ft.
2421 Saint Roch Avenue, New Orleans, LA 70117
MLS# 2562572Listed by: AXIS REALTY GROUP LLC $2,250,000Active2 beds 3 baths2,639 sq. ft.
600 Port Of New Orleans Place, New Orleans, LA 70130
MLS# 2564140Listed by: COMPASS UPTOWN


Protect your home and budget from life's surprises with an Assurant Home Warranty, backed by a partner that supports you through every step of homeownership. Explore Plans.
©2026 Century 21 Real Estate LLC. All rights reserved. CENTURY 21®, the CENTURY 21 Logo and C21® are service marks owned by Century 21 Real Estate LLC. Century 21 Real Estate LLC fully supports the principles of the Fair Housing Act and the Equal Opportunity Act. Each office is independently owned and operated. Listing information is deemed reliable but not guaranteed accurate.