
4501 Perrier Street, New Orleans, LA 70115
Local realty services provided by:CENTURY 21 Buelow-Miller Realty
Upcoming open houses
- Sun, Oct 2501:00 pm - 03:00 pm
- Wed, Oct 2811:00 am - 01:00 pm
Listed by: charles m baker
Office: baker cowan realty
MLS#:2582879
Source:LA_CLBOR
Price summary
- Price:$1,925,000
- Price per sq. ft.:$387.79
About this home
Uptown New Orleans Charm, Historic Character & Modern Luxury!Ideally situated on a coveted corner lot just steps from Magazine Street and Napoleon Avenue, this beautifully renovated Victorian blends timeless architectural and historical charm with the comforts of modern living. Soaring ceilings, antique heart pine floors, elegant crown moldings, marble kitchen finishes, and a spacious open-concept living area create an inviting setting for everyday living and entertaining, while traditional formal spaces honor the home’s classic character.The thoughtfully designed layout features two primary suites, including a separate upstairs secondary primary suite with kitchenette—ideal for multigenerational living or hosting guests in comfort and privacy. Outside, discover your own private retreat with a saltwater pool, beautifully landscaped backyard, and spacious back porch perfect for relaxing afternoons and lively gatherings.Additional highlights include a two-car garage and the peace of mind of a whole-house generator. Just around the corner from the Mardi Gras parade route and moments from Magazine Street’s acclaimed restaurants, boutiques, and neighborhood favorites, this exceptional property puts you in the heart of Uptown New Orleans.A rare opportunity to own a distinctive Victorian that combines historic elegance, flexible living spaces, and exceptional outdoor amenities in one of Uptown’s most desirable locations. Schedule your private showing today and experience the charm of Uptown New Orleans for yourself!Owner/Agent....
Contact an agent
Home facts
- Year built:1905
- Listing ID #:2582879
- Added:2 day(s) ago
- Updated:October 25, 2026 at 02:19 PM
Rooms and interior
- Bedrooms:4
- Total bathrooms:5
- Full bathrooms:4
- Half bathrooms:1
- Rooms Total:13
- Flooring:Wood
- Kitchen Description:Dishwasher, Disposal, Oven, Pantry, Range, Refrigerator, appl_Wine Refrigerator
- Living area:4,110 sq. ft.
Heating and cooling
- Cooling:Central Air, Multi Units
- Heating:Heat Pump, Multiple Units
Structure and exterior
- Year built:1905
- Building area:4,110 sq. ft.
- Lot area:0.11 Acres
- Lot Features:Corner Lot
- Exterior Features:Balcony, Porch
- Foundation Description:Raised
Utilities
- Water:Public
- Sewer:Public Sewer
Finances and disclosures
- Price:$1,925,000
- Price per sq. ft.:$387.79
Features and amenities
- Appliances:Dishwasher, Disposal, Dryer, Oven, Range, Refrigerator, Stainless Steel Appliance(s), Washer, Wine Refrigerator
- Laundry features:Dryer, Electric Dryer Hookup, Washer, Washer Hookup
- Amenities:Pantry, Stone Counters
Parking
- Parking description:Off Street
New listings near 4501 Perrier Street
 $149,000Active1 beds 1 baths700 sq. ft.
1824 Oretha Castle Haley Boulevard, New Orleans, LA 70113
MLS# 2515906Listed by: CRESCENT SOTHEBY'S INTERNATIONAL $85,500Active4 beds 2 baths1,116 sq. ft.
2512 S Prieur Street, New Orleans, LA 70125
MLS# 2540818Listed by: AUDUBON REALTY, LLC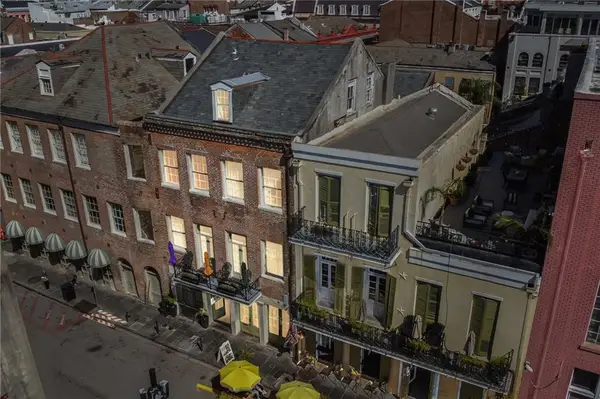 $199,000Active2 beds 1 baths1,003 sq. ft.
539 Toulouse Street, New Orleans, LA 70130
MLS# 2545112Listed by: COMPASS MANDEVILLE $214,999Active5 beds 2 baths2,127 sq. ft.
4715 Lynhuber Drive, New Orleans, LA 70126
MLS# 2548236Listed by: THE PELLERIN GROUP NOLA LLC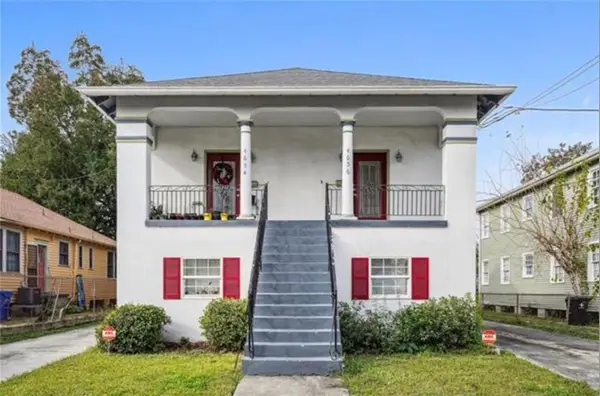 $514,900Active9 beds 7 baths3,785 sq. ft.
4654 Baccich Street, New Orleans, LA 70122
MLS# 2548361Listed by: TALBOT REALTY GROUP $339,000Active7 beds 6 baths3,124 sq. ft.
1736 General Ogden Street, New Orleans, LA 70118
MLS# 2548652Listed by: TALBOT REALTY GROUP $185,000Active4 beds 2 baths3,600 sq. ft.
2323 N D'abadie Street, New Orleans, LA 70119
MLS# 2550284Listed by: KEYHOLE BROKERAGE, LLC $945,000Active28 beds 16 baths8,360 sq. ft.
4415 Wilson Avenue, New Orleans, LA 70126
MLS# 2550516Listed by: BRIDGEWATER REALTY ADVISORS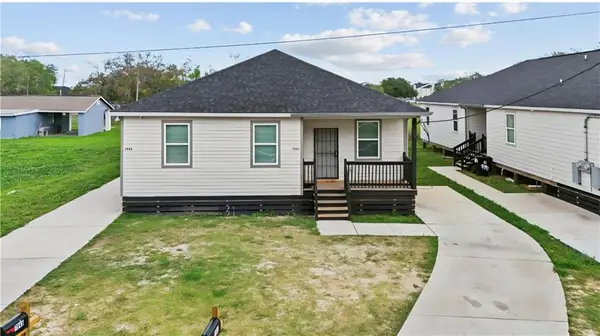 $299,000Active5 beds 4 baths2,360 sq. ft.
7935 Read Boulevard, New Orleans, LA 70127
MLS# 2554727Listed by: THE PELLERIN GROUP NOLA LLC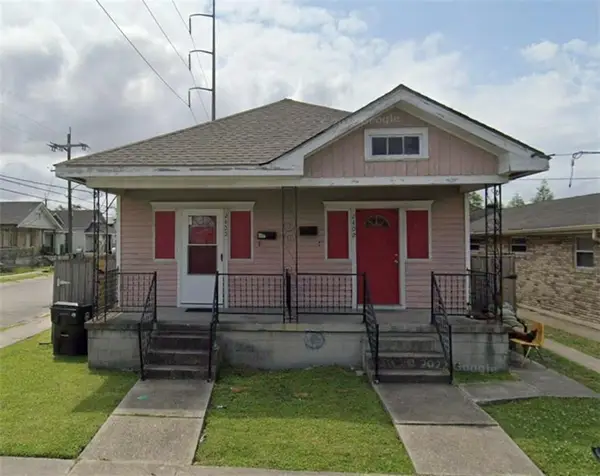 $198,900Active4 beds 2 baths1,392 sq. ft.
2400 New Orleans Street, New Orleans, LA 70119
MLS# 2555368Listed by: TALBOT REALTY GROUP


Protect your home and budget from life's surprises with an Assurant Home Warranty, backed by a partner that supports you through every step of homeownership. Explore Plans.
©2026 Century 21 Real Estate LLC. All rights reserved. CENTURY 21®, the CENTURY 21 Logo and C21® are service marks owned by Century 21 Real Estate LLC. Century 21 Real Estate LLC fully supports the principles of the Fair Housing Act and the Equal Opportunity Act. Each office is independently owned and operated. Listing information is deemed reliable but not guaranteed accurate.