
4674 76 Franklin Avenue, New Orleans, LA 70122
Local realty services provided by:CENTURY 21 Buelow-Miller Realty
4674 76 Franklin Avenue,New Orleans, LA 70122
$699,000
- 6 Beds
- 3 Baths
- 3,480 sq. ft.
- Multi-family
- Active
Upcoming open houses
- Sun, Oct 0412:00 pm - 01:30 pm
Listed by: aaron dare
Office: crane realtors
MLS#:2579161
Source:LA_CLBOR
Price summary
- Price:$699,000
- Price per sq. ft.:$200.86
About this home
Set on a 100’ x 128’ double corner lot, this Gentilly Terrace and Gardens home is filled with custom details that give each space its own character. Original long leaf pine floors, 10’ ceilings, and beautiful Fir French doors & millwork carry through the main living areas upstairs. The dining room pairs a fireplace with a mahogany mantel with an onyx chandelier, while the kitchen features custom built cabinetry & built-ins, limestone countertops, open shelving and stainless steel farmhouse sink & appliances including a gas range oven. Large double hung & double insulated windows adorn the light-filled sunroom and throughout the house bring bringing in abundant natural light, and beautiful views of the terraced lot, gardens and mature Live Oaks that prestigious Franklin Avenue & Gentilly Terrace are known for.
Main unit has 3rd has an incredible walk-in closet that can be converted back to a 3rd bedroom if desired just off the beautiful main bathroom. Custom hanging, shelving, and center island with drawers and makeup vanity with mirror with windows bordering either side make this an ideal dressing room. 1st floor laundry room and mudroom for the main unit are filled with custom cabinetry, shelving accentuate the thoughtful designer touches throughout the property.
The flexible layout includes a furnished ground floor rental apartment with 3 bedrooms and 1 full bathroom beneath the main living area upstairs, offering versatility for guest or short, mid or long terms rental income. The apartment has both a quaint covered patio front door entry area as well as a side door on the Carnot St side of the property. The kitchen has a stackable laundry area and a butcher block island. Utilities are separate by unit.
Mechanical updates include all new electrical in 2011, main house roof replaced 4 years ago, garage/workshop and outdoor kitchen & breezeway area roof replaced 6 years ago, Hardie plank siding on the exterior, open cell spray foam in the attic, 1 tankless gas water heater for the main living spaces and tanked gas water heater for the rest, sound proofing between the floors, gutters and subsurface drainage, and central HVAC systems (one up, one down) + mini splits for laundry, mud room and 1 bathroom.
The outdoor spaces are ideal for entertaining and make full use of the double lot. A huge lawn framed by landscaped gardens provide room to spread out, while the covered outdoor kitchen features more custom cabinetry, large stainless steel commercial sinks, DCS range oven, counter seating, surround sound speakers and space to dine & relax.
The 446 square foot workshop adds valuable space for projects and storage. Parking includes a 572 square foot two-car garage with two automatic doors and the gated breezeway/carport area extends to a parking pad ideal for trailer, boat or other easy & secure storage space.
X flood zone for affordable flood insurance and wired & plumbed for a future pool....
Contact an agent
Home facts
- Year built:1940
- Subdivision & Development:Gentilly Terrace
- Listing ID #:2579161
- Added:1 day(s) ago
- Updated:September 30, 2026 at 08:16 PM
Rooms and interior
- Bedrooms:6
- Total bathrooms:3
- Full bathrooms:3
- Living area:3,480 sq. ft.
Heating and cooling
- Cooling:Central Air, Wall Unit(s)
- Heating:Central, Ductless, Heating, Wall Furnace
Structure and exterior
- Roof:Asphalt, Shingle
- Year built:1940
- Building area:3,480 sq. ft.
- Lot Features:Corner Lot, Oversized Lot
- Construction Materials:HardiPlank Type, Stucco
- Exterior Features:Balcony, Fence, Patio, Porch
- Foundation Description:Raised
- Levels:2 Story
Utilities
- Water:Public
- Sewer:Public Sewer
Finances and disclosures
- Price:$699,000
- Price per sq. ft.:$200.86
Features and amenities
- Amenities:Outdoor Kitchen
Parking
- Parking description:Carport, Garage, Three or more Spaces
New listings near 4674 76 Franklin Avenue
- Coming Soon
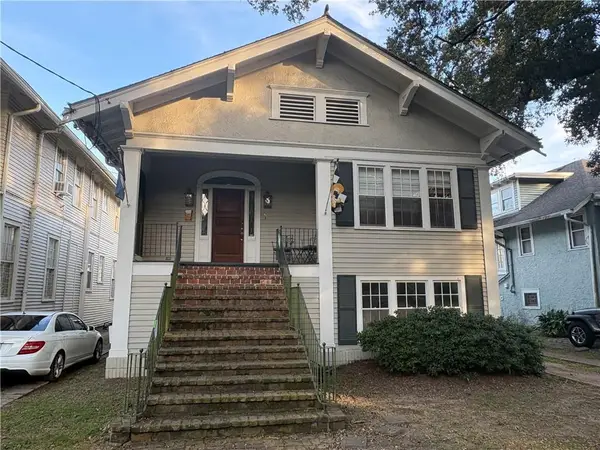 $975,000Coming Soon5 beds 4 baths3,400 sq. ft.
1507 Pine Street, New Orleans, LA 70118
MLS# 2578761Listed by: MCCARTHY GROUP REALTORS - Coming Soon
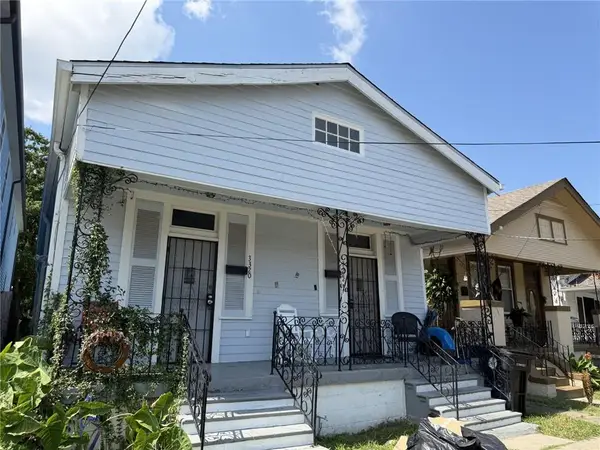 $169,000Coming Soon4 beds 2 baths1,476 sq. ft.
3320 22 Delachaise Street, New Orleans, LA 70125
MLS# 2578179Listed by: KELLER WILLIAMS REALTY 455-0100 - Coming Soon
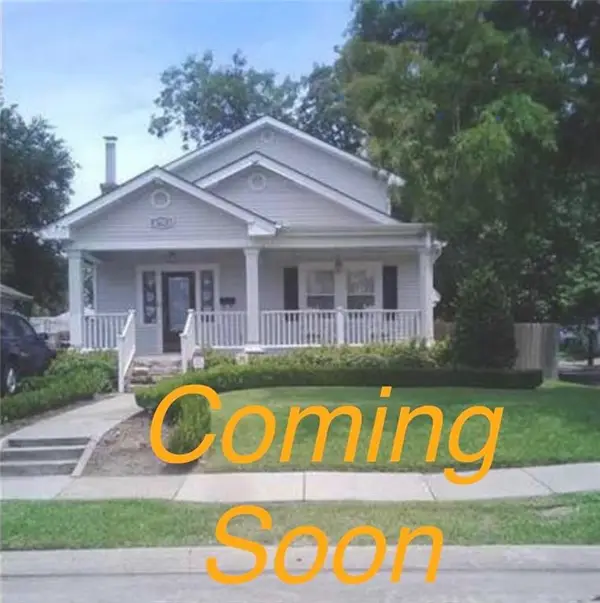 $309,000Coming Soon4 beds 2 baths2,496 sq. ft.
4703 Music Street, New Orleans, LA 70122
MLS# 2576915Listed by: REAL BROKER, LLC - New
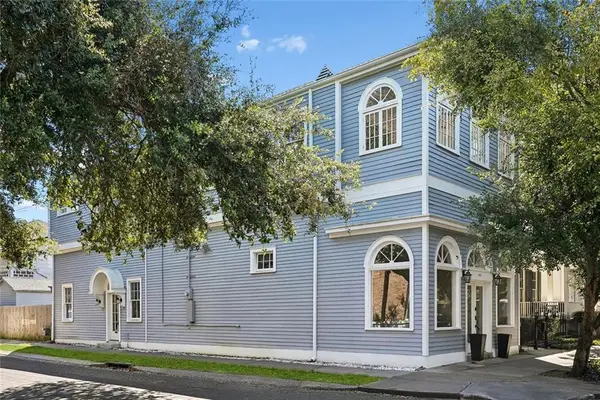 $595,000Active4 beds 3 baths2,613 sq. ft.
1135 Cadiz Street, New Orleans, LA 70115
MLS# 2574939Listed by: PRIEUR PROPERTIES, LLC - New
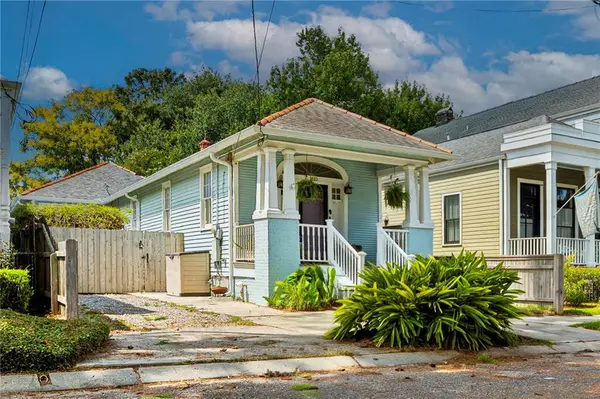 $625,000Active3 beds 3 baths1,622 sq. ft.
1110 Milan Street, New Orleans, LA 70115
MLS# 2579350Listed by: REVE, REALTORS - New
 $279,000Active3 beds 2 baths1,453 sq. ft.
7411 Symmes Avenue, New Orleans, LA 70127
MLS# 2579532Listed by: SOUND REALTY LLC - New
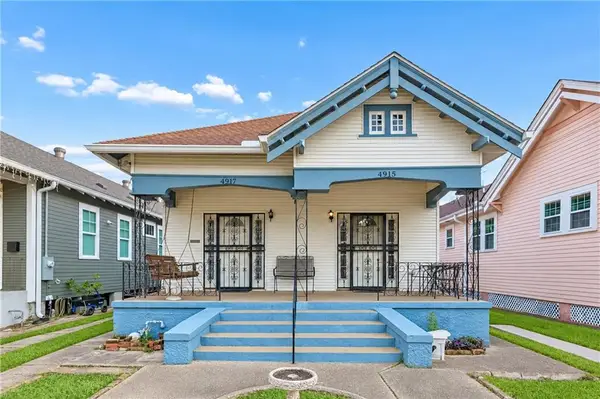 $450,000Active4 beds 2 baths1,922 sq. ft.
4915 17 S Saratoga Street, New Orleans, LA 70115
MLS# 2579487Listed by: JOHN WEIL REALTY, LLC - Open Sat, 1 to 3pmNew
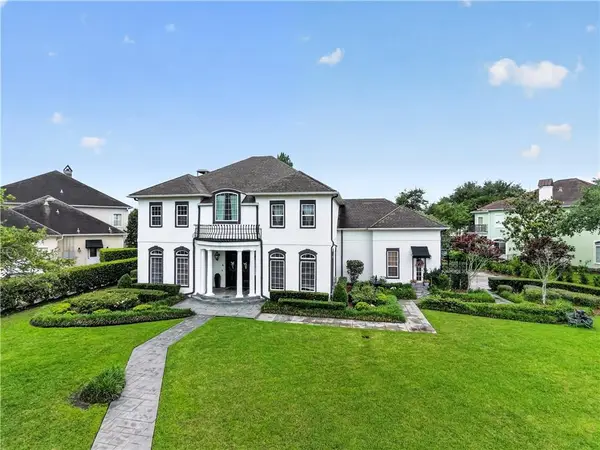 $1,200,000Active4 beds 5 baths4,721 sq. ft.
1 Bonita Bay Drive, New Orleans, LA 70131
MLS# 2579497Listed by: COMPASS WESTBANK - New
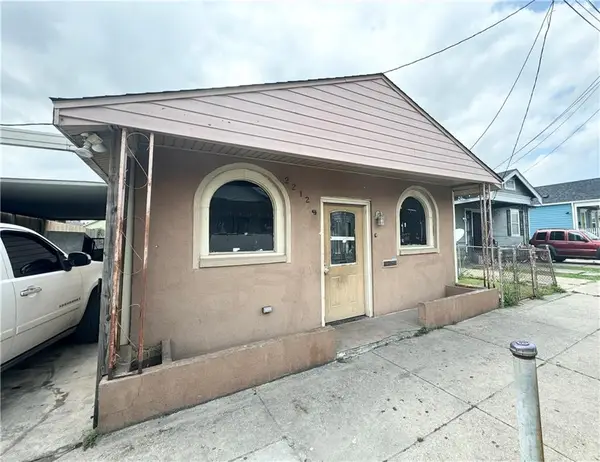 $99,500Active3 beds 2 baths1,583 sq. ft.
2212 Port Street, New Orleans, LA 70117
MLS# 2579509Listed by: HOMESMART REALTY SOUTH


Protect your home and budget from life's surprises with an Assurant Home Warranty, backed by a partner that supports you through every step of homeownership. Explore Plans.
©2026 Century 21 Real Estate LLC. All rights reserved. CENTURY 21®, the CENTURY 21 Logo and C21® are service marks owned by Century 21 Real Estate LLC. Century 21 Real Estate LLC fully supports the principles of the Fair Housing Act and the Equal Opportunity Act. Each office is independently owned and operated. Listing information is deemed reliable but not guaranteed accurate.