
4815 Tulip Street, New Orleans, LA 70126
Local realty services provided by:CENTURY 21 Buelow-Miller Realty
4815 Tulip Street,New Orleans, LA 70126
$175,000
- 3 Beds
- 2 Baths
- 1,357 sq. ft.
- Single family
- Active
Listed by: arthur w cortner
Office: ricci real estate
MLS#:200HQJ
Source:LA_CLBOR
Price summary
- Price:$175,000
- Price per sq. ft.:$122.98
About this home
Beautifully renovated 3 bedroom, 2 full bath home renovated in 2018. Very nice high end interior finishes. Cute He/She shed in back yard. Nice wood deck (20 x 15.2) for outdoor entertaining.
Contact an agent
Home facts
- Year built:1960
- Subdivision & Development:3rd District
- Listing ID #:200HQJ
- Added:1 day(s) ago
- Updated:October 29, 2026 at 10:15 PM
Rooms and interior
- Bedrooms:3
- Total bathrooms:2
- Full bathrooms:2
- Rooms Total:9
- Flooring:Tile
- Kitchen Description:Dishwasher, Gas Oven, Granite Counters, Microwave, Refrigerator
- Living area:1,357 sq. ft.
Heating and cooling
- Cooling:Ceiling Fan(s), Central Air
- Heating:Central, Electric
Structure and exterior
- Year built:1960
- Building area:1,357 sq. ft.
- Lot area:0.13 Acres
- Lot Features:Back Yard, Level
- Construction Materials:Frame, HardiPlank Type
- Exterior Features:Patio: Wood, Porch, Rain Gutters
- Foundation Description:Block, Pillar/Post/Pier, Raised
Utilities
- Water:Public
- Sewer:Public Sewer
Finances and disclosures
- Price:$175,000
- Price per sq. ft.:$122.98
Features and amenities
- Appliances:Dishwasher, Dryer, Electric Water Heater, Gas Range, Microwave, Refrigerator, Stainless Steel Appliance(s), Washer
- Laundry features:Dryer, Electric Dryer Hookup, Laundry Closet, Washer, Washer Hookup
- Amenities:Double Pane Windows, Walk-In Closet(s), Window Treatments
Parking
- Parking description:Driveway, Off Street
New listings near 4815 Tulip Street
- New
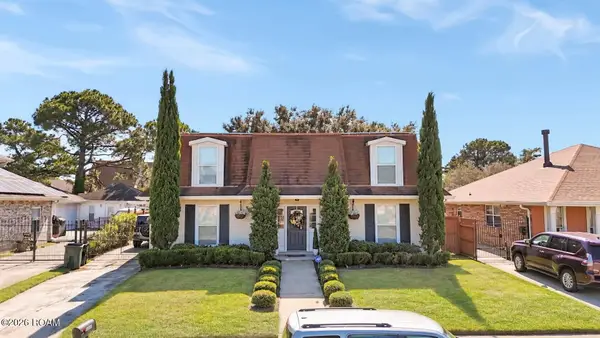 $335,000Active4 beds 3 baths2,833 sq. ft.
10948 S Hardy, New Orleans, LA 70127
MLS# 200IBYListed by: EXQUISITE REALTY GROUP, LLC - New
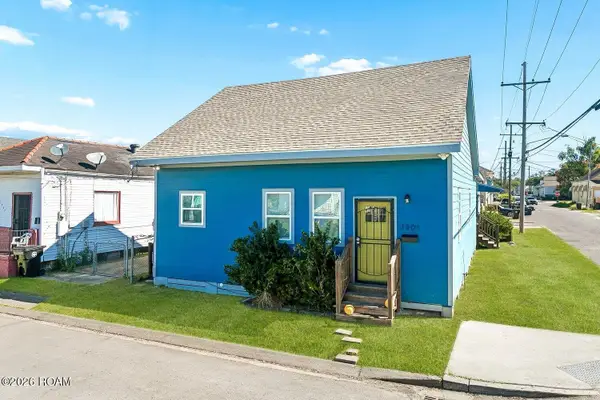 $319,900Active5 beds 4 baths2,000 sq. ft.
1901-03 Touro Street, New Orleans, LA 70116
MLS# 200HYEListed by: 1 PERCENT LISTS LEGACY - New
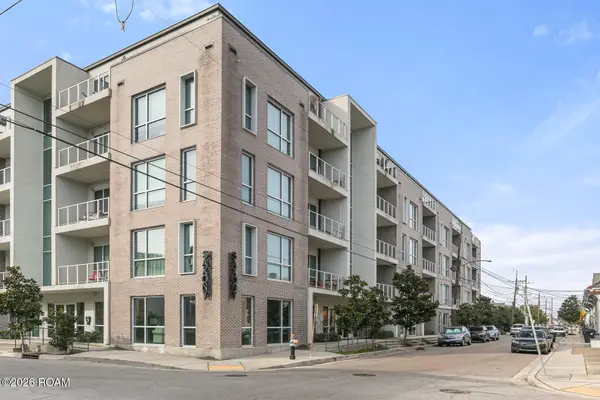 $315,000Active2 beds 2 baths1,119 sq. ft.
900 Bartholomew Street, New Orleans, LA 70117
MLS# 200HZHListed by: REMAX CRESCENT COLLECTIVE LLC - New
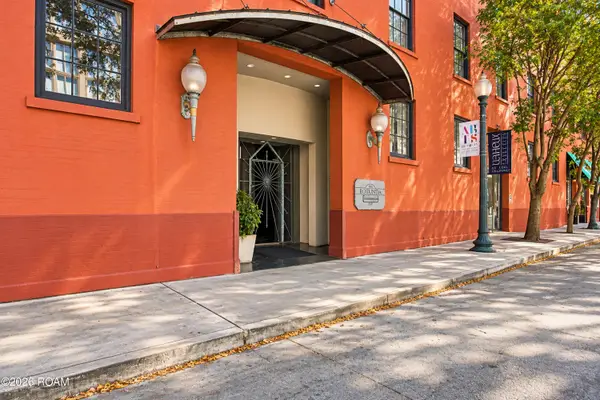 $315,000Active1 beds 1 baths778 sq. ft.
330 Julia Street, New Orleans, LA 70130
MLS# 200HWEListed by: COMPASS COVINGTON (COMP27) - New
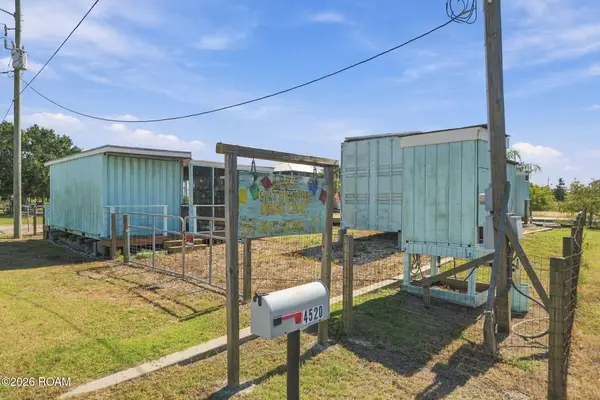 $85,000Active0.23 Acres
4520 Schemkel Drive, New Orleans, LA 70129
MLS# 200HWSListed by: COMPASS UPTOWN-MAPLE ST - New
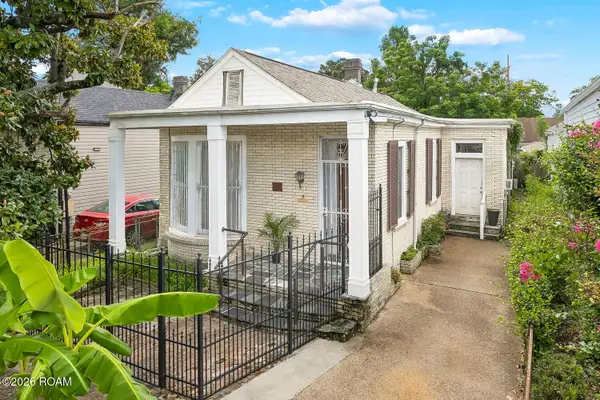 $440,000Active2 beds 2 baths1,807 sq. ft.
131 Alvin Callender Street, New Orleans, LA 70118
MLS# 200EDMListed by: SNAP REALTY - New
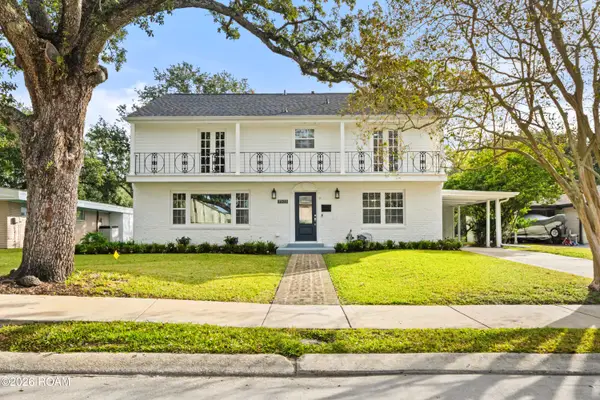 $769,000Active4 beds 3 baths2,477 sq. ft.
7323 Cameo Street, New Orleans, LA 70124
MLS# 200HQPListed by: HOSPITALITY REALTY - New
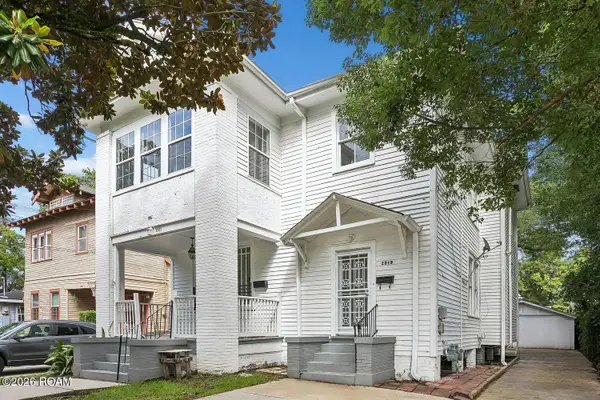 $399,000Active7 beds 5 baths3,008 sq. ft.
2319 Lowerline Street, New Orleans, LA 70118
MLS# 200HQTListed by: KELLER WILLIAMS REALTY 4550100 - New
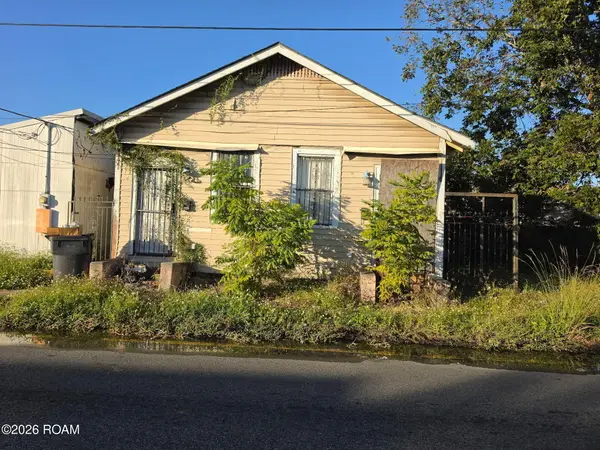 $40,000Active4 beds 2 baths1,344 sq. ft.
3715 N Robertson Street, New Orleans, LA 70117
MLS# 200HQUListed by: UNITED REAL ESTATE PARTNERS - New
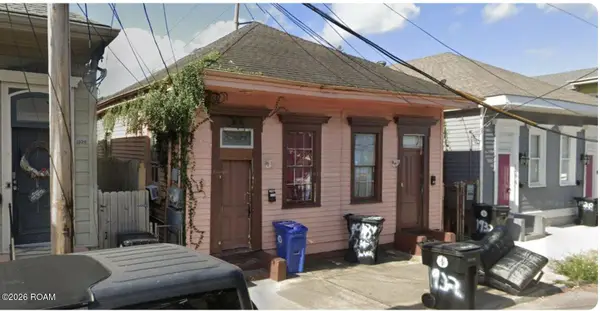 $190,000Active4 beds 2 baths1,568 sq. ft.
1932-34 Saint Philip Street, New Orleans, LA 70116
MLS# 200HQVListed by: COMPASS HISTORIC


Protect your home and budget from life's surprises with an Assurant Home Warranty, backed by a partner that supports you through every step of homeownership. Explore Plans.
©2026 Century 21 Real Estate LLC. All rights reserved. CENTURY 21®, the CENTURY 21 Logo and C21® are service marks owned by Century 21 Real Estate LLC. Century 21 Real Estate LLC fully supports the principles of the Fair Housing Act and the Equal Opportunity Act. Each office is independently owned and operated. Listing information is deemed reliable but not guaranteed accurate.