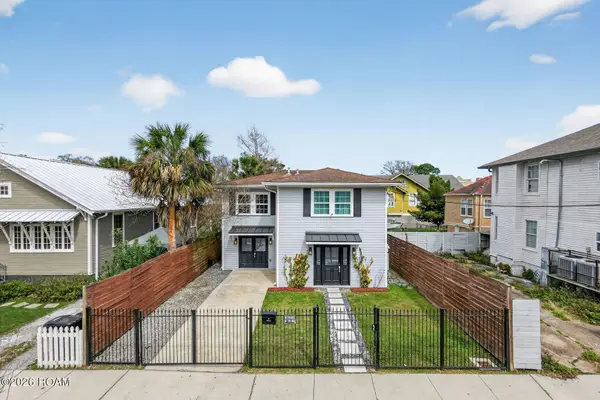
5121 Clara Street, New Orleans, LA 70115
Local realty services provided by:CENTURY 21 Action Realty
5121 Clara Street,New Orleans, LA 70115
$329,000
- 3 Beds
- 3 Baths
- 1,580 sq. ft.
- Single family
- Active
Listed by: carol caplan
Office: compass uptown
MLS#:2556188
Source:LA_GSREIN
Price summary
- Price:$329,000
- Price per sq. ft.:$189.41
About this home
The palette is yours. Single family home Uptown in the vibrant Freret neighborhood. Convenient to the Universities, the new Trader Joe's, restaurants and retail. Three bedroom spaces for you to use as works best for you. Two and a half baths. Oversized 150 foot deep lot with ample off-street parking. Fenced exquisite and tranquil backyard with separate building/studio with water and electricity. The landscaping is lush, inviting and peaceful. An economical treasure Uptown at a new reduced price.
Owner may finance with sufficient down payment.
Contact an agent
Home facts
- Year built:1969
- Listing ID #:2556188
- Added:152 day(s) ago
- Updated:October 26, 2026 at 03:33 PM
Rooms and interior
- Bedrooms:3
- Total bathrooms:3
- Full bathrooms:2
- Half bathrooms:1
- Rooms Total:8
- Kitchen Description:Dishwasher, Oven, Range
- Living area:1,580 sq. ft.
Heating and cooling
- Cooling:Central Air
- Heating:Central, Heating
Structure and exterior
- Roof:Asphalt
- Year built:1969
- Building area:1,580 sq. ft.
- Lot area:0.13 Acres
- Lot Features:City Lot, Oversized Lot
- Construction Materials:Block
- Exterior Features:Concrete
- Foundation Description:Slab
- Levels:1 1/2 Story
Utilities
- Water:Public
- Sewer:Public Sewer
Finances and disclosures
- Price:$329,000
- Price per sq. ft.:$189.41
Features and amenities
- Appliances:Dishwasher, Oven, Range
Parking
- Parking description:Driveway
New listings near 5121 Clara Street
- New
 $160,000Active1 beds 1 baths384 sq. ft.
1921 Prytania Street, New Orleans, LA 70130
MLS# 200EYSListed by: HOMESMART REALTY SOUTH - METAIRIE - New
 $849,000Active3 beds 3 baths2,030 sq. ft.
1201 Governor Nicholls Street, New Orleans, LA 70116
MLS# 200EYFListed by: JON HUFFMAN REAL ESTATE - New
 $49,500Active0.33 Acres
5730 Eastover Drive, New Orleans, LA 70128
MLS# 200EWGListed by: AMANDA MILLER REALTY, LLC - New

 $925,000Active2 beds 3 baths1,610 sq. ft.
909 Orleans Avenue, New Orleans, LA 70116
MLS# 200EWKListed by: CENTURY 21 J. CARTER & COMPANY - New
 $180,000Active1 beds 2 baths975 sq. ft.
318 Lake Marina Avenue, New Orleans, LA 70124
MLS# 200ERJListed by: COMPASS UPTOWN - New
 $99,000Active3 beds 2 baths1,188 sq. ft.
14701 Emory Road, New Orleans, LA 70128
MLS# 200ERLListed by: BARDEN REALTY, LLC - New
 $399,000Active4 beds 2 baths1,779 sq. ft.
611 Belleville Street, Algiers, LA 70114
MLS# 200EROListed by: REVE, REALTORS - New
 $493,000Active4 beds 3 baths2,372 sq. ft.
4315 S Rocheblave Street, New Orleans, LA 70125
MLS# 200ERXListed by: ARBOR AND BLOOM REALTY CO., LLC - New
 $284,900Active4 beds 3 baths1,684 sq. ft.
4858 Hickerson Drive, New Orleans, LA 70127
MLS# 200ESHListed by: 1 PERCENT LISTS LEGACY - New
 $190,000Active3 beds 3 baths1,270 sq. ft.
1825 N Miro Street, New Orleans, LA 70119
MLS# 200ESKListed by: OPENDOOR BROKERAGE LLC


Protect your home and budget from life's surprises with an Assurant Home Warranty, backed by a partner that supports you through every step of homeownership. Explore Plans.
©2026 Century 21 Real Estate LLC. All rights reserved. CENTURY 21®, the CENTURY 21 Logo and C21® are service marks owned by Century 21 Real Estate LLC. Century 21 Real Estate LLC fully supports the principles of the Fair Housing Act and the Equal Opportunity Act. Each office is independently owned and operated. Listing information is deemed reliable but not guaranteed accurate.