
5165 Bayouview Court, New Orleans, LA 70126
Local realty services provided by:CENTURY 21 Lakeshore
5165 Bayouview Court,New Orleans, LA 70126
$110,000
- 2 Beds
- 3 Baths
- 1,520 sq. ft.
- Single family
- Active
Listed by: michele miller
Office: fathom realty la, llc.
MLS#:2566616
Source:LA_GSREIN
Price summary
- Price:$110,000
- Price per sq. ft.:$20.79
About this home
Two-story townhouse located in the Westlake subdivision of New Orleans. Built in 1982, this property sits on an approximately 5,291-square-foot lot and offers an excellent opportunity for renovation or customization. Property is being sold AS IS, and the seller will make no repairs. The central air conditioning system is not currently operational; however, functioning window air conditioning units are in place. Vacant property. Buyer is encouraged to verify all measurements, zoning, flood zone, and any information deemed important to the purchase. Contact your real estate professional to schedule a private showing.
Contact an agent
Home facts
- Year built:1996
- Listing ID #:2566616
- Added:1 day(s) ago
- Updated:July 10, 2026 at 12:52 AM
Rooms and interior
- Bedrooms:2
- Total bathrooms:3
- Full bathrooms:2
- Half bathrooms:1
- Rooms Total:12
- Kitchen Description:Oven
- Living area:1,520 sq. ft.
Heating and cooling
- Cooling:Central Air, Window Unit(s)
- Heating:Central, Heating, Window Unit
Structure and exterior
- Roof:Asphalt
- Year built:1996
- Building area:1,520 sq. ft.
- Lot area:0.12 Acres
- Lot Features:City Lot, Cul-De-Sac, Rectangular Lot
- Construction Materials:Brick, Vinyl Siding
- Exterior Features:Fence, Permeable Paving
- Foundation Description:Slab
- Levels:2 Story
Schools
- High school:ST MARYS ACAD
- Middle school:Mildred Osbor
- Elementary school:KIPP East Com
Utilities
- Water:Public
- Sewer:Public Sewer
Finances and disclosures
- Price:$110,000
- Price per sq. ft.:$20.79
Features and amenities
- Appliances:Oven
- Laundry features:Washer Hookup
- Amenities:Ceiling Fan(s), Stone Counters, Vaulted Ceiling(S), Window Screens
Parking
- Parking description:Driveway
New listings near 5165 Bayouview Court
- New
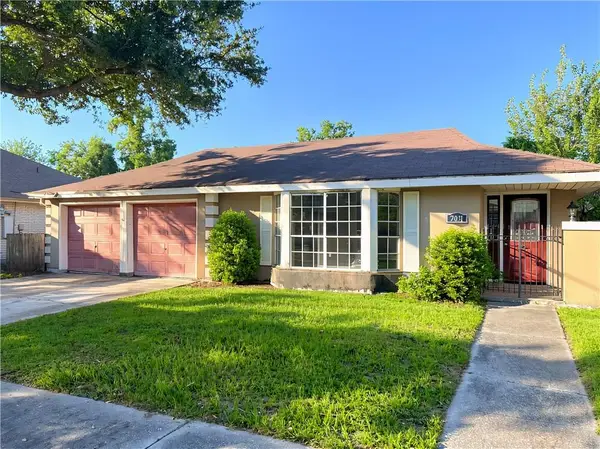 $99,900Active4 beds 2 baths1,883 sq. ft.
7031 Manchester Street, New Orleans, LA 70126
MLS# 2566526Listed by: DONALD JULIEN & ASSOCIATES, INC. - New
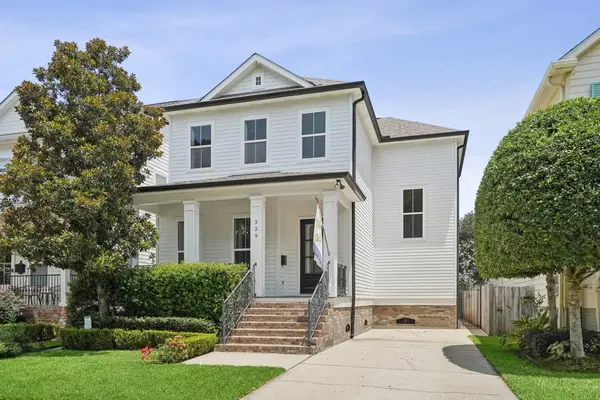 $650,000Active4 beds 3 baths2,302 sq. ft.
229 28th Street, New Orleans, LA 70124
MLS# 2566716Listed by: KELLER WILLIAMS REALTY 455-0100 - New
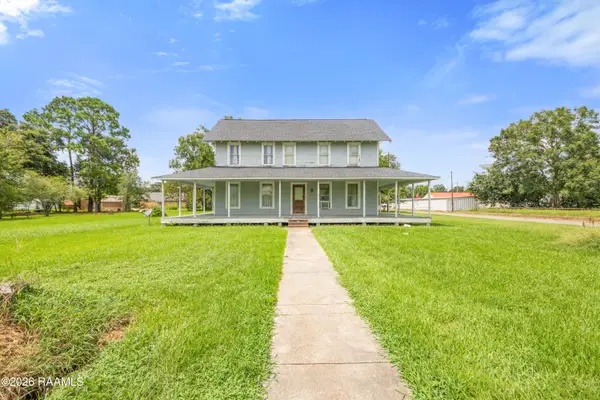 $25,000Active4 beds 2 baths2,000 sq. ft.
1304 1st Street, Elton, LA 70532
MLS# 2600006318Listed by: REAL BROKER, LLC - New
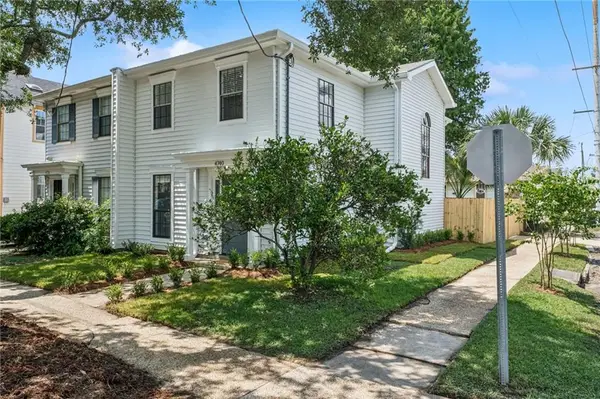 $339,000Active2 beds 3 baths1,564 sq. ft.
4740 Banks Street, New Orleans, LA 70119
MLS# 2566982Listed by: CRANE REALTORS - New
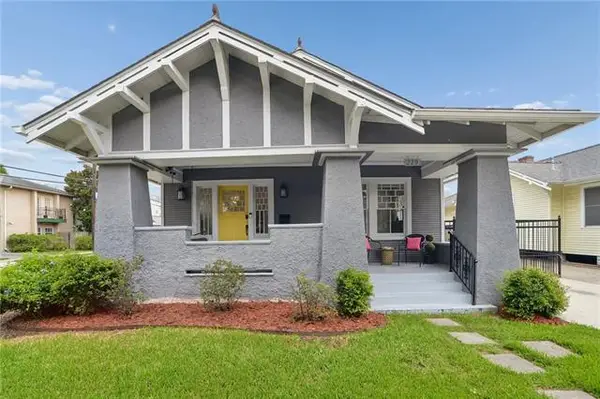 $445,000Active2 beds 2 baths1,419 sq. ft.
229 S Murat Street, New Orleans, LA 70119
MLS# NO2566366Listed by: COMPASS HISTORIC (LATT09) - New
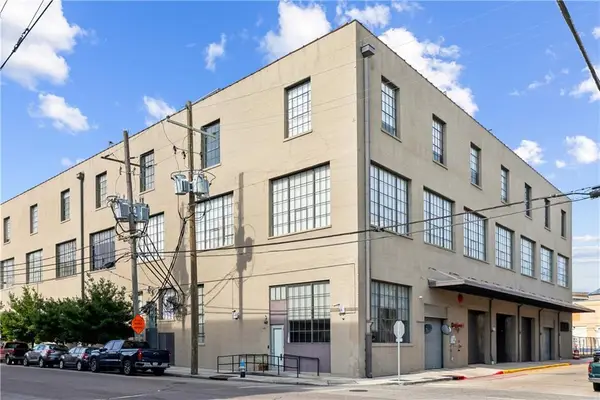 $675,000Active2 beds 2 baths2,060 sq. ft.
610 John Churchill Chase Street #6, New Orleans, LA 70130
MLS# 2562600Listed by: REVE, REALTORS - Open Sun, 2 to 4pmNew
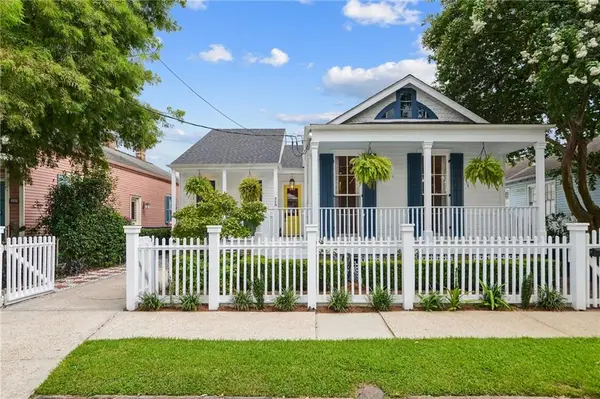 $1,250,000Active2 beds 3 baths2,600 sq. ft.
319 Calhoun Street, New Orleans, LA 70118
MLS# 2566751Listed by: REVE, REALTORS - New
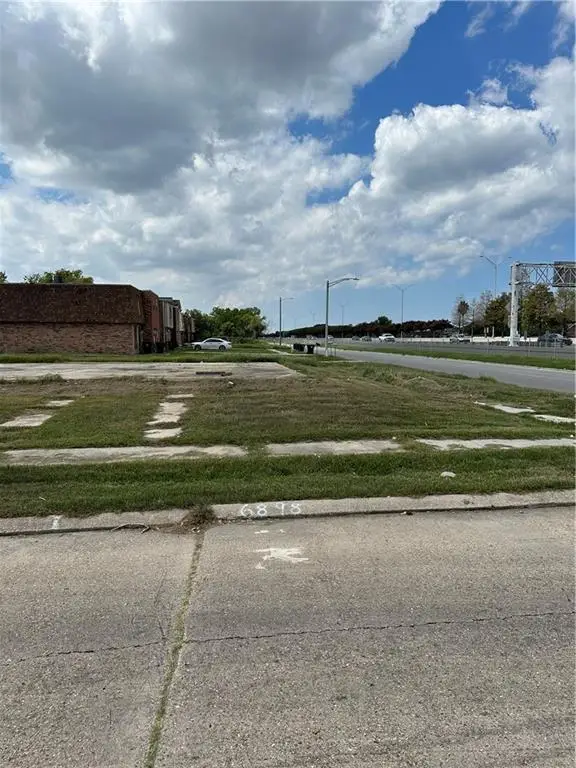 $8,500Active0.07 Acres
6898 Parc Brittany Boulevard, New Orleans, LA 70126
MLS# 2566978Listed by: THE AGENCY OF M. GRASS GROUP, LLC - New
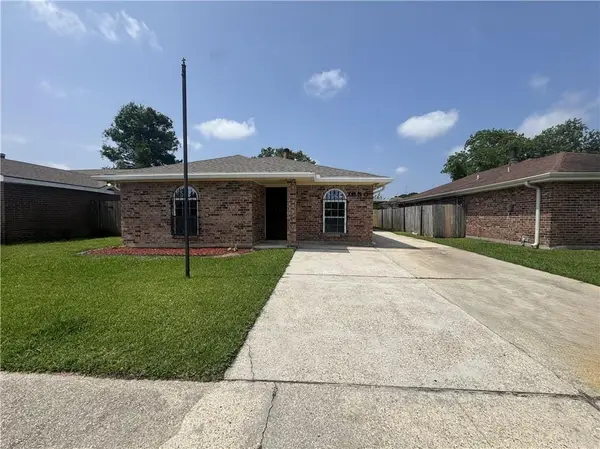 $161,900Active3 beds 2 baths1,500 sq. ft.
7650 Morel Street, New Orleans, LA 70128
MLS# 2564156Listed by: HERA REALTY - Open Wed, 11am to 2pmNew
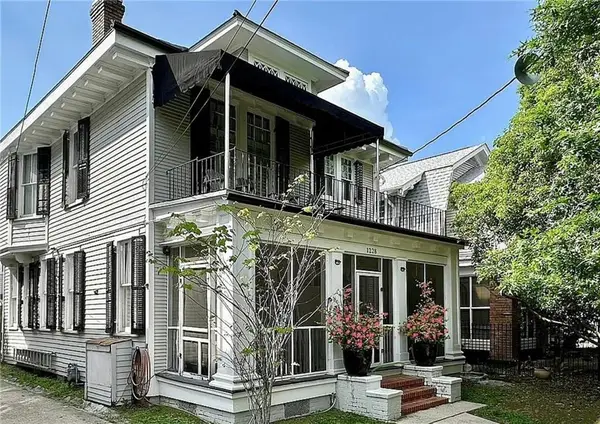 $1,125,000Active5 beds 5 baths3,125 sq. ft.
1228 Pine Street, New Orleans, LA 70118
MLS# 2566963Listed by: THIBODEAUX REED REALTY, LLC


Protect your home and budget from life's surprises with an Assurant Home Warranty, backed by a partner that supports you through every step of homeownership. Explore Plans.
©2026 Century 21 Real Estate LLC. All rights reserved. CENTURY 21®, the CENTURY 21 Logo and C21® are service marks owned by Century 21 Real Estate LLC. Century 21 Real Estate LLC fully supports the principles of the Fair Housing Act and the Equal Opportunity Act. Each office is independently owned and operated. Listing information is deemed reliable but not guaranteed accurate.