
5531 New England Drive, New Orleans, LA 70129
Local realty services provided by:CENTURY 21 Buelow-Miller Realty
Listed by: deonnice murphy
Office: waymaker realty, llc.
MLS#:200USH
Source:ROAM
Price summary
- Price:$140,000
- Price per sq. ft.:$121.95
About this home
Calling all first-time homeowner's or investors. This is a comfortably located corner lot home with open floor plan. Come in to view this beauty that is ready for your vision to be fulfilled or add to your real estate portfolio. This beauty features hard surface flooring throughout, wood burning fireplace that has been cleaned and capped with a 10 ft ceiling in den, vaulted ceiling in primary bedroom, primary bathroom is ready for your own vision, new kitchen cabinets, updated electrical system and all new appliances to remain includes refrigerator, dishwasher, microwave, oven/range, and garbage disposal. Large newly fenced backyard that offers great space for entertaining and very big storage shed with loft.
Contact an agent
Home facts
- Year built:1987
- Subdivision & Development:Not a Subdivision
- Listing ID #:200USH
- Added:1 day(s) ago
- Updated:November 14, 2026 at 02:14 AM
Rooms and interior
- Bedrooms:3
- Total bathrooms:2
- Full bathrooms:2
- Rooms Total:7
- Flooring:Ceramic Tile, Engineered Hardwood
- Kitchen Description:Dishwasher, Electric Cooktop, Microwave, Pantry, appl_Electric Water Heater
- Living area:1,148 sq. ft.
Heating and cooling
- Cooling:Central Air
- Heating:Central
Structure and exterior
- Year built:1987
- Building area:1,148 sq. ft.
- Lot area:0.13 Acres
- Lot Features:Back Yard, Corner Lot
- Construction Materials:Brick, Wood Siding
- Exterior Features:Open, Patio: Brick, Patio: Partial
- Foundation Description:Slab
Utilities
- Water:Public, Water Available
- Sewer:Public Sewer
Finances and disclosures
- Price:$140,000
- Price per sq. ft.:$121.95
Features and amenities
- Appliances:Dishwasher, Electric Cooktop, Electric Range, Electric Water Heater, Microwave
- Laundry features:Electric Dryer Hookup, Inside, Washer Hookup
- Amenities:Garden Tub, High Ceilings, Pantry, Shower/Tub Combo, Storage, Wood Frames
Parking
- Parking description:Attached Garage, Garage Faces Front
- Garage spaces:1
- Carport spaces:1
New listings near 5531 New England Drive
- New
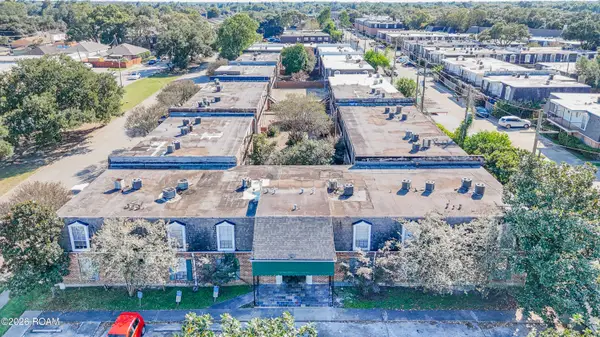 $6,950,000Active-- beds 174 baths59,199 sq. ft.
4545 Macarthur Boulevard, New Orleans, LA 70131
MLS# 200VDGListed by: BRIDGEWATER REALTY ADVISORS - New
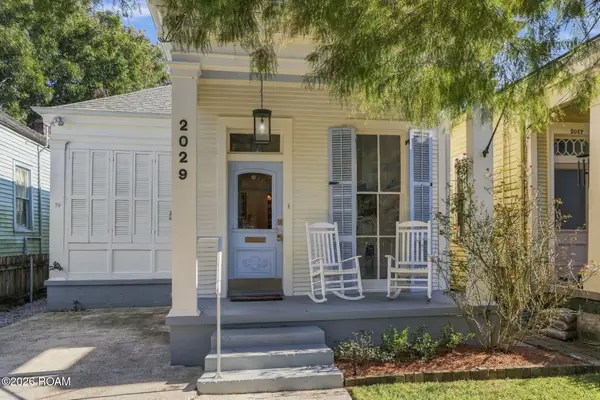 $565,000Active3 beds 2 baths1,367 sq. ft.
2029 Burdette Street, New Orleans, LA 70118
MLS# 200VDIListed by: COMPASS UPTOWN - New
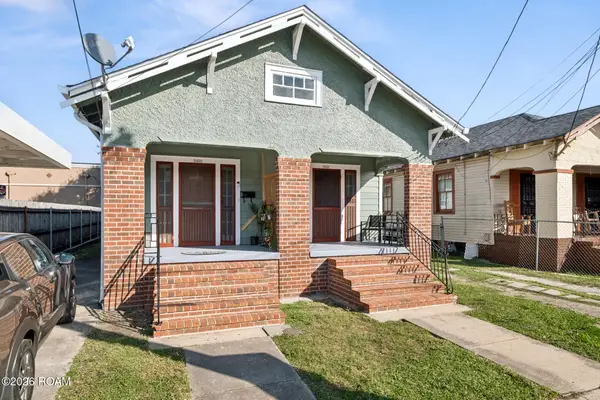 $279,000Active4 beds 2 baths1,786 sq. ft.
2923 Milan Street, New Orleans, LA 70115
MLS# 200VDPListed by: KELLER WILLIAMS REALTY NO - New
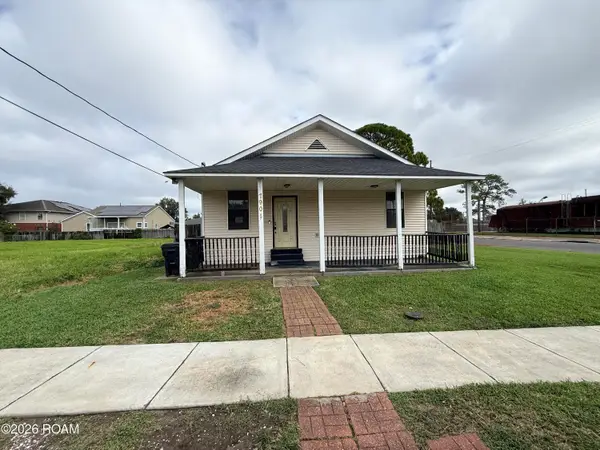 $89,900Active2 beds 2 baths1,107 sq. ft.
4901 Danube Road, New Orleans, LA 70126
MLS# 200VFKListed by: HOMESMART REALTY SOUTH - METAIRIE - New
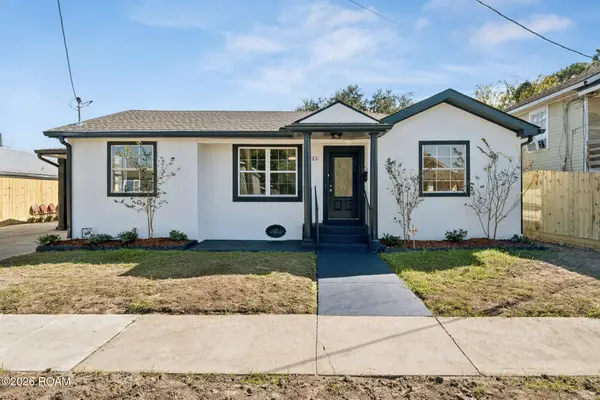 $329,000Active3 beds 2 baths1,700 sq. ft.
2423 General Ogden Street, New Orleans, LA 70118
MLS# 200VFLListed by: KELLER WILLIAMS REALTY NO - New
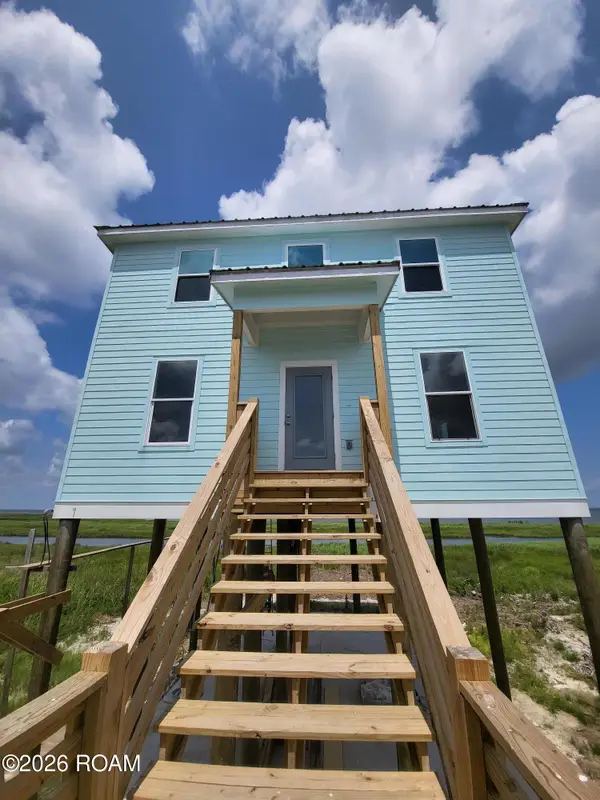 $549,000Active5 beds 5 baths2,329 sq. ft.
24863 Chef Menteur Highway, New Orleans, LA 70129
MLS# 200VFXListed by: INVESTORS' REALTY - New
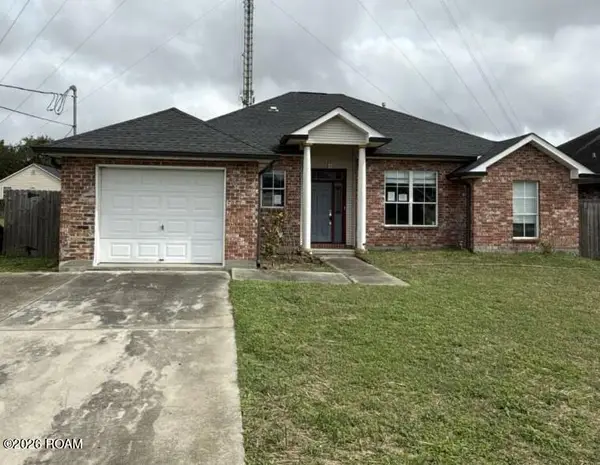 $144,900Active4 beds 2 baths1,855 sq. ft.
3210 Elmwood Park Drive, New Orleans, LA 70114
MLS# 200VFZListed by: HOMESMART REALTY SOUTH - METAIRIE - New
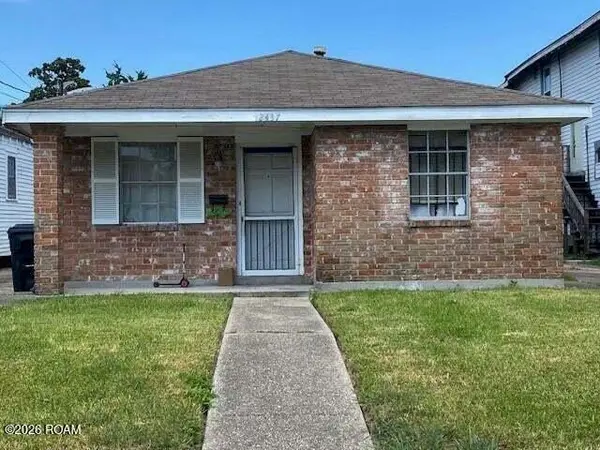 $187,000Active-- beds 1 baths1,749 sq. ft.
2437-39 Jasmine Street, New Orleans, LA 70122
MLS# 200VBBListed by: COMPASS METRO - New
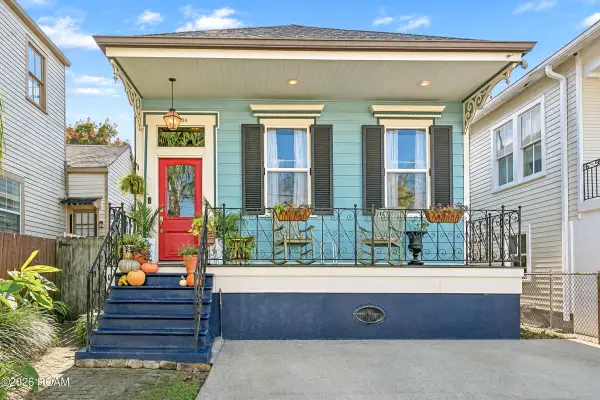 $489,000Active3 beds 3 baths2,391 sq. ft.
2534 Laharpe Street, New Orleans, LA 70119
MLS# 200VBVListed by: ENGEL & VLKERS NEW ORLEANS - New
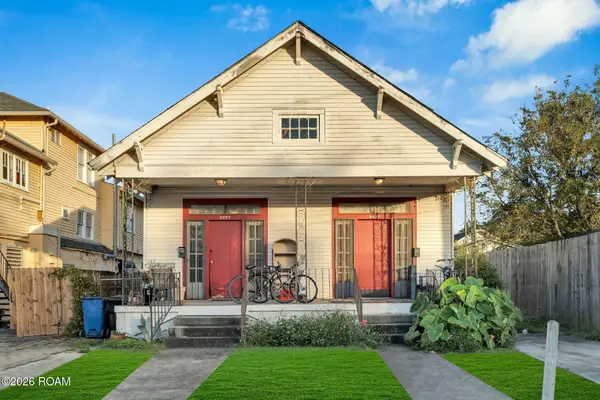 $249,000Active4 beds 4 baths2,457 sq. ft.
2025-27 Desire Street, New Orleans, LA 70117
MLS# 200UZGListed by: KELLER WILLIAMS REALTY 4550100


Protect your home and budget from life's surprises with an Assurant Home Warranty, backed by a partner that supports you through every step of homeownership. Explore Plans.
©2026 Century 21 Real Estate LLC. All rights reserved. CENTURY 21®, the CENTURY 21 Logo and C21® are service marks owned by Century 21 Real Estate LLC. Century 21 Real Estate LLC fully supports the principles of the Fair Housing Act and the Equal Opportunity Act. Each office is independently owned and operated. Listing information is deemed reliable but not guaranteed accurate.