
5754 Pasteur Boulevard, New Orleans, LA 70122
Local realty services provided by:CENTURY 21 Lakeshore
5754 Pasteur Boulevard,New Orleans, LA 70122
$195,000
- 3 Beds
- 2 Baths
- 1,271 sq. ft.
- Single family
- Active
Listed by: brittany auzenne
Office: compass uptown
MLS#:2576797
Source:LA_GSREIN
Price summary
- Price:$195,000
- Price per sq. ft.:$153.42
About this home
Beautifully maintain 3-bedroom, 2-bath home in Gentilly, conveniently located in close proximity to the Lakefront, City Park, and UNO. This home features an open living and dining area with a spacious eat-in kitchen, offering a functional layout great for everyday living and entertaining. Recent updates include the addition of a privacy fence along the rear and one side of the property, enhancing the outdoor space and providing added separation. Some photos are virtually staged.* Back on the market due to buyer’s financing*
Contact an agent
Home facts
- Year built:1943
- Listing ID #:2576797
- Added:1 day(s) ago
- Updated:September 13, 2026 at 01:53 AM
Rooms and interior
- Bedrooms:3
- Total bathrooms:2
- Full bathrooms:2
- Rooms Total:8
- Living area:1,271 sq. ft.
Heating and cooling
- Cooling:1 Unit, Central Air
- Heating:Central, Heating
Structure and exterior
- Roof:Shingle
- Year built:1943
- Building area:1,271 sq. ft.
- Lot area:0.13 Acres
- Lot Features:City Lot
- Architectural Style:Cottage
- Construction Materials:HardiPlank Type, Vinyl Siding
- Foundation Description:Raised
- Levels:1 Story
Utilities
- Water:Public
- Sewer:Public Sewer
Finances and disclosures
- Price:$195,000
- Price per sq. ft.:$153.42
Parking
- Parking description:Driveway
New listings near 5754 Pasteur Boulevard
- New
 $25,000Active0.08 Acres
2430 Clouet Street, New Orleans, LA 70117
MLS# 2576642Listed by: REVE, REALTORS - New
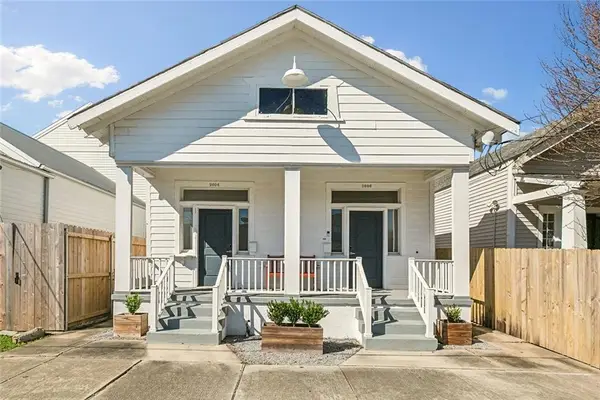 $485,000Active4 beds 4 baths1,750 sq. ft.
2604-06 Valence Street, New Orleans, LA 70115
MLS# 2576794Listed by: KELLER WILLIAMS REALTY 455-0100 - New
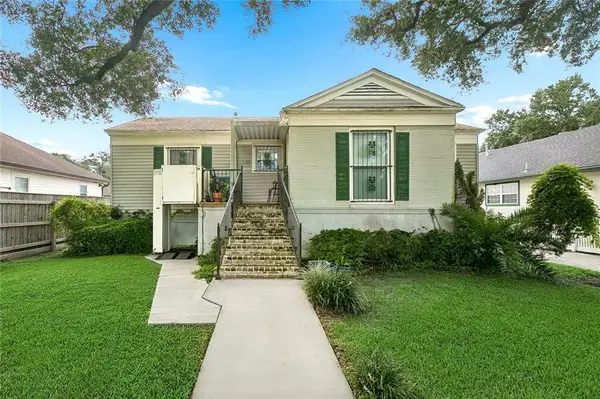 $289,000Active3 beds 2 baths2,100 sq. ft.
1620 King Drive, New Orleans, LA 70122
MLS# 2576926Listed by: MCCARTHY GROUP REALTORS - New
 $179,900Active2 beds 2 baths1,036 sq. ft.
1324 General Ogden Street, New Orleans, LA 70118
MLS# 2576412Listed by: KELLER WILLIAMS REALTY NEW ORLEANS - New
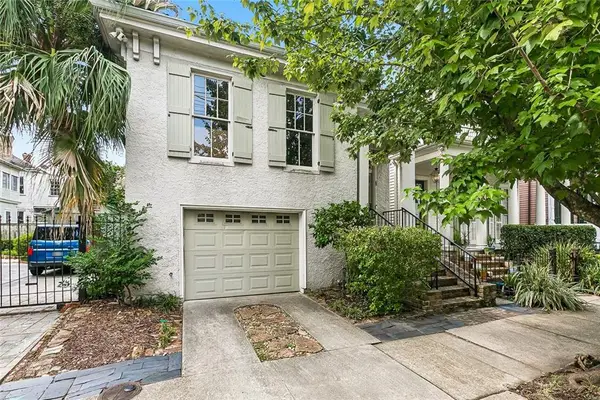 $1,350,000Active4 beds 3 baths2,876 sq. ft.
4414 Baronne Street, New Orleans, LA 70115
MLS# 2576876Listed by: CRESCENT SOTHEBY'S INTERNATIONAL REALTY - New
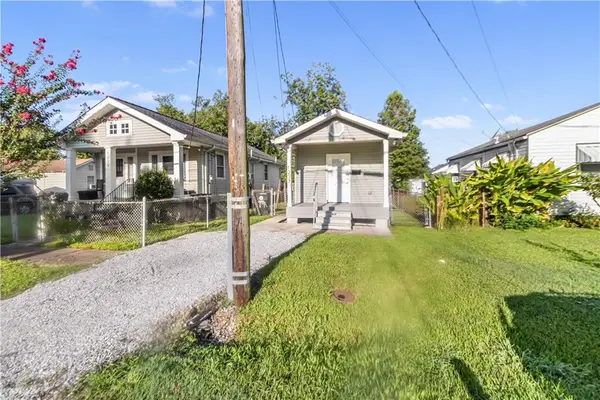 $149,900Active2 beds 1 baths795 sq. ft.
1237 Casa Calvo Street, New Orleans, LA 70114
MLS# 2576501Listed by: HOMESMART REALTY SOUTH - New
 $459,000Active10 beds 5 baths4,186 sq. ft.
5924 26 Saint Claude Avenue, New Orleans, LA 70117
MLS# 2576893Listed by: INVESTORS' REALTY - New
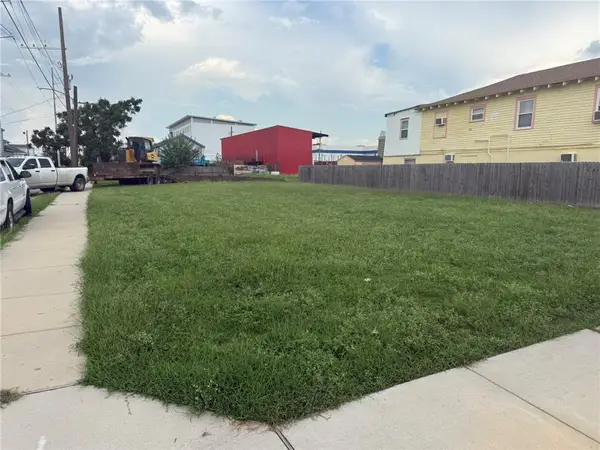 $30,000Active0.08 Acres
4031 Erato Street, New Orleans, LA 70125
MLS# 2576898Listed by: AES REALTORS, LLC - New
 $30,000Active0.08 Acres
4035 Erato Street, New Orleans, LA 70125
MLS# 2576899Listed by: AES REALTORS, LLC


Protect your home and budget from life's surprises with an Assurant Home Warranty, backed by a partner that supports you through every step of homeownership. Explore Plans.
©2026 Century 21 Real Estate LLC. All rights reserved. CENTURY 21®, the CENTURY 21 Logo and C21® are service marks owned by Century 21 Real Estate LLC. Century 21 Real Estate LLC fully supports the principles of the Fair Housing Act and the Equal Opportunity Act. Each office is independently owned and operated. Listing information is deemed reliable but not guaranteed accurate.