
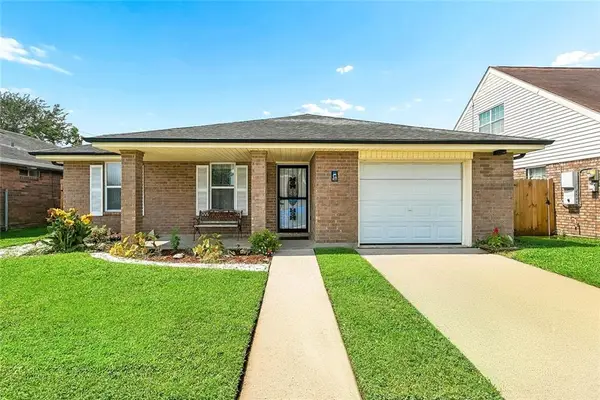
5819 St Bernard Avenue, New Orleans, LA 70122
Local realty services provided by:CENTURY 21 Buelow-Miller Realty
Upcoming open houses
- Sat, Sep 1212:00 pm - 02:00 pm
Listed by: gina norris
Office: united real estate partners llc.
MLS#:2566629
Source:LA_CLBOR
Price summary
- Price:$360,000
- Price per sq. ft.:$134.33
About this home
Spacious 4-bedroom, 2.5-bath home with an open floor plan that's great for entertaining! The kitchen is the heart of the home, featuring a large island, granite countertops, and plenty of workspace. A private fourth bedroom offers exceptional flexibility and can easily serve as a home office, playroom, fitness room, or guest suite. Step outside to a large concrete patio overlooking an expansive, fenced backyard—great for outdoor gatherings, pets, and play. Conveniently located just minutes from LSU New Orleans, LSU School of Dentistry, City Park, Bayou St. John, and I-10 providing easy access to downtown, dining, shopping, and local attractions.
Contact an agent
Home facts
- Year built:1966
- Subdivision & Development:Oak Park
- Listing ID #:2566629
- Added:62 day(s) ago
- Updated:September 12, 2026 at 07:19 PM
Rooms and interior
- Bedrooms:4
- Total bathrooms:3
- Full bathrooms:2
- Half bathrooms:1
- Rooms Total:9
- Kitchen Description:Dishwasher, Disposal, Granite Counters, Ice Maker, Microwave, Oven, Range, Refrigerator, Stainless Steel Appliances
- Living area:2,297 sq. ft.
Heating and cooling
- Cooling:1 Unit, Central Air
- Heating:Central, Heating
Structure and exterior
- Roof:Shingle
- Year built:1966
- Building area:2,297 sq. ft.
- Architectural Style:Traditional
- Construction Materials:Brick, Wood Siding
- Exterior Features:Concrete, Fence, Porch
- Foundation Description:Slab
- Levels:1 Story
Utilities
- Water:Public
- Sewer:Public Sewer
Finances and disclosures
- Price:$360,000
- Price per sq. ft.:$134.33
Features and amenities
- Appliances:Dishwasher, Disposal, Microwave, Oven, Range, Refrigerator, Washer
- Laundry features:Dryer, Washer
- Amenities:Attic, Carbon Monoxide Detector, Ceiling Fan(s), Smoke Detector(s), Stainless Steel Appliances
Parking
- Parking description:Carport, Driveway, Off Street
New listings near 5819 St Bernard Avenue
- New
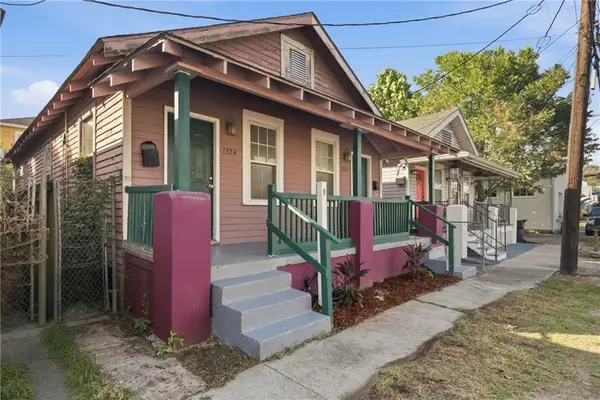 $179,900Active2 beds 2 baths1,036 sq. ft.
1324 General Ogden Street, New Orleans, LA 70118
MLS# 2576412Listed by: KELLER WILLIAMS REALTY NEW ORLEANS - New
 $1,350,000Active4 beds 3 baths2,876 sq. ft.
4414 Baronne Street, New Orleans, LA 70115
MLS# 2576876Listed by: CRESCENT SOTHEBY'S INTERNATIONAL REALTY - New
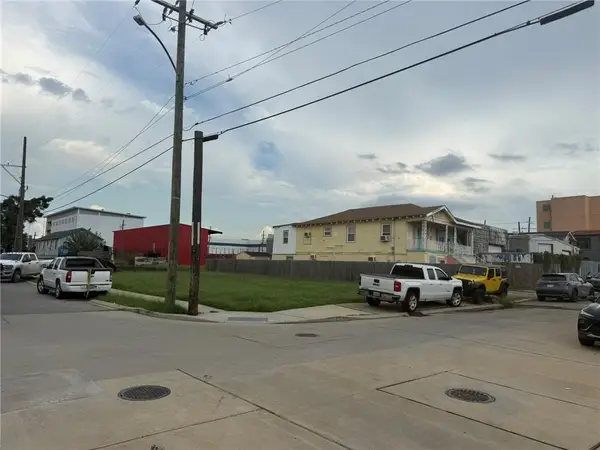 $30,000Active0.08 Acres
4035 Erato Street, New Orleans, LA 70125
MLS# 2576899Listed by: AES REALTORS, LLC - New
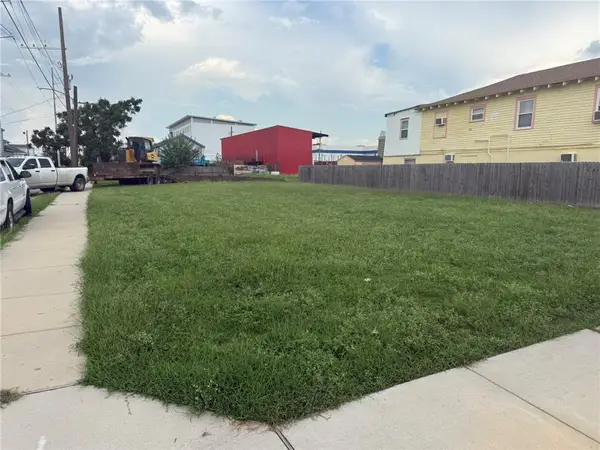 $30,000Active0.08 Acres
4031 Erato Street, New Orleans, LA 70125
MLS# 2576898Listed by: AES REALTORS, LLC - New
 $149,900Active2 beds 1 baths795 sq. ft.
1237 Casa Calvo Street, New Orleans, LA 70114
MLS# 2576501Listed by: HOMESMART REALTY SOUTH - New
 $459,000Active10 beds 5 baths4,186 sq. ft.
5924 26 Saint Claude Avenue, New Orleans, LA 70117
MLS# 2576893Listed by: INVESTORS' REALTY - New
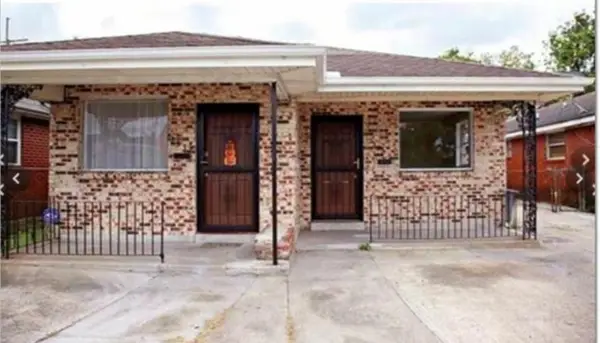 $249,000Active5 beds 2 baths1,764 sq. ft.
2330 32 N Claiborne Avenue, New Orleans, LA 70117
MLS# 2576885Listed by: THE PELLERIN GROUP NOLA LLC - New
 $235,000Active3 beds 2 baths1,869 sq. ft.
36 Morrison Court, New Orleans, LA 70127
MLS# 2576551Listed by: SERVICE 1ST REAL ESTATE - New
 $675,000Active3 beds 4 baths2,615 sq. ft.
1212 Aline Street, New Orleans, LA 70115
MLS# 2573596Listed by: REAL BROKER, LLC - New
 $625,000Active3 beds 4 baths2,872 sq. ft.
5650 Evelyn Court, New Orleans, LA 70124
MLS# 2576660Listed by: MCENERY RESIDENTIAL, LLC


Protect your home and budget from life's surprises with an Assurant Home Warranty, backed by a partner that supports you through every step of homeownership. Explore Plans.
©2026 Century 21 Real Estate LLC. All rights reserved. CENTURY 21®, the CENTURY 21 Logo and C21® are service marks owned by Century 21 Real Estate LLC. Century 21 Real Estate LLC fully supports the principles of the Fair Housing Act and the Equal Opportunity Act. Each office is independently owned and operated. Listing information is deemed reliable but not guaranteed accurate.