
5910 Prytania Street, New Orleans, LA 70115
Local realty services provided by:CENTURY 21 Buelow-Miller Realty
Listed by: charles m ives
Office: mcenery residential, llc. (mcen02)
MLS#:2573344
Source:LA_CLBOR
Price summary
- Price:$1,850,000
- Price per sq. ft.:$301.6
About this home
Located in the coveted Golden Rectangle and just 4 blocks from Audubon Park, this impressive 5,348 sq ft residence offers grand proportions, abundant natural light, and an exceptional blend of classic New Orleans character and modern comfort. With 5 bedrooms and 6 full baths, the home provides generous living space and flexibility for both everyday living and entertaining. A large, elegant foyer welcomes you into gracious formal living spaces, including the dining room, living room, and music room/parlor, each highlighted by beautiful crystal chandeliers and parlor doors. High ceilings, hardwood floors throughout, and expansive front and back porches enhance the home's timeless appeal and effortless indoor-outdoor flow.The spacious kitchen is designed for both entertaining and everyday living, featuring a large island, abundant cabinetry and counter space, stainless steel appliances, a Sub-Zero freezer, a double oven, a convection oven, and a large walk-in pantry. The kitchen opens directly to the den with a wet bar and offers convenient access to a dedicated tool/workroom and a side entrance from the driveway. The expansive primary suite includes a versatile keeping room or office, oversized double walk-in closets, and a spacious bathroom suite. Additional living space includes a bonus room, providing flexibility for a home office, media room, playroom, or guest space. Step outside to enjoy the large porches, generous yard, and saltwater pool, with one of the home's full bathrooms conveniently opening directly to the back porch and pool area. A three-car driveway adds valuable off-street parking, while the 48 kW Generac whole-home generator provides peace of mind. Filled with light and character and situated in one of New Orleans' most desirable Uptown neighborhoods, this distinctive property offers remarkable scale, gracious entertaining spaces, excellent outdoor living, and an unbeatable location by Audubon Park, Magazine St, and the best of Uptown New Orleans....
Contact an agent
Home facts
- Year built:1890
- Listing ID #:2573344
- Added:66 day(s) ago
- Updated:October 25, 2026 at 02:19 PM
Rooms and interior
- Bedrooms:5
- Total bathrooms:6
- Full bathrooms:6
- Rooms Total:20
- Flooring:Carpet, Marble, Plank, Vinyl, Wood
- Kitchen Description:CookTop, Dishwasher, Disposal, Double Oven, Granite Counters, Microwave, Oven, Pantry, Refrigerator
- Living area:5,348 sq. ft.
Heating and cooling
- Cooling:Ceiling Fan(s), Central Air, Multi Units, Window Unit(s)
- Heating:Central, Multiple Units
Structure and exterior
- Year built:1890
- Building area:5,348 sq. ft.
- Lot area:0.17 Acres
- Construction Materials:Vinyl Siding
- Exterior Features:Balcony, Porch
- Foundation Description:Raised
Utilities
- Water:Public
- Sewer:Public Sewer
Finances and disclosures
- Price:$1,850,000
- Price per sq. ft.:$301.6
Features and amenities
- Appliances:Cooktop, Dishwasher, Disposal, Double Oven, Dryer, Microwave, Oven, Refrigerator, Stainless Steel Appliance(s), Washer
- Laundry features:Dryer, Washer
- Amenities:Pantry, Wet Bar
- Pool features:In Ground, Salt Water
Parking
- Parking description:Driveway, Off Street
New listings near 5910 Prytania Street
 $149,000Active1 beds 1 baths700 sq. ft.
1824 Oretha Castle Haley Boulevard, New Orleans, LA 70113
MLS# 2515906Listed by: CRESCENT SOTHEBY'S INTERNATIONAL $85,500Active4 beds 2 baths1,116 sq. ft.
2512 S Prieur Street, New Orleans, LA 70125
MLS# 2540818Listed by: AUDUBON REALTY, LLC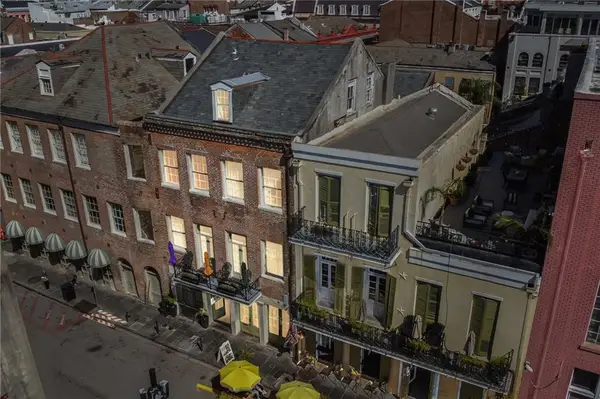 $199,000Active2 beds 1 baths1,003 sq. ft.
539 Toulouse Street, New Orleans, LA 70130
MLS# 2545112Listed by: COMPASS MANDEVILLE $214,999Active5 beds 2 baths2,127 sq. ft.
4715 Lynhuber Drive, New Orleans, LA 70126
MLS# 2548236Listed by: THE PELLERIN GROUP NOLA LLC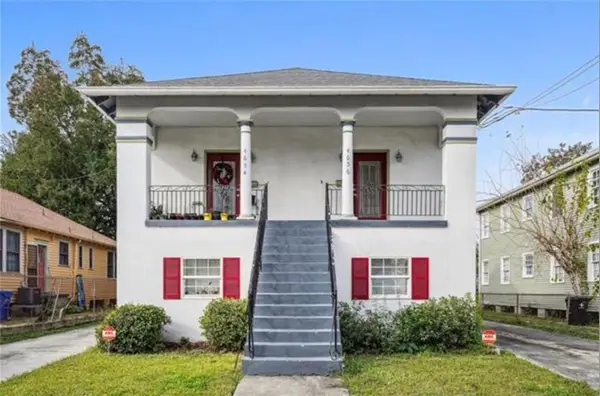 $514,900Active9 beds 7 baths3,785 sq. ft.
4654 Baccich Street, New Orleans, LA 70122
MLS# 2548361Listed by: TALBOT REALTY GROUP $339,000Active7 beds 6 baths3,124 sq. ft.
1736 General Ogden Street, New Orleans, LA 70118
MLS# 2548652Listed by: TALBOT REALTY GROUP $185,000Active4 beds 2 baths3,600 sq. ft.
2323 N D'abadie Street, New Orleans, LA 70119
MLS# 2550284Listed by: KEYHOLE BROKERAGE, LLC $945,000Active28 beds 16 baths8,360 sq. ft.
4415 Wilson Avenue, New Orleans, LA 70126
MLS# 2550516Listed by: BRIDGEWATER REALTY ADVISORS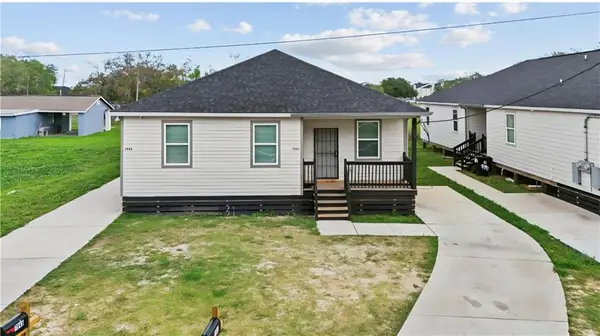 $299,000Active5 beds 4 baths2,360 sq. ft.
7935 Read Boulevard, New Orleans, LA 70127
MLS# 2554727Listed by: THE PELLERIN GROUP NOLA LLC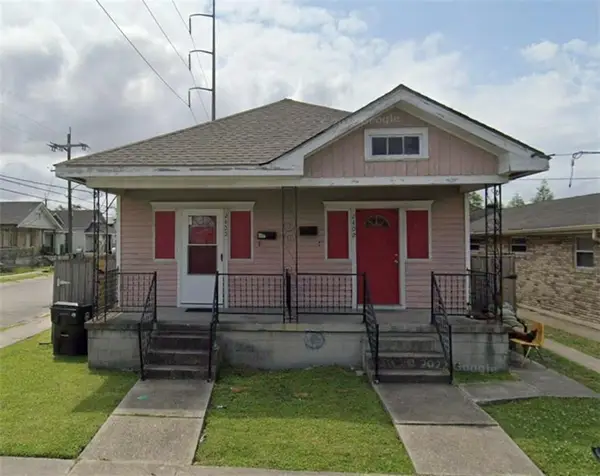 $198,900Active4 beds 2 baths1,392 sq. ft.
2400 New Orleans Street, New Orleans, LA 70119
MLS# 2555368Listed by: TALBOT REALTY GROUP


Protect your home and budget from life's surprises with an Assurant Home Warranty, backed by a partner that supports you through every step of homeownership. Explore Plans.
©2026 Century 21 Real Estate LLC. All rights reserved. CENTURY 21®, the CENTURY 21 Logo and C21® are service marks owned by Century 21 Real Estate LLC. Century 21 Real Estate LLC fully supports the principles of the Fair Housing Act and the Equal Opportunity Act. Each office is independently owned and operated. Listing information is deemed reliable but not guaranteed accurate.