
5932 Stratford Place, New Orleans, LA 70131
Local realty services provided by:CENTURY 21 Action Realty
5932 Stratford Place,New Orleans, LA 70131
$230,000
- 3 Beds
- 2 Baths
- 1,418 sq. ft.
- Single family
- Active
Listed by: cephas shepard sr
Office: affordable realty cephas shepard & associates, llc.
MLS#:NO2566158
Source:LA_RAAMLS
Price summary
- Price:$230,000
- Price per sq. ft.:$137.15
About this home
Renovated property in turn key/move in condition located in Aurora Gardens subdivision with a large flowing open floor plan that's great for entertaining. Property has been modernized and offers a large kitchen area with newer kitchen cabinets and quartz countertops. Kitchen also offers dimable recessed lighting and newer stainless steel dishwasher, microwave, range/oven and refrigerator. Main bedroom was inlarged during renovation to add another bathroom with double sinks, a walk in shower and also a large walk in closet. There's a security surveillance system that captures audio and/or video. Interior utility room with stackable washer/dryer that's included, storm windows throuhgtout, three ton HVAC system. There's no carpeting, flooring is luxury vinyl plank. Off street parking for multipal cars, and a covered carport, large lot fenced with storage shed. Property is located in flood zone X. This property is a must see to appreciate it's quality and value.
Contact an agent
Home facts
- Year built:1968
- Listing ID #:NO2566158
- Added:70 day(s) ago
- Updated:August 25, 2026 at 03:58 PM
Rooms and interior
- Bedrooms:3
- Total bathrooms:2
- Full bathrooms:2
- Bathrooms Description:Bedroom 1, Bedroom 3
- Kitchen Description:Dishwasher, Kitchen, Microwave, Refrigerator
- Living area:1,418 sq. ft.
Heating and cooling
- Cooling:Central Air
- Heating:Natural Gas
- Central air:Yes
Structure and exterior
- Year built:1968
- Building area:1,418 sq. ft.
- Lot area:0.19 Acres
- Lot Features:Near Public Transit
- Architectural Style:Ranch
- Construction Materials:Brick, HardiPlank Type
- Exterior Features:Workshop
- Foundation Description:Slab
- Levels:1 Story
Finances and disclosures
- Price:$230,000
- Price per sq. ft.:$137.15
Features and amenities
- Appliances:Dishwasher, Microwave, Refrigerator, Washer
- Laundry features:Dryer, Washer
- Amenities:Storm Window(s)
Parking
- Parking description:Carport
New listings near 5932 Stratford Place
- New
 $75,000Active2 beds 2 baths1,237 sq. ft.
3043 Behrman Highway, New Orleans, LA 70114
MLS# 2575176Listed by: COMPASS WESTBANK - New
 $130,000Active3 beds 2 baths1,344 sq. ft.
14544 Duane Road, New Orleans, LA 70128
MLS# 2577029Listed by: SELL SAINT TAMMANY HOMES, LLC DBA HEAUXM PROS - New
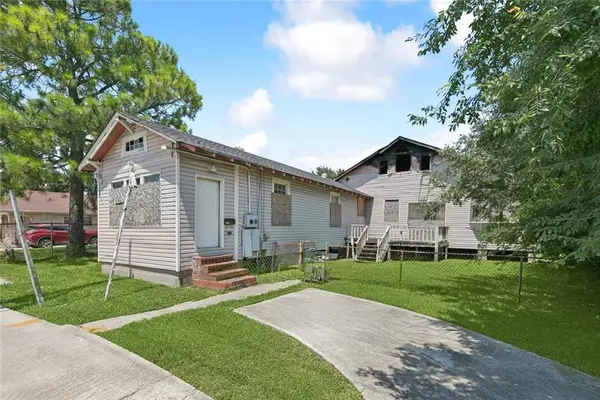 $120,000Active5 beds 3 baths2,729 sq. ft.
8915 S Claiborne Avenue, New Orleans, LA 70118
MLS# 2575830Listed by: KELLER WILLIAMS REALTY NEW ORLEANS - Open Wed, 11am to 1pmNew
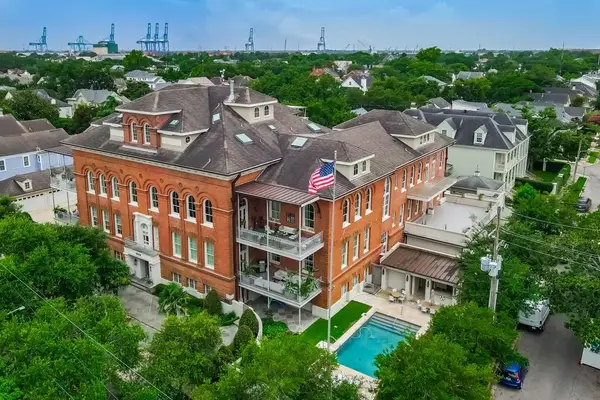 $3,200,000Active3 beds 4 baths2,822 sq. ft.
6048 Perrier Street #2F, New Orleans, LA 70118
MLS# 2576386Listed by: COMPASS UPTOWN - New
 $595,000Active8 beds 4 baths3,087 sq. ft.
2308-10 Audubon Street, New Orleans, LA 70125
MLS# 2576591Listed by: MCENERY RESIDENTIAL, LLC - New
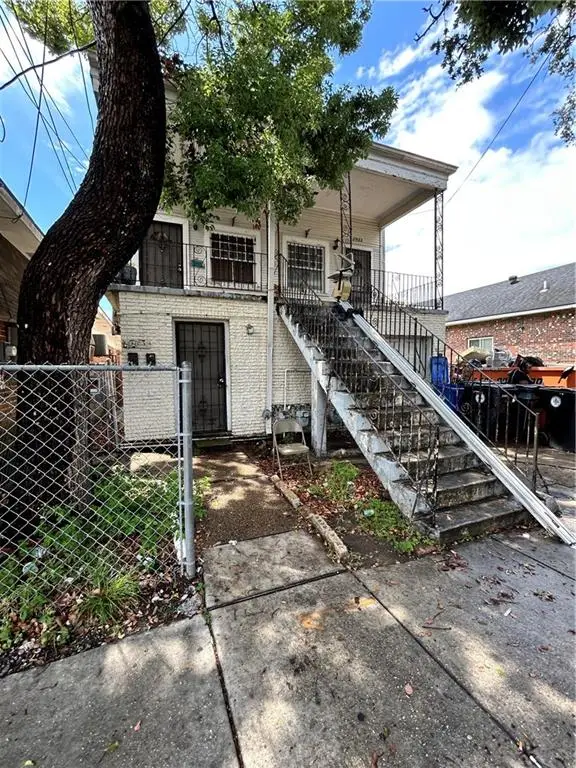 $259,000Active11 beds 5 baths4,766 sq. ft.
2922 Louisiana Avenue, New Orleans, LA 70115
MLS# 2576958Listed by: THE PELLERIN GROUP NOLA LLC - Open Tue, 11am to 12:30pmNew
 $525,000Active4 beds 2 baths1,966 sq. ft.
4223-25 Burgundy Street, New Orleans, LA 70117
MLS# 2577028Listed by: MCENERY RESIDENTIAL, LLC - New
 $275,900Active4 beds 2 baths1,736 sq. ft.
6400 Painters Street, New Orleans, LA 70122
MLS# 2577042Listed by: KELLER WILLIAMS REALTY 455-0100 - New
 $765,000Active4 beds 3 baths2,808 sq. ft.
1315 Lowerline Street, New Orleans, LA 70118
MLS# 2577048Listed by: UPPER MANAGEMENT REALTY, LLC - Open Wed, 11am to 1pmNew
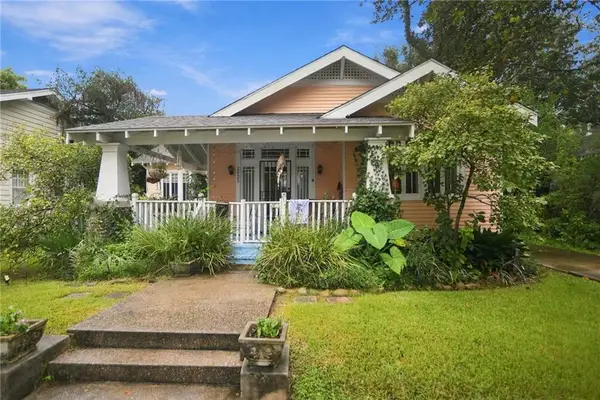 $530,000Active3 beds 2 baths1,816 sq. ft.
2425 Audubon Street, New Orleans, LA 70125
MLS# 2572313Listed by: REVE, REALTORS


Protect your home and budget from life's surprises with an Assurant Home Warranty, backed by a partner that supports you through every step of homeownership. Explore Plans.
©2026 Century 21 Real Estate LLC. All rights reserved. CENTURY 21®, the CENTURY 21 Logo and C21® are service marks owned by Century 21 Real Estate LLC. Century 21 Real Estate LLC fully supports the principles of the Fair Housing Act and the Equal Opportunity Act. Each office is independently owned and operated. Listing information is deemed reliable but not guaranteed accurate.