
6040 Constance Street, New Orleans, LA 70118
Local realty services provided by:CENTURY 21 Investment Realty
Upcoming open houses
- Wed, Sep 2311:00 am - 02:00 pm
Listed by: maddie lazar, mathilda berenson
Office: compass uptown
MLS#:2578025
Source:LA_GSREIN
Price summary
- Price:$1,475,000
- Price per sq. ft.:$361.87
About this home
Timeless elegance, effortless living, and an exceptional Uptown location come together at 6040 Constance Street. Set in one of New Orleans’ most coveted neighborhoods, this beautifully appointed home places you just moments from the restaurants, boutiques, and vibrant energy of Magazine Street, with Audubon Park close by.
From the elegant entrance foyer, the home unfolds with gracious formal living and dining rooms, soaring ceilings, beautiful wood floors, and an abundance of natural light. The thoughtfully designed floor plan is equally suited to elegant entertaining and comfortable everyday living. A sophisticated chef’s kitchen features marble countertops, a generous center island, stainless steel appliances, pantry, and butler’s pantry, opening seamlessly to the inviting den and breakfast room. A spacious guest bedroom with ensuite bath, mudroom, and powder room complete the first floor.
Upstairs, the expansive primary suite offers a private retreat, with two walk-in closets and a luxurious bath featuring a soaking tub, separate shower, and double vanities. The primary bedroom opens to a large private balcony—an ideal spot for morning coffee or unwinding at the end of the day. Two additional bedrooms share a well-appointed Jack-and-Jill bath, while the conveniently located upstairs laundry room adds to the home’s effortless functionality.
Inviting front and rear porches embrace the quintessential New Orleans lifestyle, offering wonderful spaces to relax, entertain, and enjoy the neighborhood. Solar panels provide an added advantage, helping reduce energy costs.
A rare combination of refined interiors, generous living spaces, outdoor entertaining areas, ample storage and an unbeatable Uptown location—just blocks from Magazine Street and minutes from Audubon Park. A truly special New Orleans home in a location that is hard to replicate....
Contact an agent
Home facts
- Year built:1905
- Listing ID #:2578025
- Added:1 day(s) ago
- Updated:September 20, 2026 at 07:55 PM
Rooms and interior
- Bedrooms:4
- Total bathrooms:4
- Full bathrooms:3
- Half bathrooms:1
- Rooms Total:11
- Kitchen Description:Dishwasher, Disposal, Ice Maker, Oven, Range, Refrigerator, Wine Cooler
- Living area:3,537 sq. ft.
Heating and cooling
- Cooling:2 Units, Central Air
- Heating:Central, Heating, Multiple Heating Units
Structure and exterior
- Roof:Asphalt, Shingle
- Year built:1905
- Building area:3,537 sq. ft.
- Lot area:0.1 Acres
- Lot Features:City Lot, Rectangular Lot
- Architectural Style:Camelback
- Construction Materials:Frame, HardiPlank Type, Wood Siding
- Exterior Features:Balcony, Fence, Porch
- Foundation Description:Raised
- Levels:2 Story
Utilities
- Water:Public
- Sewer:Public Sewer
Finances and disclosures
- Price:$1,475,000
- Price per sq. ft.:$361.87
Features and amenities
- Appliances:Dishwasher, Oven, Range, Refrigerator, Wine Cooler
- Laundry features:Dryer
- Amenities:Ceiling Fan(s), Stainless Steel Appliances
New listings near 6040 Constance Street
- Coming Soon
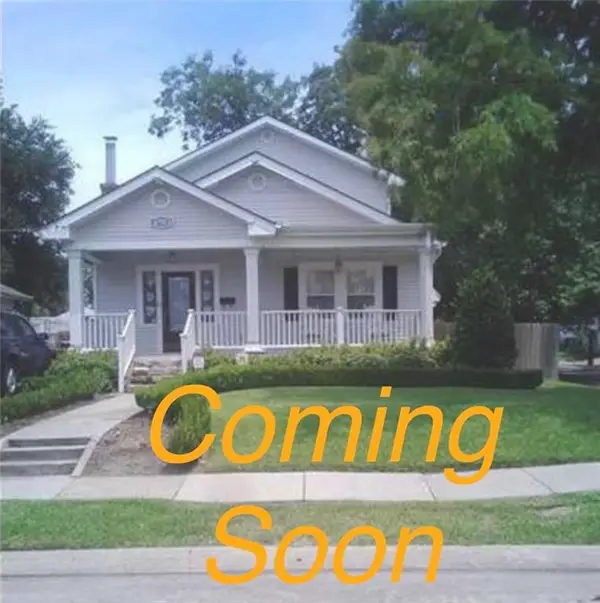 $309,000Coming Soon4 beds 2 baths2,496 sq. ft.
4703 Music Street, New Orleans, LA 70122
MLS# 2576915Listed by: REAL BROKER, LLC - Coming Soon
 $649,000Coming Soon2 beds 2 baths1,437 sq. ft.
922 Ninth Street, New Orleans, LA 70115
MLS# 2577289Listed by: 504 REALTY - New
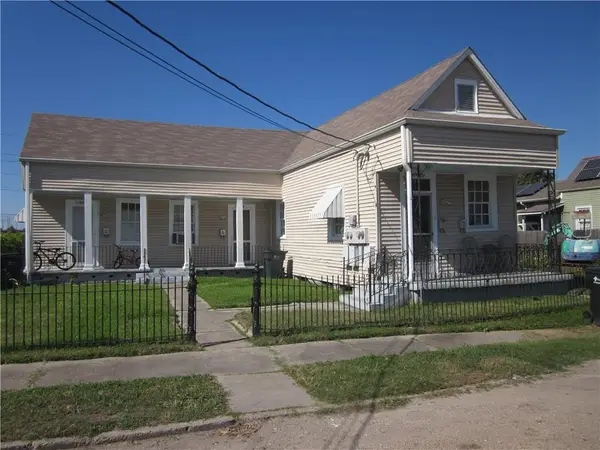 $219,000Active4 beds 4 baths2,340 sq. ft.
2424 Mistletoe Street, New Orleans, LA 70118
MLS# 2576612Listed by: KELLER WILLIAMS REALTY 455-0100 - New
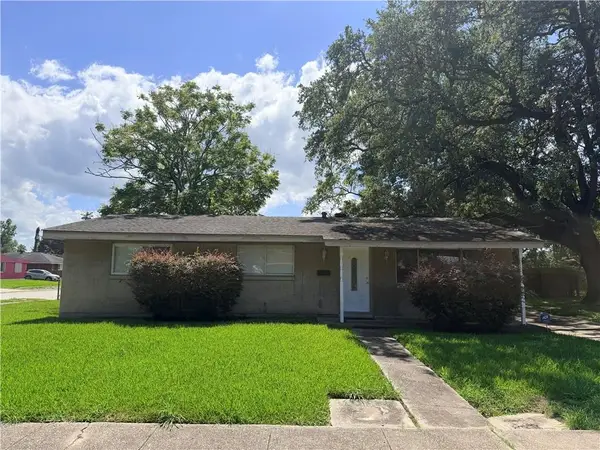 $155,000Active3 beds 2 baths1,216 sq. ft.
7021 Berkley Street, New Orleans, LA 70131
MLS# 2577972Listed by: UNITED REAL ESTATE PARTNERS LLC - New
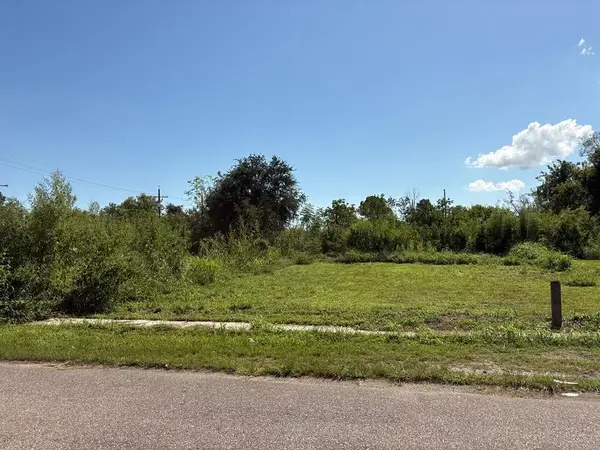 $14,900Active0 Acres
1633 Gordon Street, New Orleans, LA 70117
MLS# 2577488Listed by: RONALD WARD REAL ESTATE - New
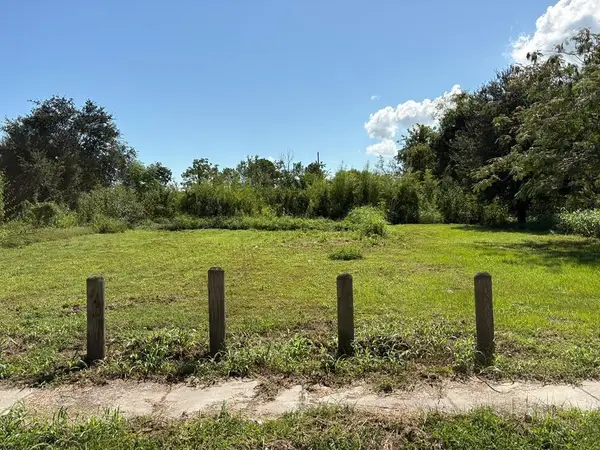 $15,900Active0 Acres
1629 Gordon Street, New Orleans, LA 70117
MLS# 2577492Listed by: RONALD WARD REAL ESTATE - New
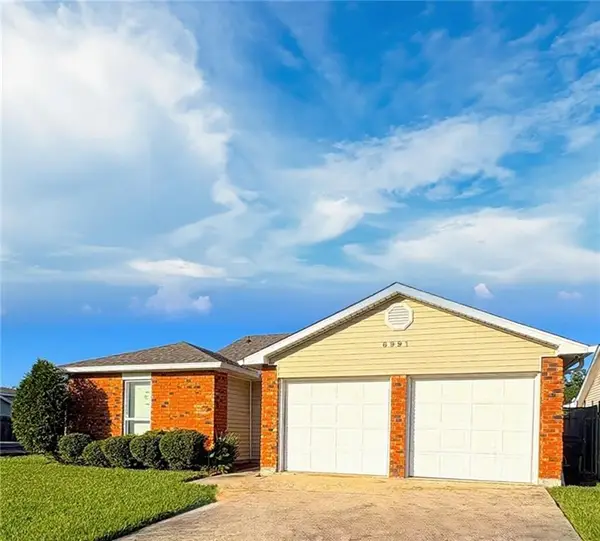 $205,000Active3 beds 2 baths1,800 sq. ft.
6991 Pinebrook Drive, New Orleans, LA 70128
MLS# 2578033Listed by: LPT REALTY, LLC. - New
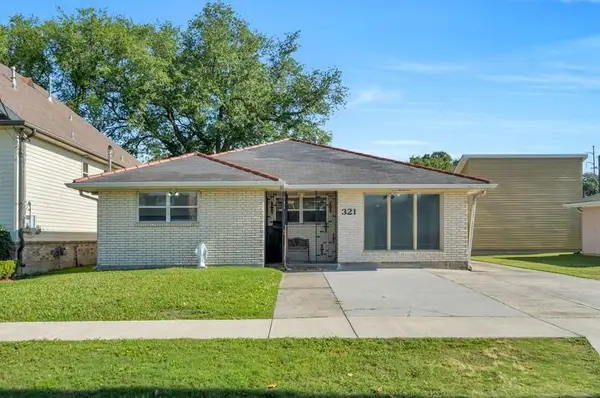 $285,000Active4 beds 2 baths2,100 sq. ft.
321 18th Street, New Orleans, LA 70124
MLS# 2576688Listed by: HOMESMART REALTY SOUTH - New
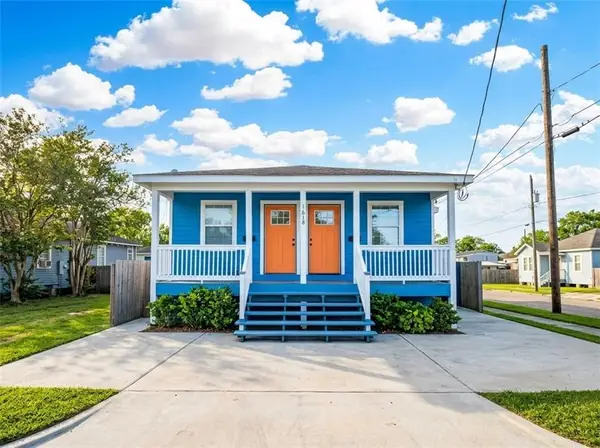 $235,000Active4 beds 2 baths1,561 sq. ft.
1628 Gordon Street, New Orleans, LA 70117
MLS# 2577822Listed by: PROPERTY QUEST REALTY


Protect your home and budget from life's surprises with an Assurant Home Warranty, backed by a partner that supports you through every step of homeownership. Explore Plans.
©2026 Century 21 Real Estate LLC. All rights reserved. CENTURY 21®, the CENTURY 21 Logo and C21® are service marks owned by Century 21 Real Estate LLC. Century 21 Real Estate LLC fully supports the principles of the Fair Housing Act and the Equal Opportunity Act. Each office is independently owned and operated. Listing information is deemed reliable but not guaranteed accurate.