
6046 48 Patton Street, New Orleans, LA 70118
Local realty services provided by:CENTURY 21 Action Realty
6046 48 Patton Street,New Orleans, LA 70118
$559,000
- 3 Beds
- 2 Baths
- 2,225 sq. ft.
- Multi-family
- Active
Listed by: polly eagan
Office: keller williams realty 455-0100
MLS#:2571266
Source:LA_GSREIN
Price summary
- Price:$559,000
- Price per sq. ft.:$251.24
About this home
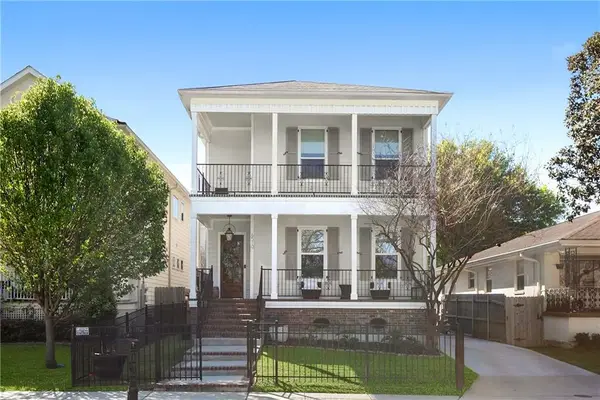
What an Opportunity! Prime location 3 blocks from Audubon Park and vibrant Magazine Street. The property has been a family home since 1967! Currently a shotgun double with fenced yard, carport and garage. The original structure has all the classic features of it's period; inviting from porch, 11.9 ft ceilings in front rooms, lots of windows, hardwood floors, etc. Roof was replaced in 2022. Many of the adjacent homes have been beautifully renovated and added onto. So many possibilities for a new owner!
Contact an agent
Home facts
- Year built:1900
- Listing ID #:2571266
- Added:1 day(s) ago
- Updated:August 11, 2026 at 05:51 PM
Rooms and interior
- Bedrooms:3
- Total bathrooms:2
- Full bathrooms:2
- Living area:2,225 sq. ft.
Heating and cooling
- Cooling:Central Air, Window Unit(s)
- Heating:Central, Heating, Window Unit
Structure and exterior
- Roof:Shingle
- Year built:1900
- Building area:2,225 sq. ft.
- Lot Features:City Lot, Rectangular Lot
- Construction Materials:Wood Siding
- Exterior Features:Fence
- Foundation Description:Raised
- Levels:1 Story
Utilities
- Water:Public
- Sewer:Public Sewer
Finances and disclosures
- Price:$559,000
- Price per sq. ft.:$251.24
Parking
- Parking description:Carport, Garage, Three or more Spaces
New listings near 6046 48 Patton Street
- New
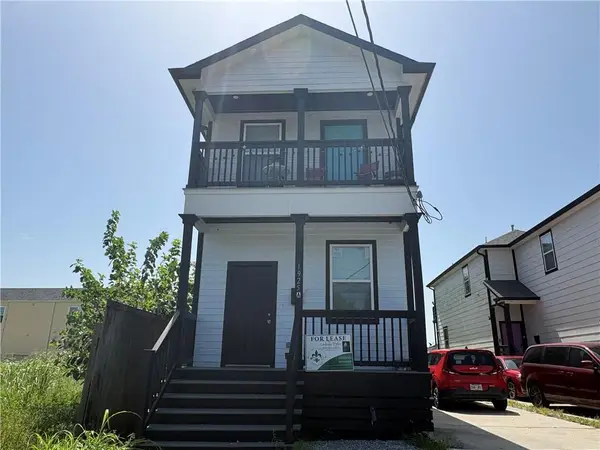 $349,000Active6 beds 4 baths2,398 sq. ft.
1925 Alabo Street, New Orleans, LA 70117
MLS# 2568260Listed by: AT HOME REALTY GROUP - New
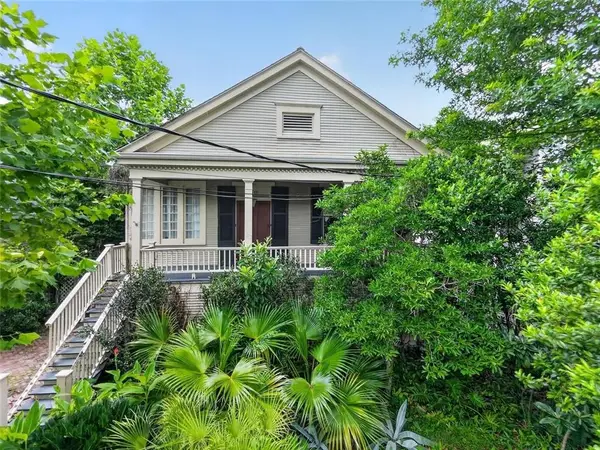 $766,000Active5 beds 4 baths4,644 sq. ft.
1312 Short Street, New Orleans, LA 70118
MLS# 2569583Listed by: REVE, REALTORS - New
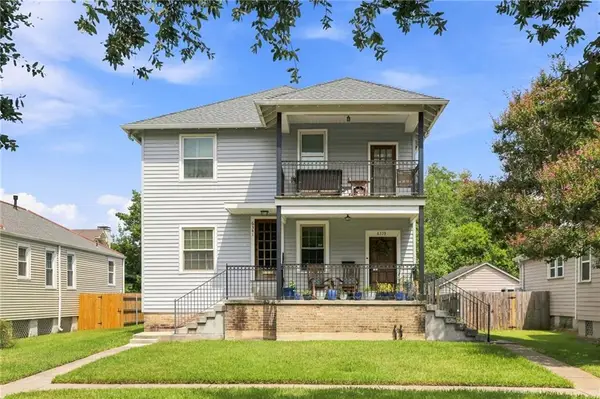 $450,000Active4 beds 2 baths1,938 sq. ft.
6339 Colbert Street, New Orleans, LA 70124
MLS# 2571459Listed by: REVE, REALTORS - New
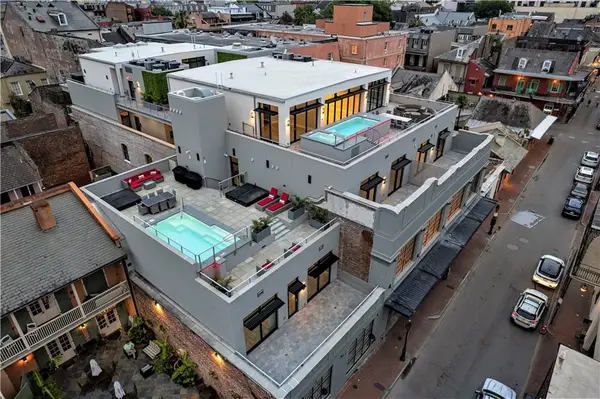 $699,900Active2 beds 2 baths1,397 sq. ft.
917 Conti Street #201, New Orleans, LA 70112
MLS# 2571477Listed by: TALBOT REALTY GROUP - New
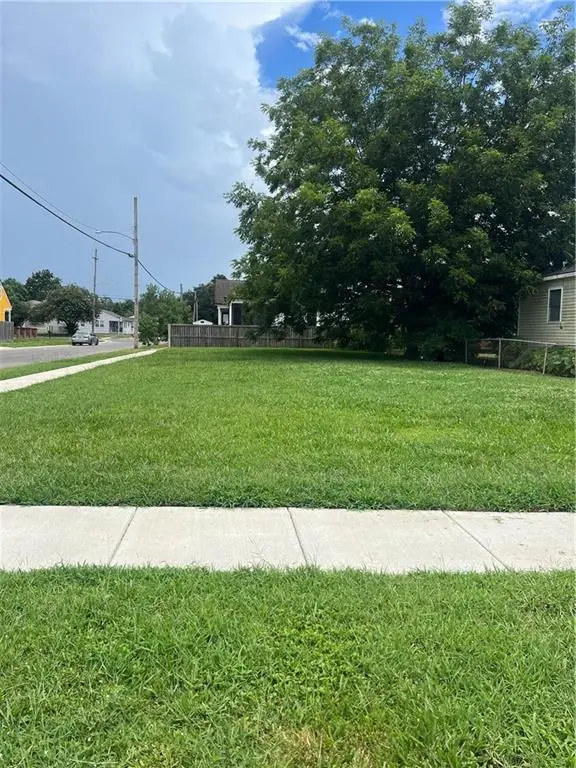 $67,500Active0 Acres
5769 Cameron Boulevard, New Orleans, LA 70122
MLS# 2571623Listed by: MIRAMBELL REALTY - New
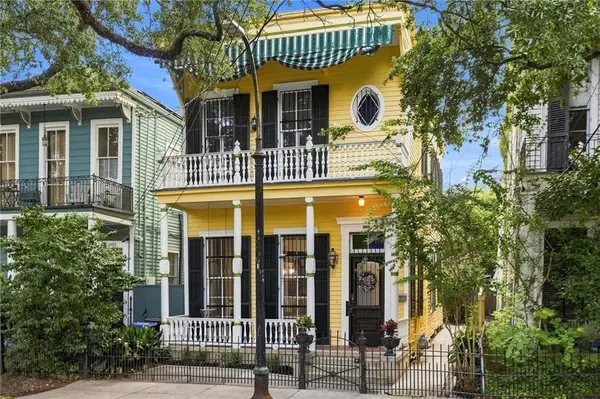 $725,000Active4 beds 4 baths2,664 sq. ft.
1929 Esplanade Avenue, New Orleans, LA 70116
MLS# 2571723Listed by: KELLER WILLIAMS REALTY NEW ORLEANS - New
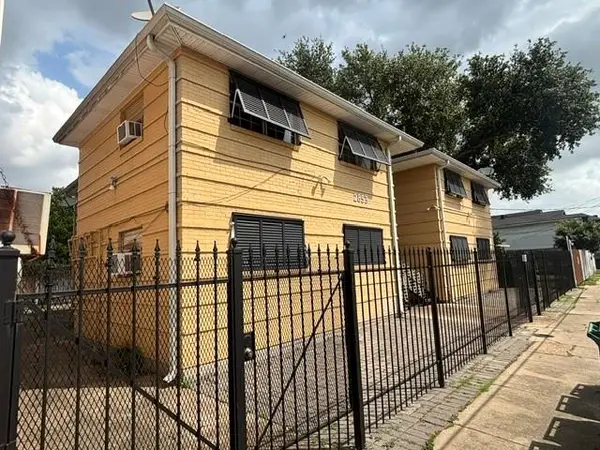 $750,000Active8 beds 8 baths3,500 sq. ft.
2853 Dryades Street, New Orleans, LA 70115
MLS# 2571727Listed by: RE/MAX COMMERCIAL BROKERS, INC. - New
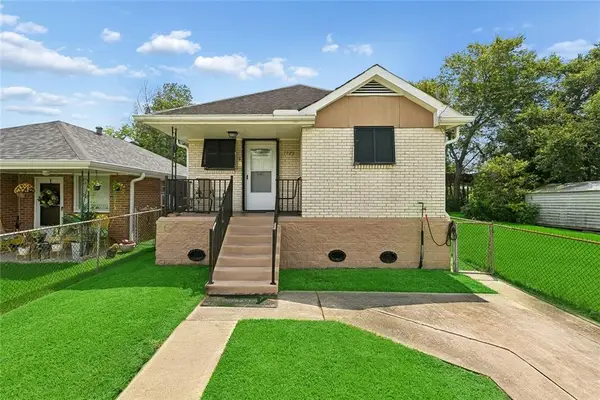 $160,000Active3 beds 2 baths1,100 sq. ft.
1726 Horace Street, New Orleans, LA 70114
MLS# 2571735Listed by: KELLER WILLIAMS REALTY NEW ORLEANS - New
 $585,000Active3 beds 3 baths2,286 sq. ft.
6510 Fleur De Lis Drive, New Orleans, LA 70124
MLS# 2571941Listed by: REVOLUTION REALTY


Protect your home and budget from life's surprises with an Assurant Home Warranty, backed by a partner that supports you through every step of homeownership. Explore Plans.
©2026 Century 21 Real Estate LLC. All rights reserved. CENTURY 21®, the CENTURY 21 Logo and C21® are service marks owned by Century 21 Real Estate LLC. Century 21 Real Estate LLC fully supports the principles of the Fair Housing Act and the Equal Opportunity Act. Each office is independently owned and operated. Listing information is deemed reliable but not guaranteed accurate.