
61 Grand Canyon Drive, New Orleans, LA 70131
Local realty services provided by:CENTURY 21 Action Realty
61 Grand Canyon Drive,New Orleans, LA 70131
$189,000
- 4 Beds
- 3 Baths
- 2,717 sq. ft.
- Single family
- Active
Listed by: chip julien
Office: donald julien & associates, inc.
MLS#:2529288
Source:LA_GSREIN
Price summary
- Price:$189,000
- Price per sq. ft.:$57.99
- Monthly HOA dues:$10
About this home
Looking for a roomy home with spacious yard, ample parking, and good sized rooms in an established community? Look no further! Bring your updating ideas to make this 2 story tudor style house into a perfect home. As you enter the marble tile foyer, to the left is the private dining room. To the right, is the living room which is open to the den and are only separated by the 2 sided brick fireplace. Just off the den is the wet bar and 1/2 bath, making this a convenient space for entertaining. Den has ample window and sliding glass door overlooking the spacious rear yard and cozy covered patio. Continue to the Dinette with windows also overlooking the spacious rear yard. The kitchen features granite counters, stainless steel glass top range and microwave hood. The laundry is conveniently located just off the kitchen across from the pantry closet. Upstairs features a large primary suite plus 3 good sized bedrooms and full bathroom. Primary bathroom has separate vanity and mirrored doors for the closet. Beyond the ample rear fenced yard is a picturesque view of the canal.
HUD propertyCase #221-652105 • Owner Occupant purchaser of all HUD REO properties utilizing FHA-insured financing are eligible for $100 down payment incentive. See www.HUDHOMESTORE.gov for all details....
Contact an agent
Home facts
- Year built:1980
- Subdivision & Development:Park Timbers
- Listing ID #:2529288
- Added:355 day(s) ago
- Updated:October 17, 2026 at 04:06 PM
Rooms and interior
- Bedrooms:4
- Total bathrooms:3
- Full bathrooms:2
- Half bathrooms:1
- Rooms Total:10
- Kitchen Description:Dishwasher, Disposal, Granite Counters, Microwave, Oven, Range
- Living area:2,717 sq. ft.
Heating and cooling
- Cooling:2 Units, Central Air
- Heating:Central, Heating, Multiple Heating Units
Structure and exterior
- Roof:Asphalt, Shingle
- Year built:1980
- Building area:2,717 sq. ft.
- Lot area:0.16 Acres
- Lot Features:City Lot, Rectangular Lot
- Architectural Style:Tudor
- Construction Materials:Brick, Wood Siding
- Exterior Features:Covered, Fence
- Foundation Description:Slab
- Levels:2 Story
Utilities
- Water:Public
- Sewer:Public Sewer
Finances and disclosures
- Price:$189,000
- Price per sq. ft.:$57.99
Features and amenities
- Appliances:Dishwasher, Microwave, Oven, Range
- Amenities:Ceiling Fan(s), Wet Bar
Parking
- Parking description:Detached, Two Spaces
New listings near 61 Grand Canyon Drive
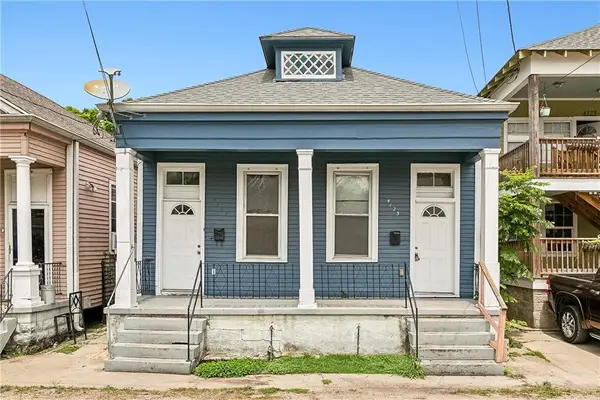 $239,000Active4 beds 2 baths1,716 sq. ft.
4125 D'hemecourt Street, New Orleans, LA 70119
MLS# 2578649Listed by: REVE, REALTORS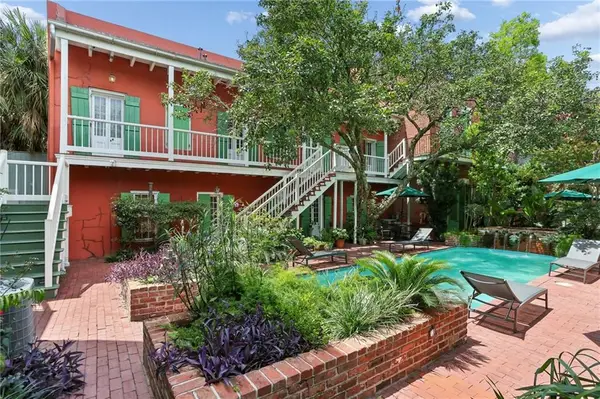 $295,000Active1 beds 1 baths502 sq. ft.
1022 St Peter Street, New Orleans, LA 70116
MLS# 2567370Listed by: REVE, REALTORS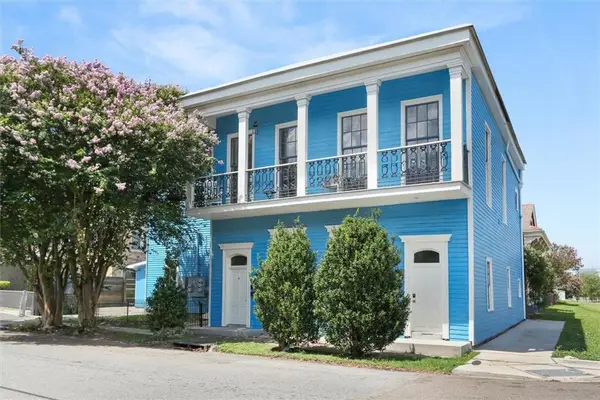 $599,000Active7 beds 7 baths3,778 sq. ft.
2001 St Philip Street, New Orleans, LA 70116
MLS# 2570142Listed by: REMAX N.O. PROPERTIES $299,000Active4 beds 2 baths1,680 sq. ft.
4105 St Claude Avenue, New Orleans, LA 70117
MLS# 2572869Listed by: RICCI REAL ESTATE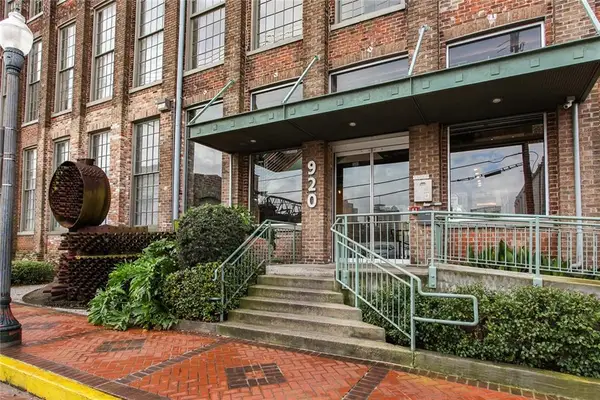 $206,000Active1 beds 1 baths530 sq. ft.
920 Poeyfarre Street, New Orleans, LA 70130
MLS# 2544496Listed by: BERKSHIRE HATHAWAY HS - GARDEN DISTRICT/UPTOWN $160,000Active3 beds 2 baths1,444 sq. ft.
5315 Warrington Drive, New Orleans, LA 70122
MLS# 2574613Listed by: EXP REALTY, LLC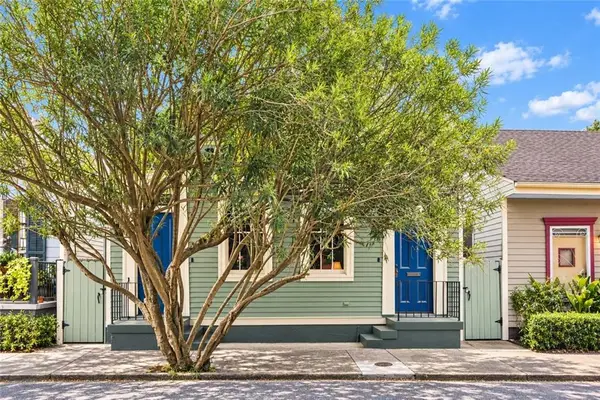 $519,000Active4 beds 2 baths1,818 sq. ft.
2414 Royal Street, New Orleans, LA 70117
MLS# 2579860Listed by: COMPASS HISTORIC $349,000Active2 beds 2 baths800 sq. ft.
526 Madison Street, New Orleans, LA 70116
MLS# 2542344Listed by: HOMESMART REALTY SOUTH - METAIRIE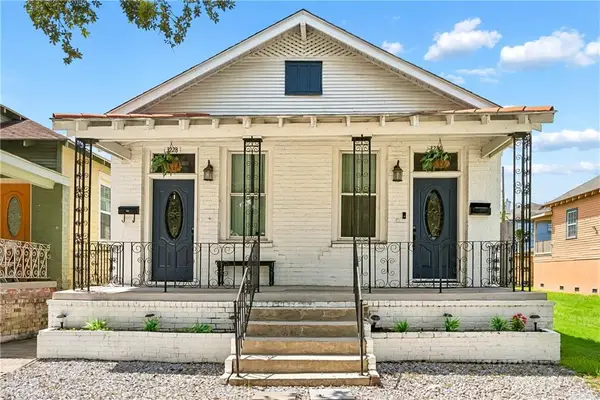 $365,000Active6 beds 4 baths1,999 sq. ft.
3228 Toledano Street, New Orleans, LA 70125
MLS# 2577513Listed by: THE W GROUP REAL ESTATE LLC $217,000Active2 beds 2 baths864 sq. ft.
500 Lake Marina Drive, New Orleans, LA 70124
MLS# 2558930Listed by: EXP REALTY, LLC


Protect your home and budget from life's surprises with an Assurant Home Warranty, backed by a partner that supports you through every step of homeownership. Explore Plans.
©2026 Century 21 Real Estate LLC. All rights reserved. CENTURY 21®, the CENTURY 21 Logo and C21® are service marks owned by Century 21 Real Estate LLC. Century 21 Real Estate LLC fully supports the principles of the Fair Housing Act and the Equal Opportunity Act. Each office is independently owned and operated. Listing information is deemed reliable but not guaranteed accurate.