
6126 Memphis Street, New Orleans, LA 70124
Local realty services provided by:CENTURY 21 Investment Realty
6126 Memphis Street,New Orleans, LA 70124
$915,000
- 5 Beds
- 4 Baths
- 3,204 sq. ft.
- Single family
- Active
Upcoming open houses
- Wed, Sep 3011:00 am - 12:30 pm
Listed by: katherine eshleman, patrick christovich
Office: mcenery residential, llc.
MLS#:2578289
Source:LA_GSREIN
Price summary
- Price:$915,000
- Price per sq. ft.:$234.86
About this home
Beautifully constructed in 2019 and ideally located in the heart of Lakeview, this stunning home is just steps from the shops and restaurants along Harrison Avenue. The thoughtfully designed interior features soaring 12-foot ceilings downstairs, custom trim and moldings, tall windows with transoms that fill the home with natural light, and a freshly painted interior. The spacious kitchen boasts a large center island, butler’s pantry, and breakfast nook overlooking the backyard. The luxurious primary suite offers a vaulted, beamed ceiling, spa-like bath with a European-style shower, and a walk-in closet. Enjoy private off-street parking with a covered carport with garage door, along with a low-maintenance turf backyard great for outdoor enjoyment.
Contact an agent
Home facts
- Year built:2019
- Listing ID #:2578289
- Added:1 day(s) ago
- Updated:September 29, 2026 at 05:52 PM
Rooms and interior
- Bedrooms:5
- Total bathrooms:4
- Full bathrooms:4
- Rooms Total:8
- Kitchen Description:Cooktop, Granite Counters, Microwave, Oven, Refrigerator
- Living area:3,204 sq. ft.
Heating and cooling
- Cooling:2 Units, Central Air
- Heating:Central, Heating, Multiple Heating Units
Structure and exterior
- Roof:Shingle
- Year built:2019
- Building area:3,204 sq. ft.
- Lot area:0.11 Acres
- Lot Features:City Lot, Rectangular Lot
- Architectural Style:Farmhouse
- Construction Materials:HardiPlank Type
- Exterior Features:Fence, Porch
- Foundation Description:Raised
- Levels:2 Story
Utilities
- Water:Public
- Sewer:Public Sewer
Finances and disclosures
- Price:$915,000
- Price per sq. ft.:$234.86
Features and amenities
- Appliances:Cooktop, Microwave, Oven, Refrigerator, Washer
- Laundry features:Dryer, Washer, Washer Hookup
- Amenities:Security System, Vaulted Ceiling(S)
Parking
- Parking description:Covered, Garage, Garage Door Opener, Off Street, Two Spaces
New listings near 6126 Memphis Street
- Coming Soon
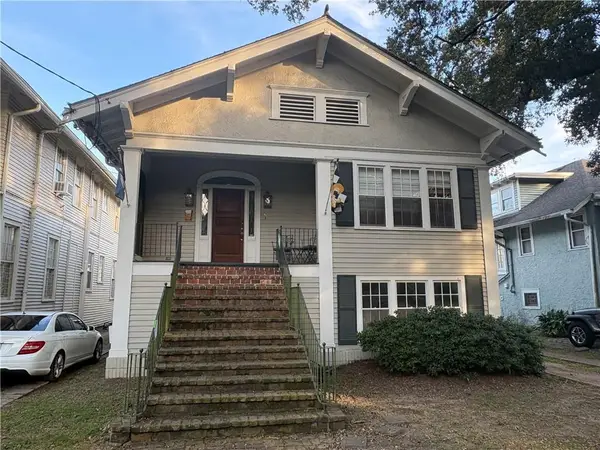 $975,000Coming Soon5 beds 4 baths3,400 sq. ft.
1507 Pine Street, New Orleans, LA 70118
MLS# 2578761Listed by: MCCARTHY GROUP REALTORS - Coming Soon
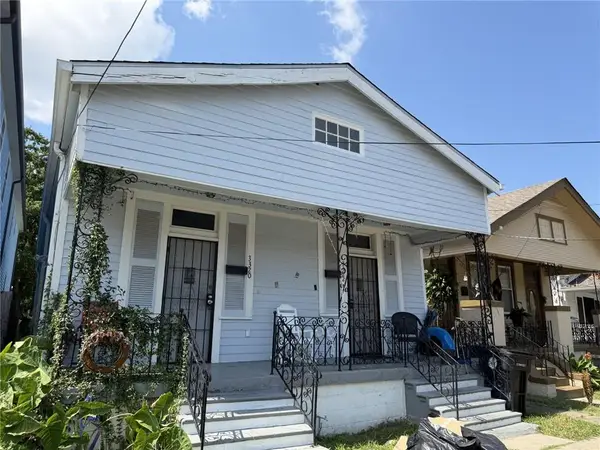 $169,000Coming Soon4 beds 2 baths1,476 sq. ft.
3320 22 Delachaise Street, New Orleans, LA 70125
MLS# 2578179Listed by: KELLER WILLIAMS REALTY 455-0100 - Coming Soon
 $309,000Coming Soon4 beds 2 baths2,496 sq. ft.
4703 Music Street, New Orleans, LA 70122
MLS# 2576915Listed by: REAL BROKER, LLC - New
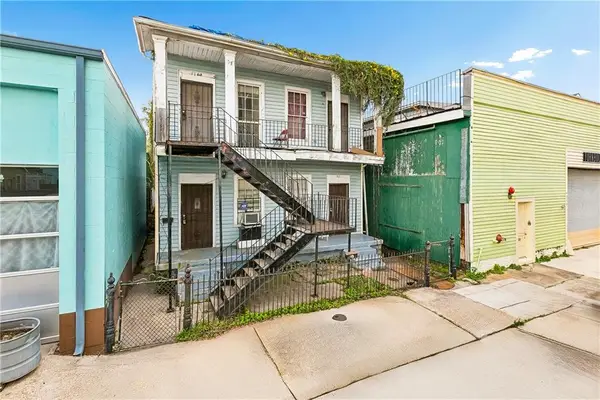 $330,000Active6 beds 4 baths2,903 sq. ft.
514-516 Soraparu Street, New Orleans, LA 70130
MLS# 2579322Listed by: HOMESMART REALTY SOUTH - New
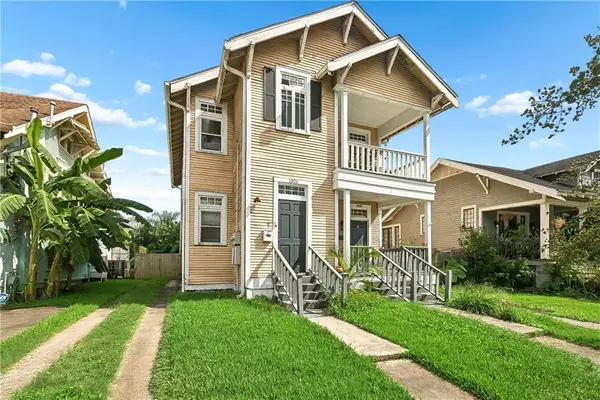 $335,000Active6 beds 3 baths2,310 sq. ft.
1826 28 S Dupre Street, New Orleans, LA 70125
MLS# 2576087Listed by: UNITED REAL ESTATE PARTNERS - New
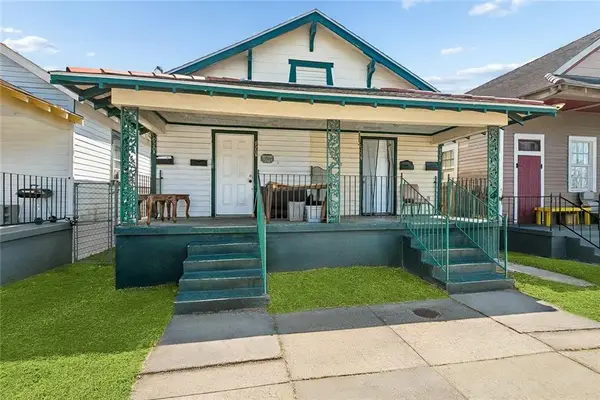 $155,000Active4 beds 4 baths2,400 sq. ft.
920 22 Vallette Street, New Orleans, LA 70114
MLS# 2577733Listed by: KELLER WILLIAMS REALTY 455-0100 - New
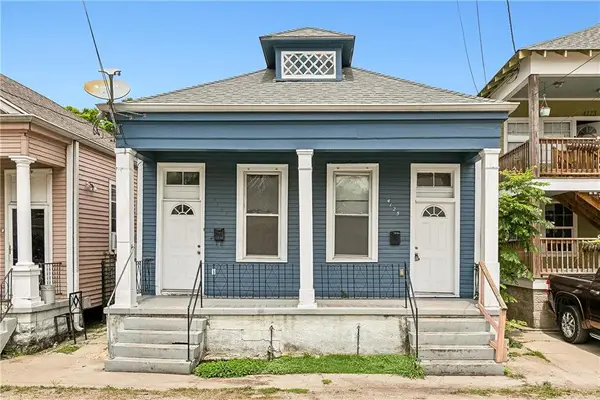 $250,000Active4 beds 2 baths1,716 sq. ft.
4125 27 D'hemecourt Street, New Orleans, LA 70119
MLS# 2578649Listed by: REVE, REALTORS - New
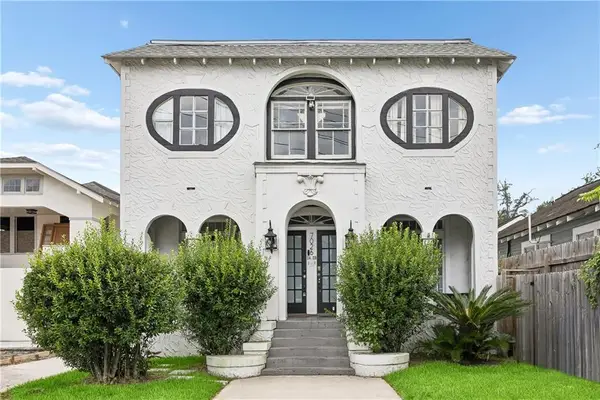 $785,000Active10 beds 8 baths4,146 sq. ft.
7026 S Claiborne Avenue, New Orleans, LA 70125
MLS# 2579009Listed by: HOMESMART REALTY SOUTH - New
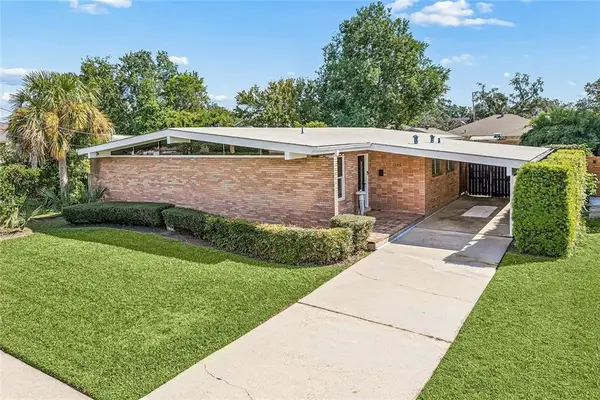 $365,000Active3 beds 2 baths1,568 sq. ft.
5383 Paris Avenue, New Orleans, LA 70122
MLS# 2579184Listed by: UNITED REAL ESTATE PARTNERS, LLC - New
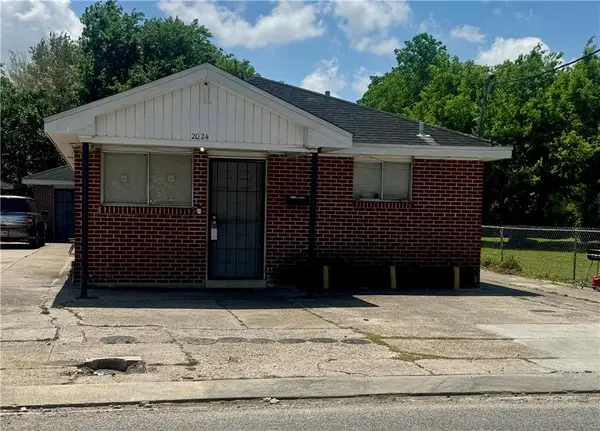 $245,000Active6 beds 4 baths2,370 sq. ft.
2024 N Miro Street, New Orleans, LA 70119
MLS# 2579306Listed by: MIRAMBELL REALTY


Protect your home and budget from life's surprises with an Assurant Home Warranty, backed by a partner that supports you through every step of homeownership. Explore Plans.
©2026 Century 21 Real Estate LLC. All rights reserved. CENTURY 21®, the CENTURY 21 Logo and C21® are service marks owned by Century 21 Real Estate LLC. Century 21 Real Estate LLC fully supports the principles of the Fair Housing Act and the Equal Opportunity Act. Each office is independently owned and operated. Listing information is deemed reliable but not guaranteed accurate.