
639 Patterson Street, New Orleans, LA 70114
Local realty services provided by:CENTURY 21 Buelow-Miller Realty
Listed by: jon m huffman
Office: jon huffman real estate
MLS#:2582250
Source:LA_CLBOR
Price summary
- Price:$545,000
- Price per sq. ft.:$219.4
About this home
Riverfront home in Algiers Point with sweeping panoramic view of the Mississippi! Sparkling recent renovation with open-concept living room/dining room/kitchen. Whole-house generator plus two separate HVAC systems. Huge primary bedroom with ensuite bath. Large guest bedroom plus cozy loft bedroom. Deep balcony off the main bedroom with stunning view of the river and city skyline. Easy walk to Old Point Bar, Algiers Courthouse and Ferry Landing. Levee hiking/biking trail literally outside your front door.
Contact an agent
Home facts
- Year built:1902
- Listing ID #:2582250
- Added:5 day(s) ago
- Updated:October 25, 2026 at 01:51 AM
Rooms and interior
- Bedrooms:3
- Total bathrooms:3
- Full bathrooms:2
- Half bathrooms:1
- Rooms Total:6
- Flooring:Wood
- Kitchen Description:Dishwasher, Disposal, Oven, Range, Refrigerator
- Living area:2,111 sq. ft.
Heating and cooling
- Cooling:Central Air, Multi Units
- Heating:Central, Multiple Units
Structure and exterior
- Year built:1902
- Building area:2,111 sq. ft.
- Construction Materials:Wood Siding
- Exterior Features:Balcony
- Foundation Description:Raised
Utilities
- Water:Public
- Sewer:Public Sewer
Finances and disclosures
- Price:$545,000
- Price per sq. ft.:$219.4
Features and amenities
- Appliances:Dishwasher, Disposal, Dryer, Oven, Range, Refrigerator, Stainless Steel Appliance(s), Washer
- Laundry features:Dryer, Washer
Parking
- Parking description:None
New listings near 639 Patterson Street
 $899,899Active1 beds 2 baths1,723 sq. ft.
600 Port Of New Orleans Place, New Orleans, LA 70130
MLS# 2559361Listed by: COMPASS UPTOWN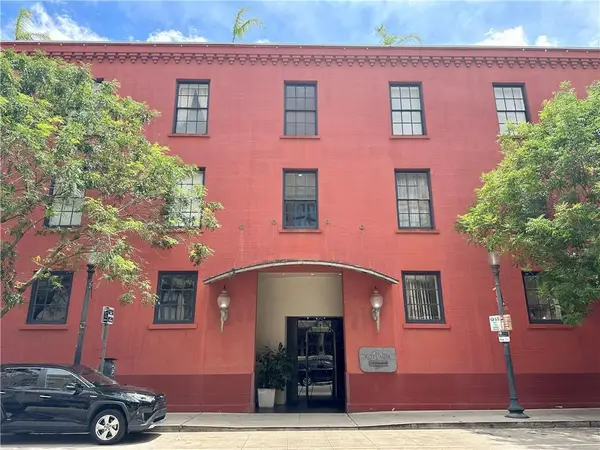 $325,000Active2 beds 1 baths926 sq. ft.
330 Julia Street, New Orleans, LA 70130
MLS# 2514553Listed by: COMPASS-THE RINK-ELEANOR FARNSWORTH $475,000Active3 beds 4 baths2,200 sq. ft.
7300 Lakeshore Drive, New Orleans, LA 70124
MLS# 2533240Listed by: RICCI REAL ESTATE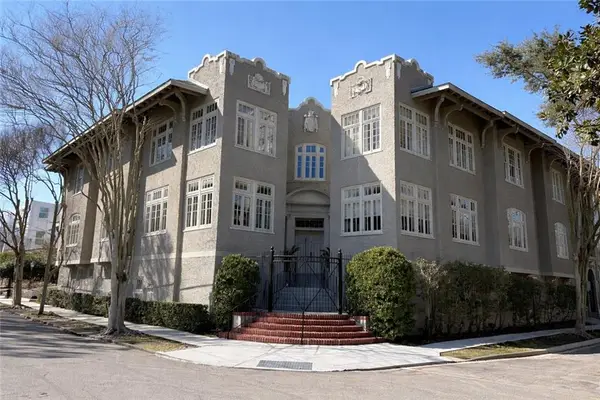 $675,000Active3 beds 3 baths1,800 sq. ft.
518 Walnut Street, New Orleans, LA 70118
MLS# 2541919Listed by: COMPASS-THE RINK-ELEANOR FARNSWORTH $279,000Active1 beds 2 baths950 sq. ft.
1107 S Peters Street, New Orleans, LA 70130
MLS# 2543845Listed by: WEICHERT, REALTORS- LOESCHER PROPERTIES $1,924,500Active2 beds 2 baths1,886 sq. ft.
600 Port Of New Orleans Place, New Orleans, LA 70130
MLS# 2548096Listed by: COMPASS UPTOWN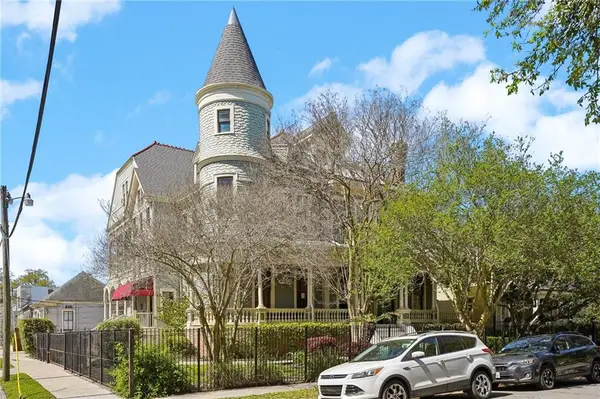 $405,000Active2 beds 2 baths1,333 sq. ft.
1629 Coliseum Street, New Orleans, LA 70130
MLS# 2548439Listed by: COMPASS UPTOWN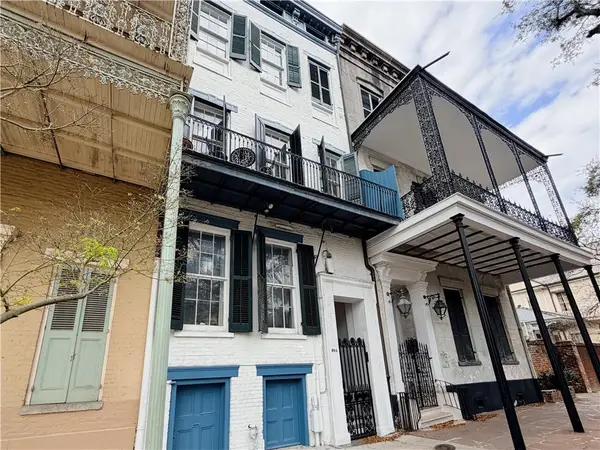 $389,000Active1 beds 1 baths770 sq. ft.
604 Esplanade Avenue, New Orleans, LA 70116
MLS# 2551496Listed by: EXP REALTY, LLC $219,000Active2 beds 2 baths970 sq. ft.
500 Lake Marina Avenue, New Orleans, LA 70124
MLS# 2553020Listed by: COMPASS WESTBANK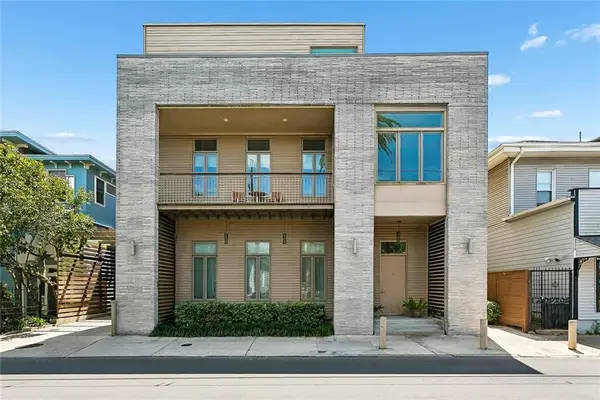 $589,000Active2 beds 3 baths1,310 sq. ft.
5940 Magazine Street, New Orleans, LA 70115
MLS# 2553582Listed by: MCCARTHY GROUP REALTORS


Protect your home and budget from life's surprises with an Assurant Home Warranty, backed by a partner that supports you through every step of homeownership. Explore Plans.
©2026 Century 21 Real Estate LLC. All rights reserved. CENTURY 21®, the CENTURY 21 Logo and C21® are service marks owned by Century 21 Real Estate LLC. Century 21 Real Estate LLC fully supports the principles of the Fair Housing Act and the Equal Opportunity Act. Each office is independently owned and operated. Listing information is deemed reliable but not guaranteed accurate.