
6401 Avenue A, New Orleans, LA 70124
Local realty services provided by:CENTURY 21 Lakeshore
6401 Avenue A,New Orleans, LA 70124
$750,000Last list price
- 4 Beds
- 3 Baths
- - sq. ft.
- Single family
- Sold
Listed by: lisa pharis
Office: coldwell banker tec magazine
MLS#:2566176
Source:LA_GSREIN
Sorry, we are unable to map this address
Price summary
- Price:$750,000
About this home
Experience exceptional design and quality in this stunning 2018 St. Jude Dream Home, built by Hyman Bartolo. Situated on a desirable corner lot in the heart of Lakeview, this beautifully appointed 4 bedroom, 2-1/2 bath home offers luxurious finishes, thoughtful details, and effortless everyday living. The open-concept living area features a fireplace and flows seamlessly into the chef's kitchen, complete with a premium Bosch stainless steel appliance package, including convection and steam oven, and built-in coffee system. The spacious first-floor primary suite serves as a private retreat with a spa-inspired bath featuring a curbless walk-in shower, dual shower heads, a soaking tub, and upscale finishes. Designed for both comfort and convenience, the home also includes a Generac whole-house generator, attached garage, security alarm system, custom solar shades, and abundant natural light throughout. Every detail reflects the exceptional craftsmanship and quality expected of a St. Jude Dream Home. Don't miss this rare opportunity to own one of Lakeview's most distinctive homes, combining timeless style, modern amenities, and an outstanding location. Flood Zone X...
Contact an agent
Home facts
- Year built:2018
- Listing ID #:2566176
- Added:62 day(s) ago
- Updated:September 09, 2026 at 06:59 AM
Rooms and interior
- Bedrooms:4
- Total bathrooms:3
- Full bathrooms:2
- Half bathrooms:1
- Rooms Total:11
- Kitchen Description:Cooktop, Dishwasher, Disposal, Double Oven, Microwave, Refrigerator
Heating and cooling
- Cooling:2 Units, Central Air
- Heating:Central, Heating, Multiple Heating Units
Structure and exterior
- Roof:Shingle
- Year built:2018
- Lot Features:City Lot, Corner Lot, Rectangular Lot
- Architectural Style:Traditional
- Construction Materials:Stucco
- Exterior Features:Concrete, Courtyard, Covered, Fence, Porch, Sound System
- Foundation Description:Slab
- Levels:2 Story
Utilities
- Water:Public
- Sewer:Public Sewer
Finances and disclosures
- Price:$750,000
Features and amenities
- Appliances:Cooktop, Dishwasher, Microwave, Refrigerator, Washer
- Laundry features:Dryer, Washer
- Amenities:Attic, Ceiling Fan(s), Pull Down Attic Stairs, Security System, Stainless Steel Appliances, Wired For Sound
Parking
- Parking description:Attached, Garage, Garage Door Opener, One Space
New listings near 6401 Avenue A
- New
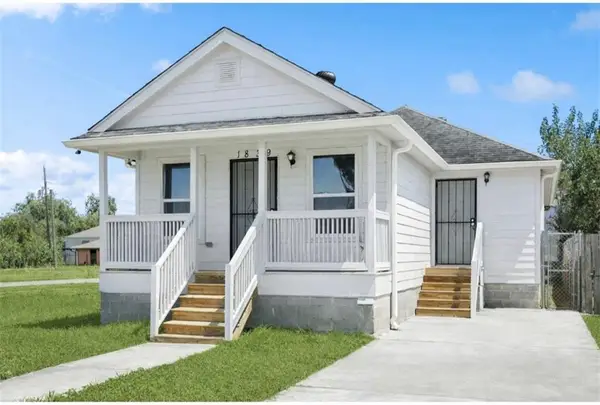 $154,000Active3 beds 2 baths1,359 sq. ft.
1839 Andry Street, New Orleans, LA 70117
MLS# 2576295Listed by: THE PELLERIN GROUP NOLA LLC - New
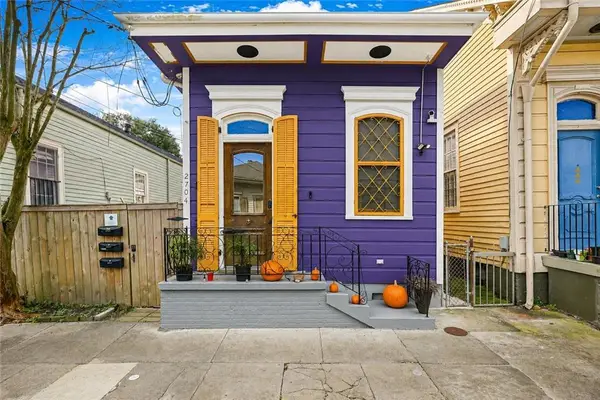 $580,000Active4 beds 3 baths1,980 sq. ft.
2704 Burgundy Street, New Orleans, LA 70117
MLS# 2576266Listed by: KELLER WILLIAMS REALTY NEW ORLEANS - New
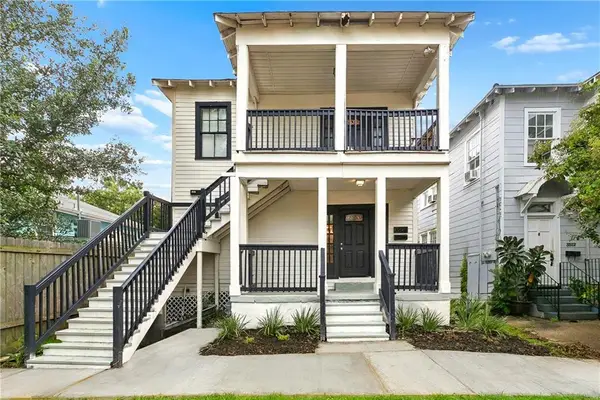 $355,000Active6 beds 4 baths2,225 sq. ft.
3508-10 Robert Street, New Orleans, LA 70125
MLS# 2576084Listed by: UNITED REAL ESTATE PARTNERS - New
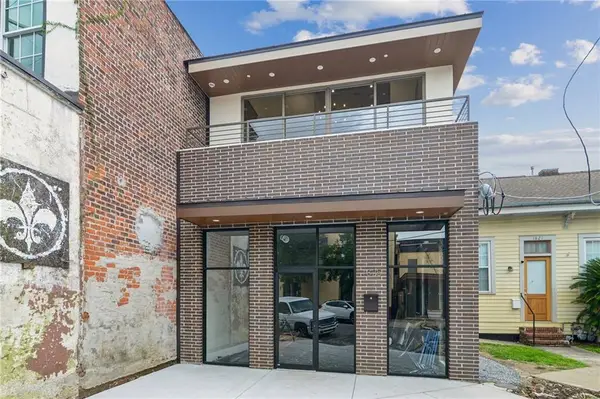 $589,000Active2 beds 3 baths1,521 sq. ft.
1825 Sophie Wright Place #1825, New Orleans, LA 70130
MLS# 2575771Listed by: KELLER WILLIAMS REALTY NEW ORLEANS - New
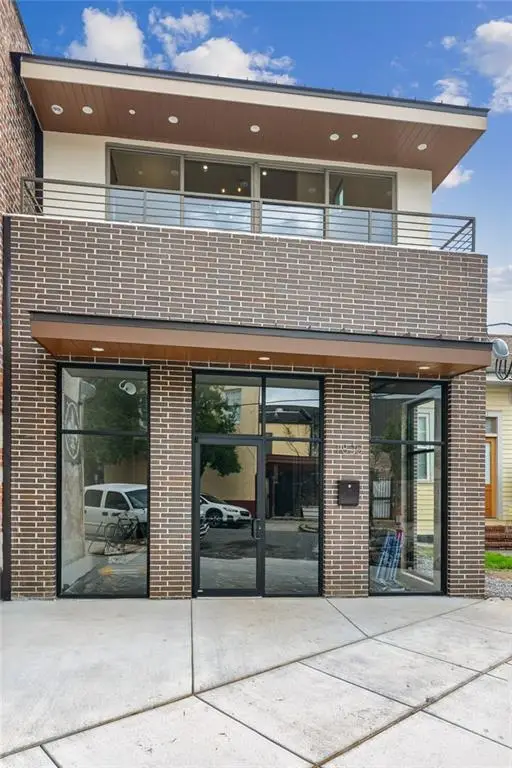 $669,000Active-- beds 1 baths1,205 sq. ft.
1825 Sophie Wright Place #COMM, New Orleans, LA 70130
MLS# 2575787Listed by: KELLER WILLIAMS REALTY NEW ORLEANS - New
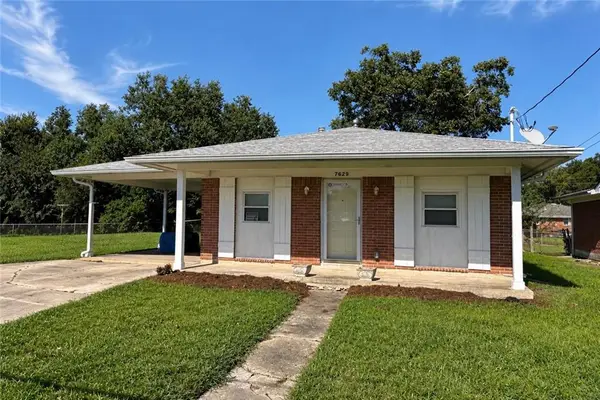 $102,000Active3 beds 2 baths1,008 sq. ft.
7629 Marquis Street, New Orleans, LA 70128
MLS# 2576033Listed by: UNITED REAL ESTATE PARTNERS - New
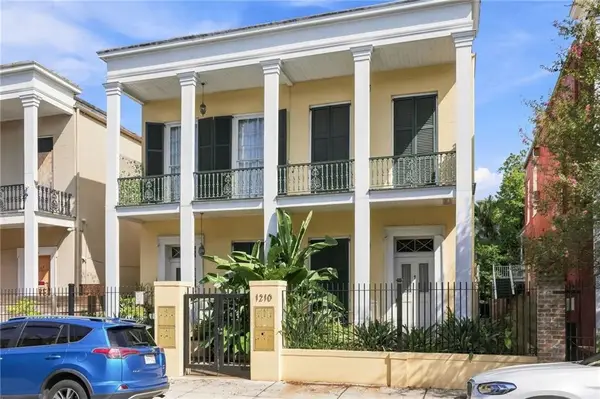 $350,000Active2 beds 1 baths750 sq. ft.
1210 Chartres Street #6, New Orleans, LA 70116
MLS# 2573284Listed by: REVE, REALTORS - Open Wed, 12 to 2pmNew
 $775,000Active1 beds 2 baths1,174 sq. ft.
809 Exposition Street #809, New Orleans, LA 70118
MLS# 2575312Listed by: COMPASS UPTOWN-MAPLE ST - New
 $510,000Active3 beds 2 baths2,496 sq. ft.
312 30th Street, New Orleans, LA 70124
MLS# 2569863Listed by: ALEX-CATE REALTY, L.L.C. - New
 $120,000Active2 beds 1 baths777 sq. ft.
9009 Fig Street, New Orleans, LA 70118
MLS# 2576025Listed by: AT HOME REALTY GROUP


Protect your home and budget from life's surprises with an Assurant Home Warranty, backed by a partner that supports you through every step of homeownership. Explore Plans.
©2026 Century 21 Real Estate LLC. All rights reserved. CENTURY 21®, the CENTURY 21 Logo and C21® are service marks owned by Century 21 Real Estate LLC. Century 21 Real Estate LLC fully supports the principles of the Fair Housing Act and the Equal Opportunity Act. Each office is independently owned and operated. Listing information is deemed reliable but not guaranteed accurate.