
6960 General Haig Street #B, New Orleans, LA 70124
Local realty services provided by:CENTURY 21 Lakeshore
Listed by: stephen ford, gigi burk
Office: burk brokerage, llc.
MLS#:2560412
Source:LA_GSREIN
Price summary
- Price:$430,000
- Price per sq. ft.:$177.91
About this home
Welcome to 6960 General Haig St. - a lovely Townhome located in the prime Lakeview neighborhood of New Orleans! Step inside to a bright, open floor plan featuring a SPACIOUS Living Room with fireplace, updated Kitchen with walk-in pantry, designated Dining Room, and a bonus Office/Flex Room, all on beautiful real wood floors and under high 10-foot ceilings. The second level holds the Primary Suite with direct access to a private en-suite Balcony, an updated en-suite Bathroom with glass-enclosed shower, soaking tub, double vanity, and a large walk-in closet, along with the secondary Bedrooms, full Bath, and Laundry. The thoughtful layout provides an ideal separation between living/entertaining spaces and the private sleeping quarters above. This home also offers excellent outdoor spaces: a covered front porch, private covered balcony, covered back porch overlooking the grassy backyard, and an enclosed garage! The home is in an unbeatable location, extremely well maintained, and ready for its next owner!...
Contact an agent
Home facts
- Year built:1997
- Listing ID #:2560412
- Added:63 day(s) ago
- Updated:July 31, 2026 at 03:33 PM
Rooms and interior
- Bedrooms:3
- Total bathrooms:3
- Full bathrooms:2
- Half bathrooms:1
- Rooms Total:8
- Kitchen Description:Dishwasher, Disposal, Microwave, Oven, Range, Refrigerator
- Living area:2,102 sq. ft.
Heating and cooling
- Cooling:2 Units, Central Air
- Heating:Central, Heating
Structure and exterior
- Roof:Shingle
- Year built:1997
- Building area:2,102 sq. ft.
- Lot Features:City Lot, Rectangular Lot
- Construction Materials:Stucco, Vinyl Siding
- Exterior Features:Balcony, Covered, Fence, Porch
- Foundation Description:Raised
- Levels:2 Story
Utilities
- Water:Public
- Sewer:Public Sewer
Finances and disclosures
- Price:$430,000
- Price per sq. ft.:$177.91
Features and amenities
- Appliances:Dishwasher, Microwave, Oven, Range, Refrigerator
- Laundry features:Washer Hookup
- Amenities:Attic, Ceiling Fan(s), Pull Down Attic Stairs, Smoke Detector(s), Stainless Steel Appliances
Parking
- Parking description:Detached, Garage, Garage Door Opener, One Space
New listings near 6960 General Haig Street #B
- New
 $995,000Active7 beds 7 baths4,990 sq. ft.
1575 Calhoun Street, New Orleans, LA 70118
MLS# 2570210Listed by: TALBOT REALTY GROUP  $1,250,000Active0.18 Acres
2230 Magazine Street, New Orleans, LA 70130
MLS# 2503209Listed by: SRSA RESIDENTIAL, INC.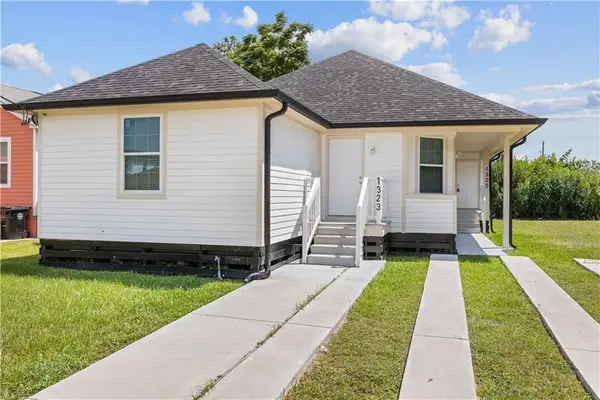 $295,000Active4 beds 4 baths1,807 sq. ft.
1323 25 Deslonde Street, New Orleans, LA 70117
MLS# 2520676Listed by: EXP REALTY, LLC- New
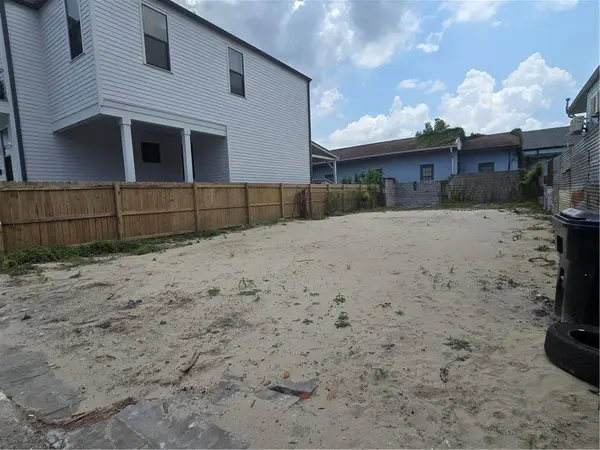 $165,000Active0 Acres
1904 Dumaine Street, New Orleans, LA 70116
MLS# 2570195Listed by: KINLER BELLEW REALTY - New
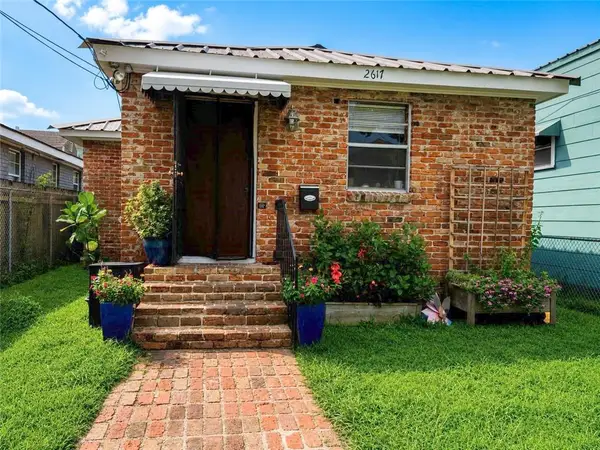 $250,000Active2 beds 2 baths1,098 sq. ft.
2617 Danneel Street, New Orleans, LA 70113
MLS# 2570335Listed by: REVE, REALTORS - New
 $189,999Active2 beds 1 baths856 sq. ft.
2818 St. Andrew Street, New Orleans, LA 70113
MLS# 2570352Listed by: THE W GROUP REAL ESTATE LLC - New
 $1,400,000Active1 beds 2 baths1,224 sq. ft.
2 Canal Street #2001, New Orleans, LA 70130
MLS# 2570327Listed by: FQR REALTORS - New
 $280,000Active4 beds 3 baths2,205 sq. ft.
3639 Pin Oak Avenue, New Orleans, LA 70131
MLS# 2570074Listed by: HOMESMART REALTY SOUTH - New
 $25,000Active0.41 Acres
5386101 Kernard Avenue, New Orleans, LA 70127
MLS# 2567565Listed by: UNITED REAL ESTATE PARTNERS LLC - New
 $149,900Active6 beds 2 baths1,728 sq. ft.
1029 31 Lamanche Street, New Orleans, LA 70117
MLS# 2569717Listed by: KELLER WILLIAMS REALTY SERVICES


Protect your home and budget from life's surprises with an Assurant Home Warranty, backed by a partner that supports you through every step of homeownership. Explore Plans.
©2026 Century 21 Real Estate LLC. All rights reserved. CENTURY 21®, the CENTURY 21 Logo and C21® are service marks owned by Century 21 Real Estate LLC. Century 21 Real Estate LLC fully supports the principles of the Fair Housing Act and the Equal Opportunity Act. Each office is independently owned and operated. Listing information is deemed reliable but not guaranteed accurate.