
734 Voisin Street, New Orleans, LA 70124
Local realty services provided by:CENTURY 21 Buelow-Miller Realty
Listed by: patrick a roberts, allison ann pruitt
Office: homesmart realty south - metairie
MLS#:200MKE
Source:LA_CLBOR
Price summary
- Price:$375,000
- Price per sq. ft.:$258.62
About this home
Charming 1950 single-story home in desirable Navarre with 2 bedrooms, 2 baths, and 1,450 living area. Floor plan could easily be converted to a three bedroom.Convenient location near City Park, Canal Boulevard, Delgado Community College, and local amenities. Ideal for buyers seeking a solid, functional home in a quiet residential setting with easy access to the rest of the city
Contact an agent
Home facts
- Year built:1950
- Subdivision & Development:Not a Subdivision
- Listing ID #:200MKE
- Added:1 day(s) ago
- Updated:November 05, 2026 at 02:11 AM
Rooms and interior
- Bedrooms:2
- Total bathrooms:2
- Full bathrooms:2
- Rooms Total:6
- Flooring:Carpet, Linoleum, Tile
- Dining Description:BreakFast Bar, Countertops - Solid Surface
- Kitchen Description:Dishwasher, Gas Cooktop, Microwave, Oven, Range
- Living area:1,450 sq. ft.
Heating and cooling
- Cooling:Central Air
- Heating:Central
Structure and exterior
- Year built:1950
- Building area:1,450 sq. ft.
- Lot area:0.12 Acres
- Lot Features:Back Yard
- Foundation Description:Raised
Utilities
- Water:Public
- Sewer:Public Sewer
Finances and disclosures
- Price:$375,000
- Price per sq. ft.:$258.62
Features and amenities
- Appliances:Dishwasher, Gas Cooktop, Microwave, Oven, Range
- Laundry features:Gas Dryer Hookup, Inside
- Amenities:Breakfast Bar, Solid Surface Counters
Parking
- Parking description:Concrete, Detached Garage, Driveway
- Garage spaces:2015
New listings near 734 Voisin Street
- New
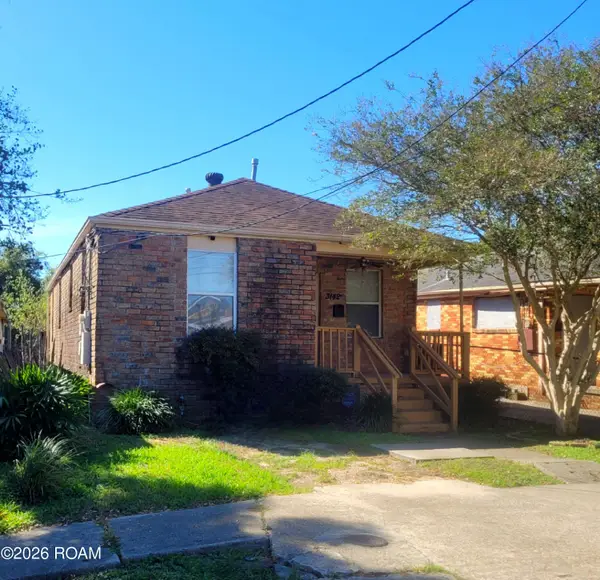 $96,500Active3 beds 2 baths1,147 sq. ft.
3140 N Rocheblave Street, New Orleans, LA 70117
MLS# 200IKPListed by: SERINO REALTY GROUP, LLC - New
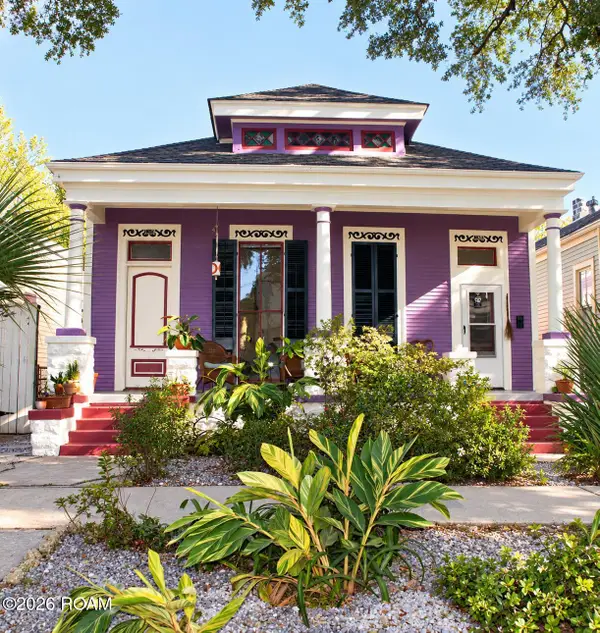 $350,000Active4 beds 2 baths1,848 sq. ft.
1652 N Dorgenois Street, New Orleans, LA 70119
MLS# 200JBKListed by: SERINO REALTY GROUP, LLC - New
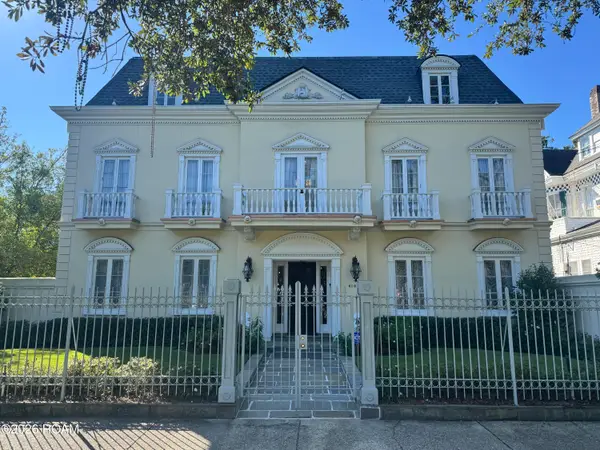 $1,600,000Active4 beds 5 baths4,332 sq. ft.
4100 Saint Charles Avenue, New Orleans, LA 70115
MLS# 200MQOListed by: COMPASS-THE RINK-ELEANOR FARNSWORTH - New
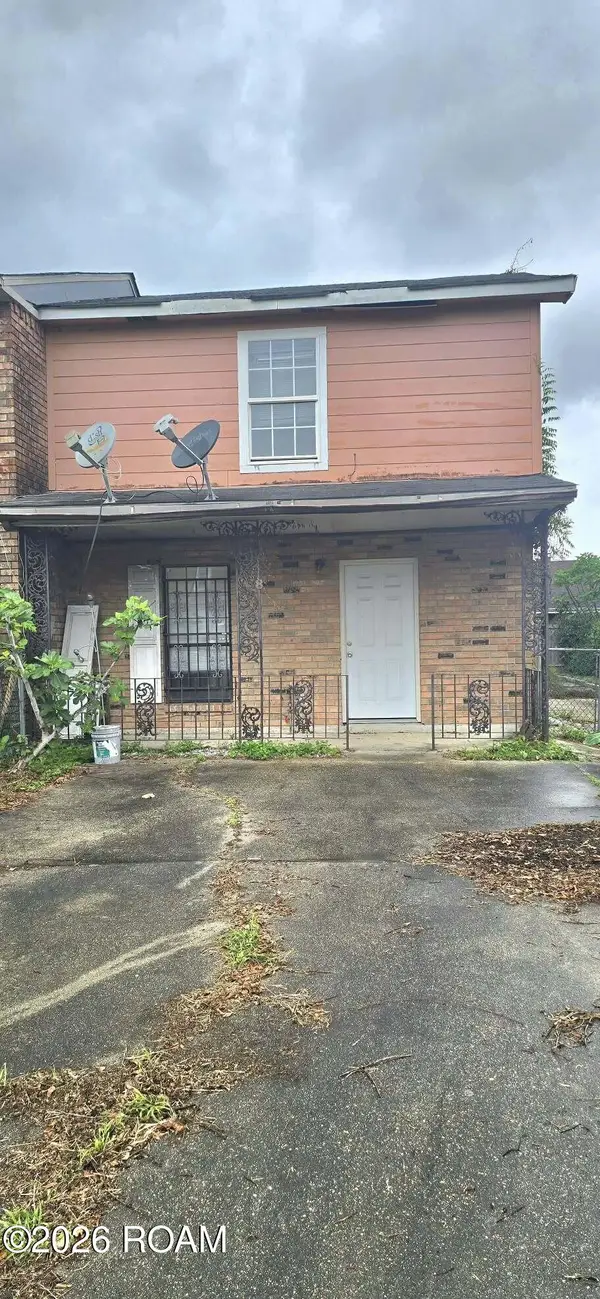 $30,000Active3 beds 2 baths1,540 sq. ft.
8 Westpark Court, New Orleans, LA 70114
MLS# 200MQPListed by: ARMSTRONG REALTY - New
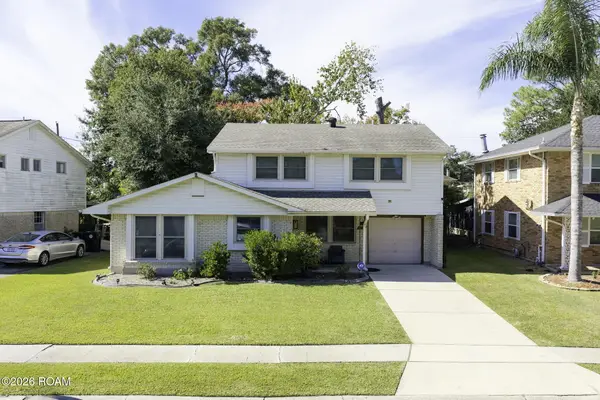 $245,000Active4 beds 3 baths2,643 sq. ft.
2457 Prancer Street, New Orleans, LA 70131
MLS# 200MQSListed by: COLDWELL BANKER TEC METAIRIE - New
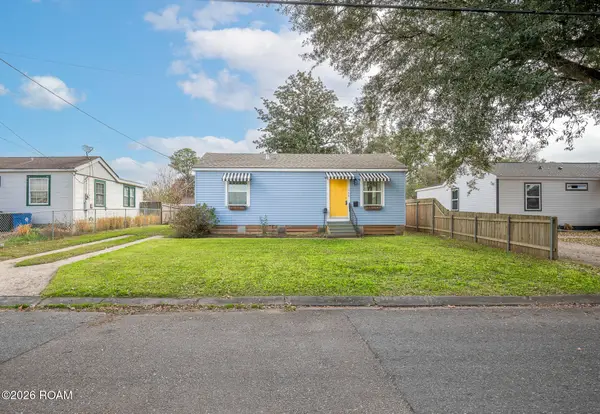 $175,000Active2 beds 2 baths941 sq. ft.
146 Huntlee Drive, New Orleans, LA 70131
MLS# 200MRCListed by: REALTY ONE GROUP IMMOBILIA - New
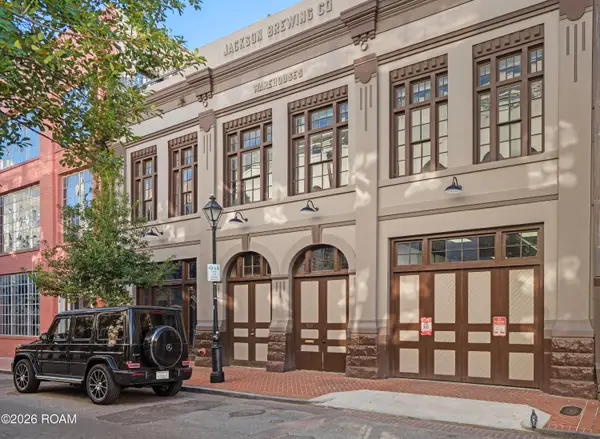 $7,100,000Active5 beds 13 baths10,824 sq. ft.
528 Wilkinson Street, New Orleans, LA 70130
MLS# 200MRLListed by: CRESCENT SOTHEBY'S INTERNATIONAL REALTY - New
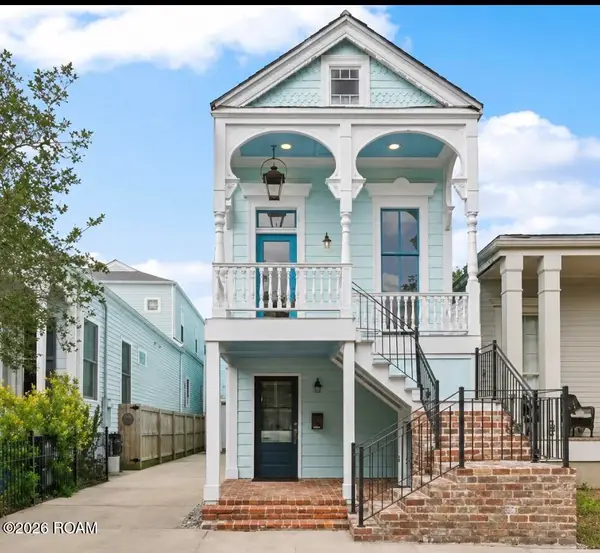 $1,500,000Active4 beds 4 baths3,186 sq. ft.
6308 Patton Street, New Orleans, LA 70118
MLS# 200MMKListed by: COLDWELL BANKER TEC MAGAZINE - New
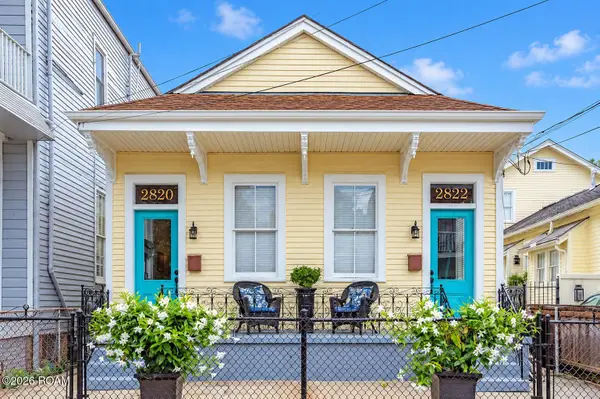 $2,500Active2 beds 1 baths1,584 sq. ft.
2820 Constance Street, New Orleans, LA 70115
MLS# 200MMQListed by: ENGEL & VOLKERS SLIDELL - MAND


Protect your home and budget from life's surprises with an Assurant Home Warranty, backed by a partner that supports you through every step of homeownership. Explore Plans.
©2026 Century 21 Real Estate LLC. All rights reserved. CENTURY 21®, the CENTURY 21 Logo and C21® are service marks owned by Century 21 Real Estate LLC. Century 21 Real Estate LLC fully supports the principles of the Fair Housing Act and the Equal Opportunity Act. Each office is independently owned and operated. Listing information is deemed reliable but not guaranteed accurate.