
7512 Freret Street, New Orleans, LA 70118
Local realty services provided by:CENTURY 21 Buelow-Miller Realty
Listed by: alex paul holeman
Office: re/max living
MLS#:200IZD
Source:LA_CLBOR
Price summary
- Price:$799,000
- Price per sq. ft.:$310.17
About this home
Beautiful Craftsman home offering a rare combination of historic character, modern updates, and strong income potential. The property features a spacious main residence plus an amazing fully furnished detached guest house. This is an excellent opportunity for an investor seeking a cash-flowing property, while also offering the comfort and layout to make a wonderful home for a family. Thoughtfully renovated and well located in the Tulane area, this property blends charm, functionality, and long-term value in one of Uptown New Orleans' most desirable settings.
Contact an agent
Home facts
- Year built:1952
- Subdivision & Development:Freret
- Listing ID #:200IZD
- Added:1 day(s) ago
- Updated:November 01, 2026 at 08:15 PM
Rooms and interior
- Bedrooms:5
- Total bathrooms:3
- Full bathrooms:3
- Rooms Total:14
- Flooring:Tile, Wood
- Dining Description:BreakFast Bar
- Bathrooms Description:Separate Shower
- Kitchen Description:Dishwasher, Exhaust Fan, Gas Oven, Granite Counters, Ice Maker, Oven, Range, Range Hood, appl_Stainless Steel Appliance(s)
- Living area:2,046 sq. ft.
Heating and cooling
- Cooling:Ceiling Fan(s), Central Air, Ductless
- Heating:Central, Ductless
Structure and exterior
- Year built:1952
- Building area:2,046 sq. ft.
- Lot area:0.06 Acres
- Lot Features:Back Yard, Landscaped, Sprinklers In Rear
- Exterior Features:Deck, Lighting, Permeable Paving, Porch, Rain Gutters
- Foundation Description:Raised
Utilities
- Water:Public, Water Available
- Sewer:Public Sewer, Sewer Available
Finances and disclosures
- Price:$799,000
- Price per sq. ft.:$310.17
Features and amenities
- Appliances:Dishwasher, Dryer, Gas Range, Ice Maker, Oven, Range, Range Hood, Stainless Steel Appliance(s), Tankless Water Heater, Washer
- Laundry features:Dryer, Inside, Washer
- Amenities:Bookcases, Breakfast Bar, Double Vanity, Dual Closets, En Suite, Guest Suite, In-Law Floorplan, Separate Shower, Standalone Tub, Window Treatments, Wood Frames
Parking
- Parking description:Driveway, Off Street
New listings near 7512 Freret Street
- New
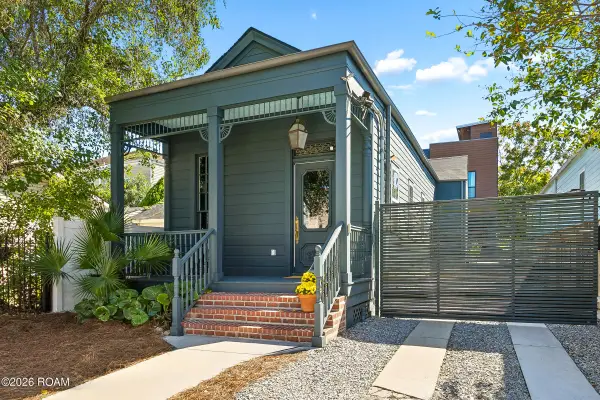 $1,075,000Active5 beds 5 baths816 sq. ft.
4118 Freret Street, New Orleans, LA 70115
MLS# 200IYNListed by: COMPASS UPTOWN-MAPLE ST - New
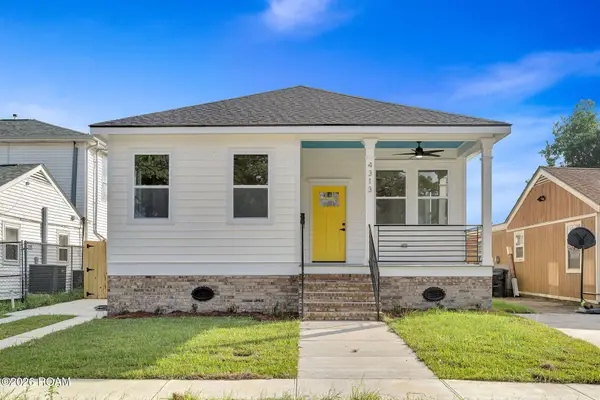 $325,000Active3 beds 3 baths
4313 Randolph Avenue, New Orleans, LA 70122
MLS# 200IYSListed by: EXP REALTY, LLC - New
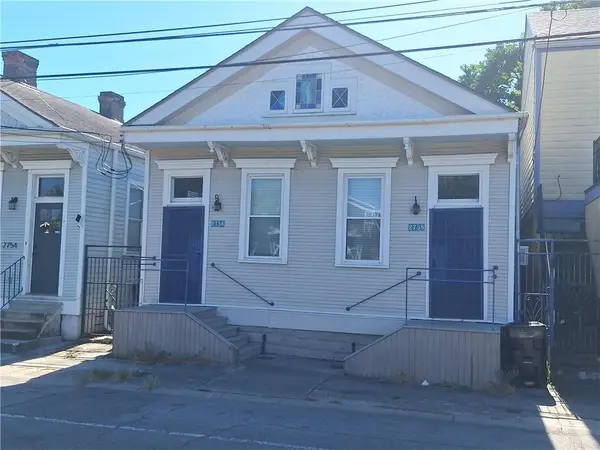 $149,000Active2 beds 2 baths1,100 sq. ft.
2756-58 Orleans Avenue, New Orleans, LA 70119
MLS# 2582344Listed by: HOMESMART REALTY SOUTH - METAIRIE - New
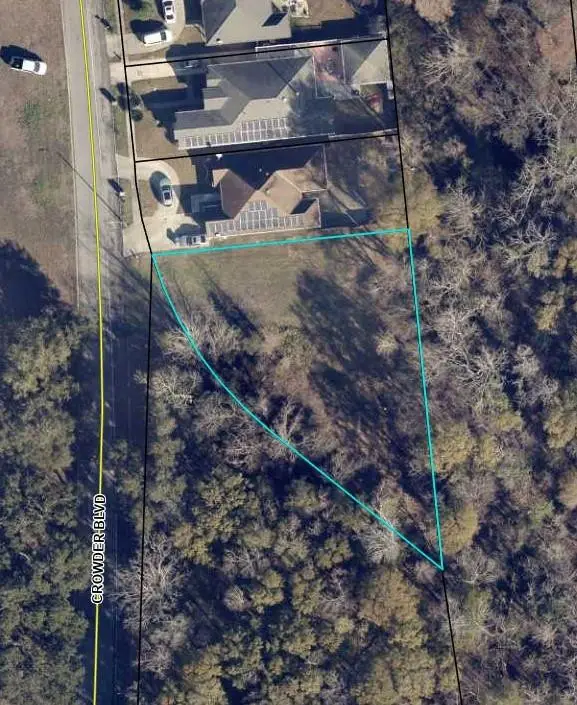 $35,000Active0.33 Acres
4401 Crowder Boulevard, New Orleans, LA 70127
MLS# 200ISWListed by: PAUL GILMORE & ASSOCIATES, IN - New
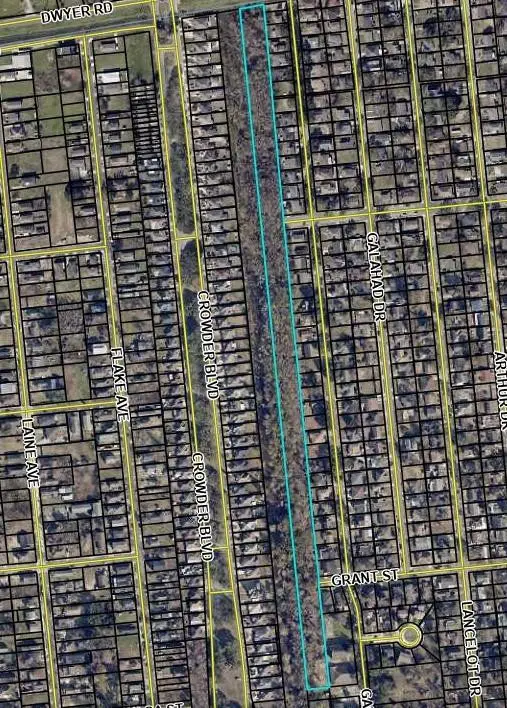 $390,000Active6.28 Acres
1 Tulsa Street, New Orleans, LA 70127
MLS# 200IVAListed by: PAUL GILMORE & ASSOCIATES, IN - New
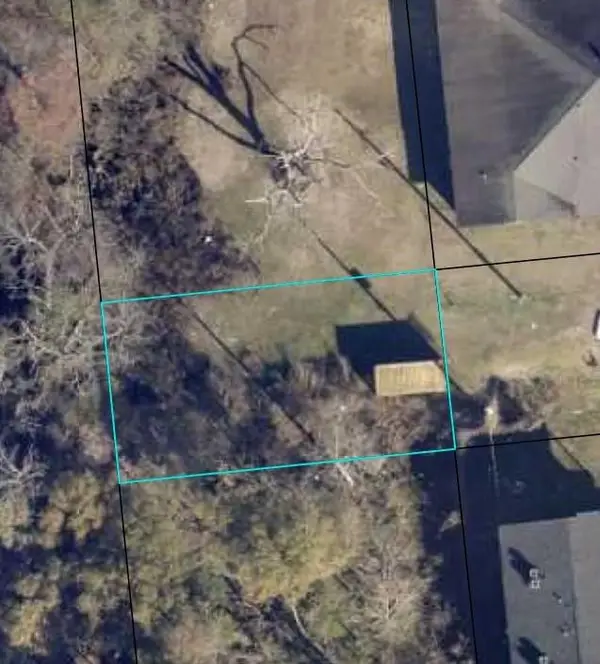 $50,000Active0.11 Acres
2 Tulsa Street, New Orleans, LA 70127
MLS# 200IVDListed by: PAUL GILMORE & ASSOCIATES, IN - New
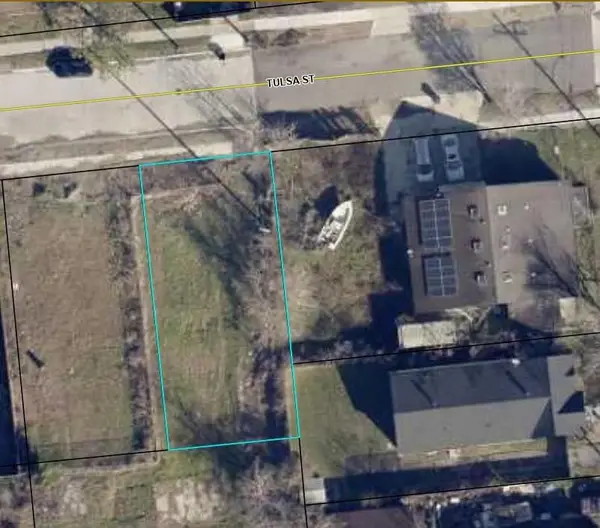 $25,000Active0.11 Acres
6 Tulsa Street, New Orleans, LA 70126
MLS# 200IVJListed by: PAUL GILMORE & ASSOCIATES, IN - New
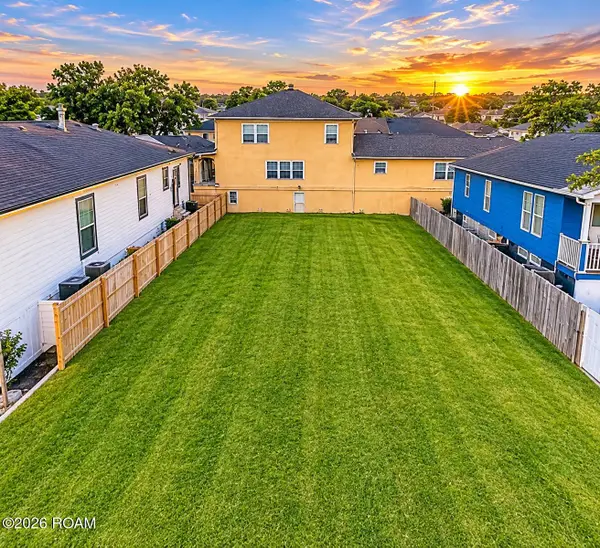 $80,000Active0.1 Acres
5634 Franklin Avenue, New Orleans, LA 70122
MLS# 200IRXListed by: CROWN JEWEL REALTY LLC - New
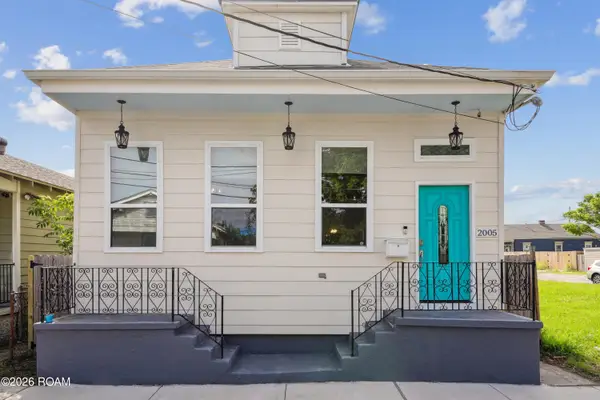 $205,000Active3 beds 2 baths1,680 sq. ft.
2005 Port Street, New Orleans, LA 70117
MLS# 200IRRListed by: REVE, REALTORS


Protect your home and budget from life's surprises with an Assurant Home Warranty, backed by a partner that supports you through every step of homeownership. Explore Plans.
©2026 Century 21 Real Estate LLC. All rights reserved. CENTURY 21®, the CENTURY 21 Logo and C21® are service marks owned by Century 21 Real Estate LLC. Century 21 Real Estate LLC fully supports the principles of the Fair Housing Act and the Equal Opportunity Act. Each office is independently owned and operated. Listing information is deemed reliable but not guaranteed accurate.