
7713 Zimpel Street, New Orleans, LA 70118
Local realty services provided by:CENTURY 21 Action Realty
7713 Zimpel Street,New Orleans, LA 70118
$418,000
- 2 Beds
- 3 Baths
- 1,393 sq. ft.
- Single family
- Active
Listed by: lisa pulitzer zoller
Office: homesmart realty south
MLS#:NO2572657
Source:LA_RAAMLS
Price summary
- Price:$418,000
- Price per sq. ft.:$300.07
About this home
Charming cottage, conveniently located in Carrollton University area of Uptown. Renovated in 2023: new kitchen and baths, great lighting, foam insulated ceiling, front porch for people watching, exposed brick fire place, warm floors and wood ceilings add character. Perfect location, two blocks to restaurants, shops, bars, cafes, small businesses, and grocery. Deep narrow yard with patio, shed and holly trees closed in yard for a pet.
Contact an agent
Home facts
- Year built:1910
- Listing ID #:NO2572657
- Added:1 day(s) ago
- Updated:August 16, 2026 at 03:00 AM
Rooms and interior
- Bedrooms:2
- Total bathrooms:3
- Full bathrooms:2
- Half bathrooms:1
- Bathrooms Description:Bathroom 1, Bathroom 2, Bedroom 1
- Kitchen Description:Dishwasher, Disposal, Ice Maker, Kitchen, Microwave, Refrigerator
- Living area:1,393 sq. ft.
Heating and cooling
- Cooling:Central Air, Multi Units, Wall Unit(s)
- Heating:Central Heat, Wall Furnace
- Central air:Yes
Structure and exterior
- Roof:Composition
- Year built:1910
- Building area:1,393 sq. ft.
- Lot area:0.04 Acres
- Architectural Style:Shotgun
- Construction Materials:Aluminum Siding
- Exterior Features:Workshop
- Foundation Description:Pillar/Post/Pier
- Levels:2 Story
Finances and disclosures
- Price:$418,000
- Price per sq. ft.:$300.07
Features and amenities
- Appliances:Dishwasher, Microwave, Refrigerator, Washer
- Laundry features:Dryer, Washer
New listings near 7713 Zimpel Street
- New
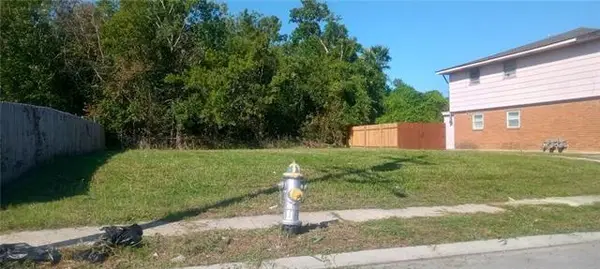 $20,000Active0.11 Acres
4434 Francis Drive, New Orleans, LA 70126
MLS# NO2572707Listed by: TUXOR REALTY - New
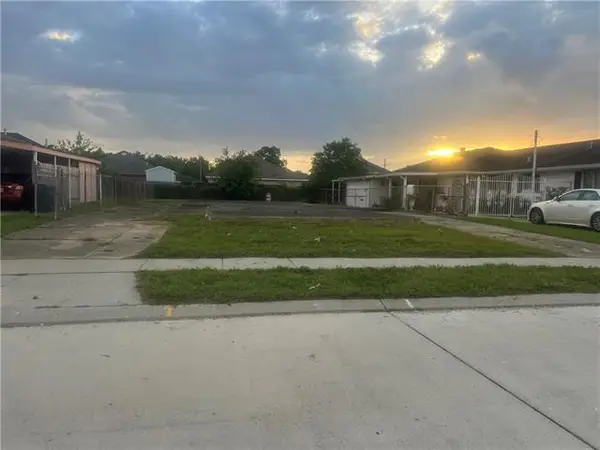 $25,000Active0.14 Acres
4560 Bonita Drive, New Orleans, LA 70126
MLS# NO2572708Listed by: TUXOR REALTY - New
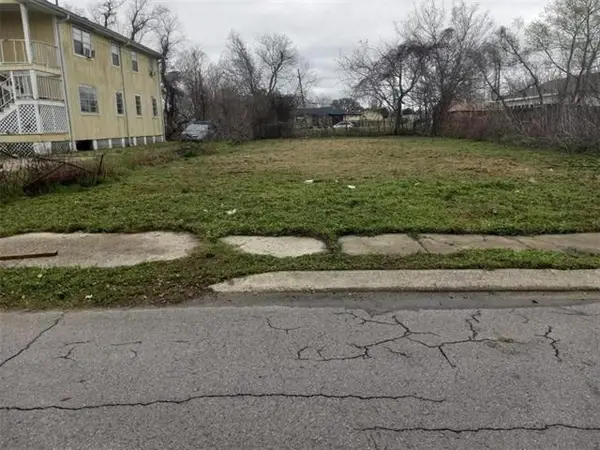 $25,000Active0.14 Acres
4846 America Street, New Orleans, LA 70126
MLS# NO2572709Listed by: TUXOR REALTY - New
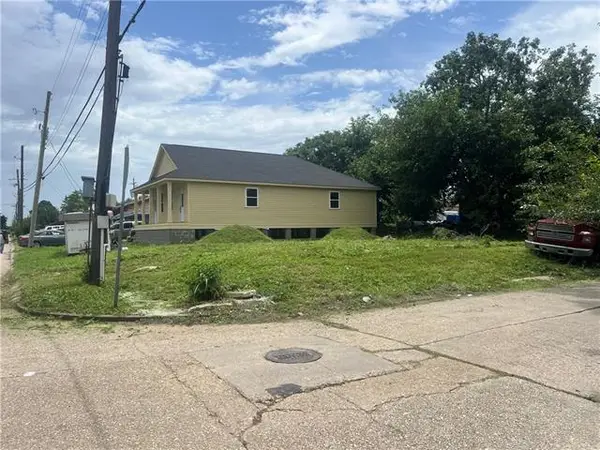 $20,000Active0.07 Acres
3874 Johnny Jackson Jr Boulevard, New Orleans, LA 70126
MLS# NO2572710Listed by: TUXOR REALTY - New
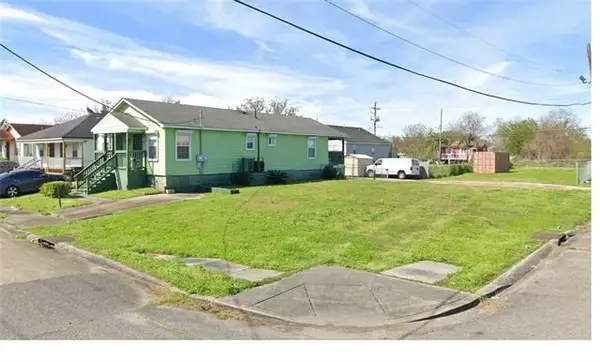 $20,000Active0.09 Acres
2946 Piety Street, New Orleans, LA 70126
MLS# NO2572711Listed by: TUXOR REALTY - New
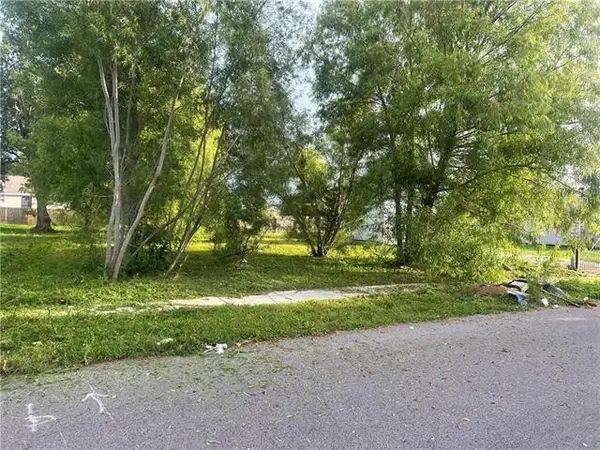 $20,000Active0.11 Acres
8022 Leeds Street, New Orleans, LA 70126
MLS# NO2572713Listed by: TUXOR REALTY - New
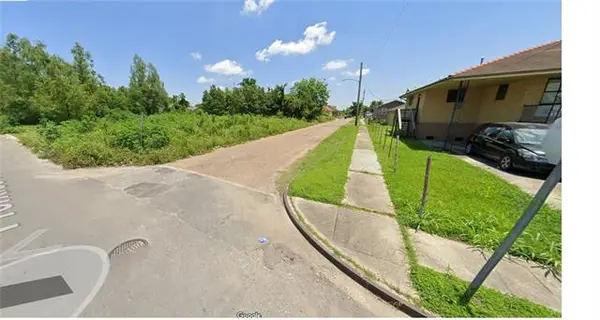 $20,000Active0.14 Acres
4801 Dale Street, New Orleans, LA 70126
MLS# NO2572716Listed by: TUXOR REALTY - New
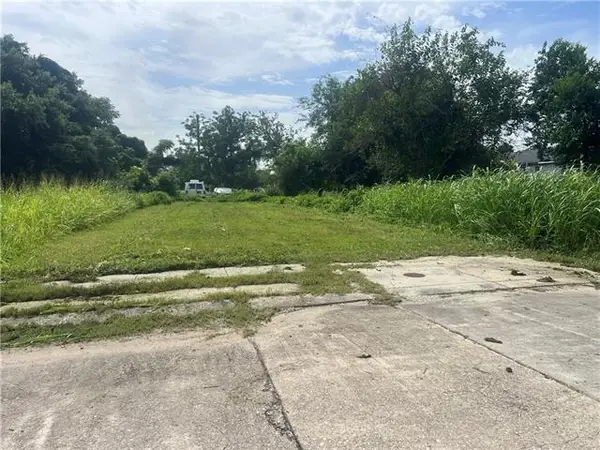 $20,000Active0.1 Acres
2838 Piety Street, New Orleans, LA 70126
MLS# NO2572717Listed by: TUXOR REALTY - New
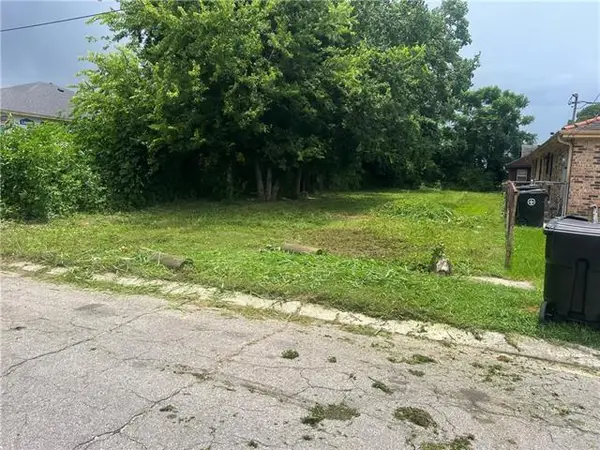 $20,000Active0.1 Acres
6042 Kuebel Drive, New Orleans, LA 70126
MLS# NO2572718Listed by: TUXOR REALTY - New
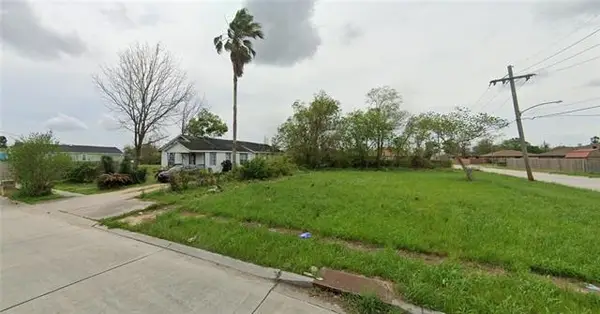 $35,000Active0.23 Acres
4638 Majestic Oaks Drive, New Orleans, LA 70126
MLS# NO2572721Listed by: TUXOR REALTY


Protect your home and budget from life's surprises with an Assurant Home Warranty, backed by a partner that supports you through every step of homeownership. Explore Plans.
©2026 Century 21 Real Estate LLC. All rights reserved. CENTURY 21®, the CENTURY 21 Logo and C21® are service marks owned by Century 21 Real Estate LLC. Century 21 Real Estate LLC fully supports the principles of the Fair Housing Act and the Equal Opportunity Act. Each office is independently owned and operated. Listing information is deemed reliable but not guaranteed accurate.