
910 Touro Street #4, New Orleans, LA 70116
Local realty services provided by:CENTURY 21 Action Realty
910 Touro Street #4,New Orleans, LA 70116
$450,000
- 2 Beds
- 3 Baths
- 1,140 sq. ft.
- Condominium
- Active
Listed by: jonathan schmitt
Office: reve, realtors
MLS#:NO2565533
Source:LA_RAAMLS
Price summary
- Price:$450,000
- Price per sq. ft.:$394.74
- Monthly HOA dues:$750
About this home
Just steps from the French Quarter, this beautifully renovated 2-bedroom, 2.5-bath condo in the heart of Faubourg Marigny offers the perfect blend of historic New Orleans charm. Features include soaring ceilings, elegant crown molding, ceramic tile flooring throughout (no carpet), a cozy gas fireplace, and an abundance of natural light from oversized windows and atrium doors. The spacious kitchen is designed for both everyday living and entertaining, featuring granite countertops, premium appliances like the stainless steel Viking gas range, and ample cabinet space. A brand-new LG washer and dryer are included, and assigned gated off-street parking adds everyday convenience. Both bedrooms feature private en-suite bathrooms and their own private balconies. Additional highlights include sound-insulated walls, a desirable X flood zone, and a brand new roof and brand new decking! This well-established, professionally managed condominium community offers beautifully manicured grounds, a sparkling in-ground pool, and an inviting cabana area. Furniture is negotiable. Ideally located within walking distance of the French Quarter, Frenchmen Street, Crescent Park, and some of the city's best dining, music, and entertainment, this is an exceptional opportunity to experience the very best of New Orleans living every day....
Contact an agent
Home facts
- Year built:2005
- Listing ID #:NO2565533
- Added:1 day(s) ago
- Updated:July 21, 2026 at 02:59 AM
Rooms and interior
- Bedrooms:2
- Total bathrooms:3
- Full bathrooms:2
- Half bathrooms:1
- Bathrooms Description:Bathroom 1, Bathroom 2, Bathroom 3, Bathroom 4, Bedroom 1
- Kitchen Description:Dishwasher, Kitchen, Microwave, Refrigerator
- Living area:1,140 sq. ft.
Heating and cooling
- Cooling:Central Air
- Heating:Central Heat
- Central air:Yes
Structure and exterior
- Roof:Composition
- Year built:2005
- Building area:1,140 sq. ft.
- Lot area:0.03 Acres
- Lot Features:Near Public Transit
- Architectural Style:Condominium
- Construction Materials:HardiPlank Type
- Exterior Features:Balcony, Cabana, Full Fenced, Outdoor Kitchen, Outdoor Shower, Porch
- Foundation Description:Slab
- Levels:2 Story
Finances and disclosures
- Price:$450,000
- Price per sq. ft.:$394.74
Features and amenities
- Appliances:Dishwasher, Microwave, Refrigerator, Washer
- Laundry features:Dryer, Washer
- Amenities:Balcony, Outdoor Kitchen, Outdoor Shower, Pool
- Pool features:In Ground Pool, Pool
Parking
- Parking description:Assigned
New listings near 910 Touro Street #4
- New
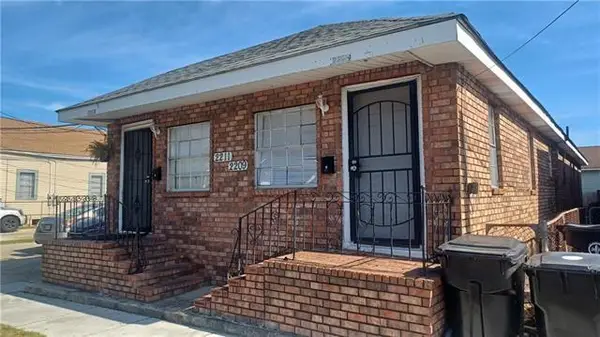 $225,000Active-- beds -- baths1,768 sq. ft.
2209-11 A. P. Tureaud Avenue, New Orleans, LA 70119
MLS# NO2567590Listed by: SOUTHERN SPIRIT REALTY - New
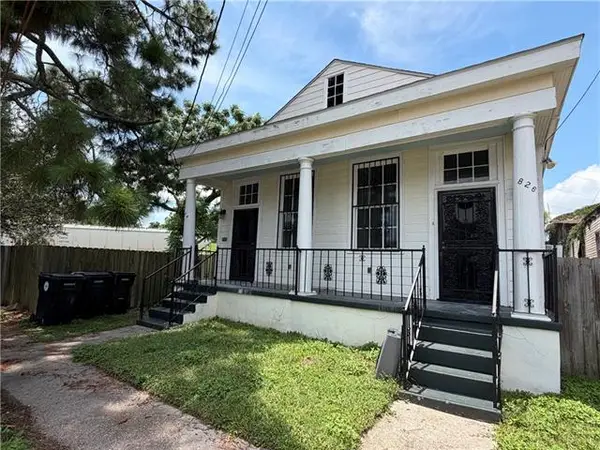 $475,000Active6 beds 7 baths2,824 sq. ft.
822-24 Cambronne Street, New Orleans, LA 70118
MLS# NO2567703Listed by: MS REALTY, LLC - New
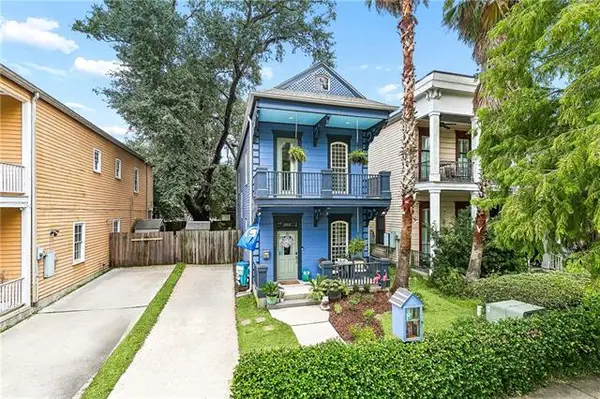 $589,000Active3 beds 3 baths1,667 sq. ft.
2021 S Chippewa Street, New Orleans, LA 70130
MLS# NO2568428Listed by: FRERET REALTY - New
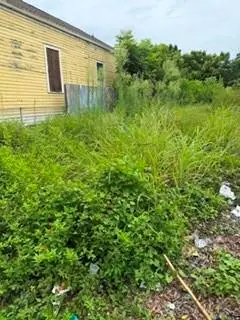 $50,000Active0 Acres
1629 Franklin Avenue, New Orleans, LA 70117
MLS# 2568629Listed by: WEICHERT, REALTORS- LOESCHER PROPERTIES - New
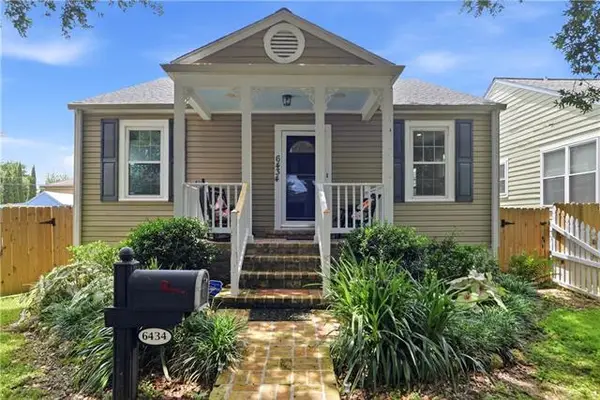 $465,000Active3 beds 2 baths1,879 sq. ft.
6434 Memphis Street, New Orleans, LA 70124
MLS# NO2568564Listed by: COMPASS WESTBANK - New
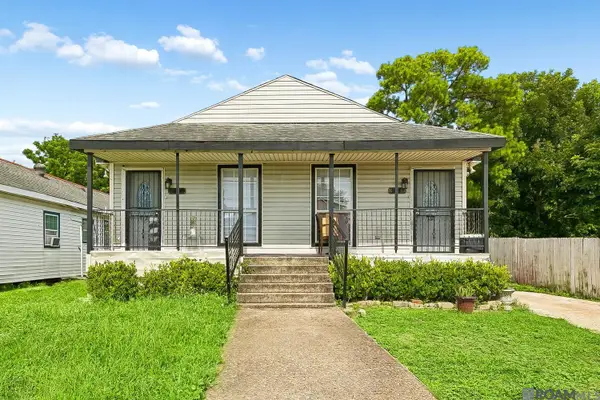 $210,000Active-- beds -- baths8,150 sq. ft.
3647-3649 Saint Ferdinand Street, New Orleans, LA 70126
MLS# 2026013264Listed by: GOODWOOD REALTY - New
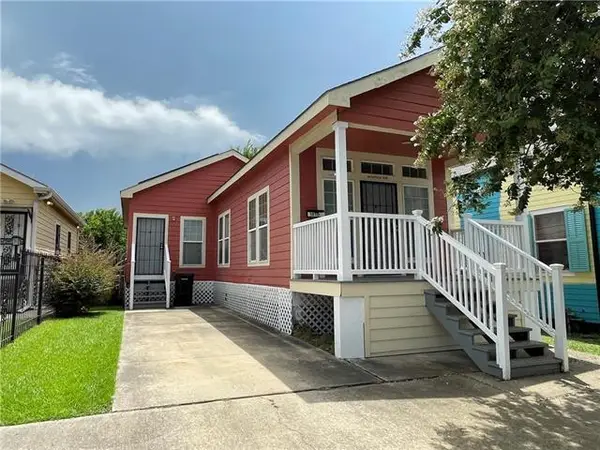 $249,000Active3 beds 2 baths1,270 sq. ft.
1810 Dumaine Street, New Orleans, LA 70116
MLS# NO2568296Listed by: DONALD JULIEN & ASSOCIATES, INC. - New
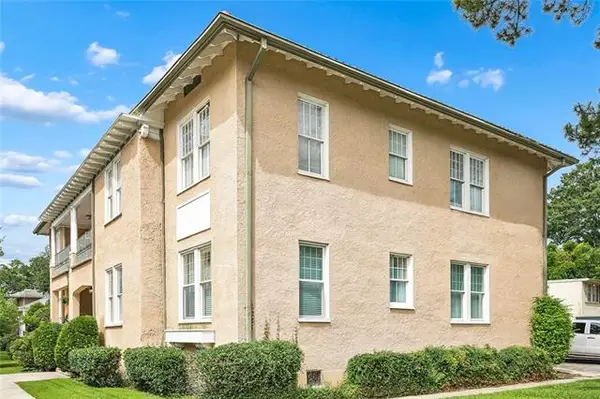 $415,000Active2 beds 2 baths1,233 sq. ft.
1905 Calhoun Street, New Orleans, LA 70118
MLS# NO2568389Listed by: COMPASS KENNER - New
 $495,000Active3 beds 4 baths3,172 sq. ft.
4432 Franklin Avenue, New Orleans, LA 70122
MLS# NO2568505Listed by: KELLER WILLIAMS REALTY NEW ORLEANS


Protect your home and budget from life's surprises with an Assurant Home Warranty, backed by a partner that supports you through every step of homeownership. Explore Plans.
©2026 Century 21 Real Estate LLC. All rights reserved. CENTURY 21®, the CENTURY 21 Logo and C21® are service marks owned by Century 21 Real Estate LLC. Century 21 Real Estate LLC fully supports the principles of the Fair Housing Act and the Equal Opportunity Act. Each office is independently owned and operated. Listing information is deemed reliable but not guaranteed accurate.