
9127 Fig Street, New Orleans, LA 70118
Local realty services provided by:CENTURY 21 Lakeshore
9127 Fig Street,New Orleans, LA 70118
$295,000
- 3 Beds
- 2 Baths
- 1,550 sq. ft.
- Single family
- Active
Listed by: cassondra larsen
Office: keller williams realty 455-0100
MLS#:2556956
Source:LA_GSREIN
Price summary
- Price:$295,000
- Price per sq. ft.:$163.34
About this home
At $295K, it's 1,550 sf with 3 bedrooms, 2 baths plus bonus room. Newly Renovated in 2026 improvements include roof, HVAC, water heater, windows, electrical, plumbing and some under-slab plumbing. There's also a separate 16×16 flex building. <br><br>
Inside you’ll find luxury vinyl flooring throughout, recessed lighting, neutral colors, trey ceilings, and no carpet. The spacious kitchen is designed for gathering with a large quartz island, new SS stove, new dishwasher, microwave, and great flow into the living and dining spaces. The primary suite features trey ceilings, recessed lighting, dual sinks, soaking tub, separate shower, and a linen closet. The wide hallway adds to the open feel of the home, while custom shelving and crown molding in the bathrooms bring extra charm and detail. Additional features include all new doors, fully fenced yard, stucco and brick exterior, and new sidewalks. <br><br>
A separate 16x16 rec room/flex building wired for HVAC offers endless possibilities for a home office, art studio, gym, playroom, man cave, she shed, or creative space. Flex building is not included in living square footage. MOVE IN READY...
Contact an agent
Home facts
- Year built:1961
- Listing ID #:2556956
- Added:125 day(s) ago
- Updated:September 14, 2026 at 03:59 PM
Rooms and interior
- Bedrooms:3
- Total bathrooms:2
- Full bathrooms:2
- Rooms Total:7
- Kitchen Description:Dishwasher, Microwave, Oven, Range
- Living area:1,550 sq. ft.
Heating and cooling
- Cooling:1 Unit, Central Air
- Heating:Central, Heating
Structure and exterior
- Roof:Asphalt, Shingle
- Year built:1961
- Building area:1,550 sq. ft.
- Lot Features:City Lot, Rectangular Lot
- Architectural Style:Cottage
- Construction Materials:Brick, HardiPlank Type
- Exterior Features:Concrete, Fence
- Foundation Description:Slab
- Levels:1 Story
Utilities
- Water:Public
- Sewer:Public Sewer
Finances and disclosures
- Price:$295,000
- Price per sq. ft.:$163.34
Features and amenities
- Appliances:Dishwasher, Microwave, Oven, Range
- Laundry features:Washer Hookup
- Amenities:Attic, Carbon Monoxide Detector, Ceiling Fan(s), Pull Down Attic Stairs, Stainless Steel Appliances, Stone Counters
New listings near 9127 Fig Street
- New
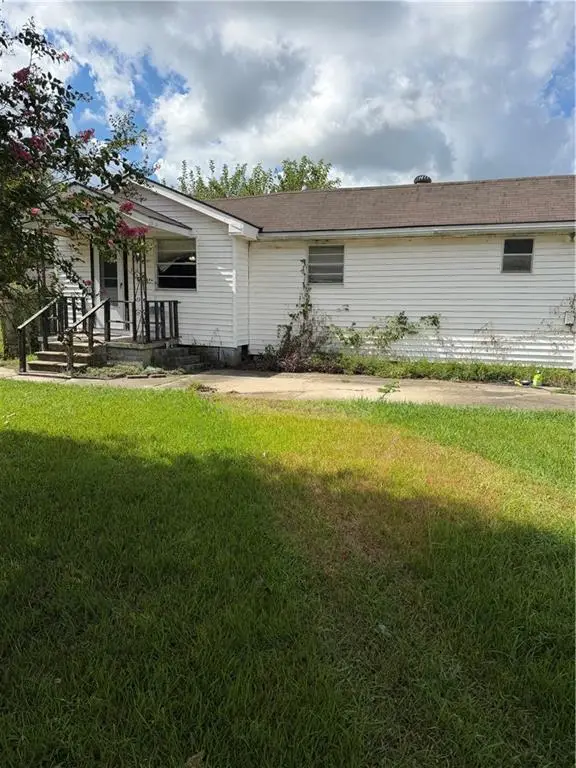 $75,000Active2 beds 2 baths1,237 sq. ft.
3043 Behrman Highway, New Orleans, LA 70114
MLS# 2575176Listed by: COMPASS WESTBANK - New
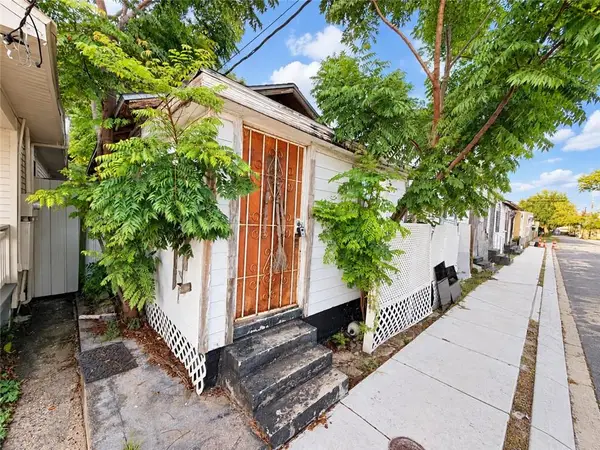 $74,900Active1 beds 1 baths689 sq. ft.
2907 Pocahontas Street, New Orleans, LA 70126
MLS# 2577009Listed by: VYLLA HOME - New
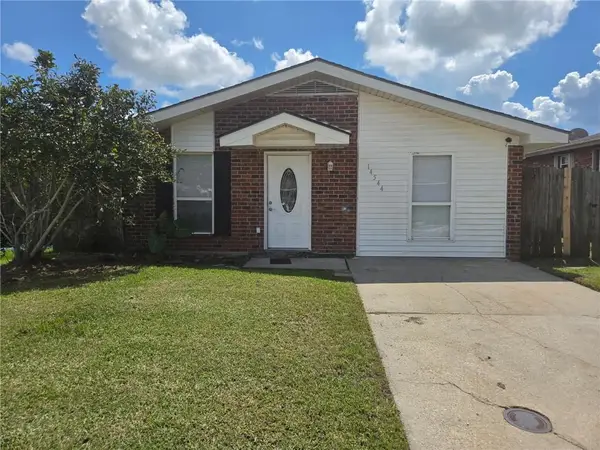 $130,000Active3 beds 2 baths1,344 sq. ft.
14544 Duane Road, New Orleans, LA 70128
MLS# 2577029Listed by: SELL SAINT TAMMANY HOMES, LLC DBA HEAUXM PROS - Open Wed, 11am to 1pmNew
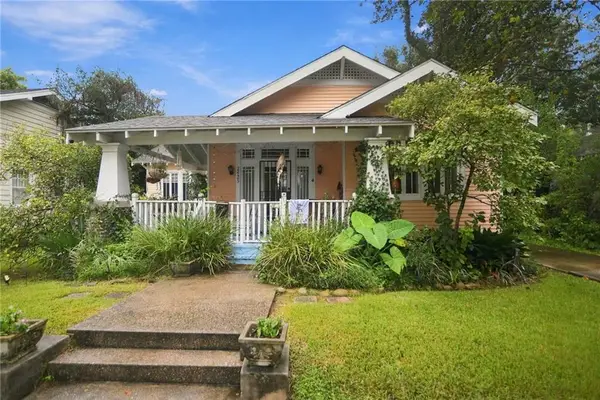 $530,000Active3 beds 2 baths1,816 sq. ft.
2425 Audubon Street, New Orleans, LA 70125
MLS# 2572313Listed by: REVE, REALTORS - New
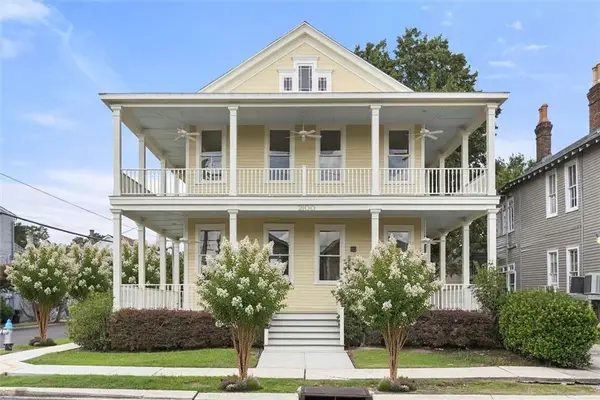 $1,500,000Active8 beds 8 baths3,996 sq. ft.
2100 Milan Street, New Orleans, LA 70115
MLS# 2575827Listed by: COMPASS UPTOWN-MAPLE ST - New
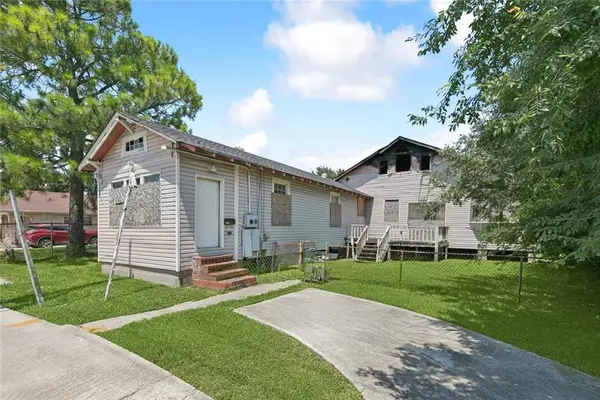 $120,000Active5 beds 3 baths2,729 sq. ft.
8915 S Claiborne Avenue, New Orleans, LA 70118
MLS# 2575830Listed by: KELLER WILLIAMS REALTY NEW ORLEANS - Open Wed, 11am to 1pmNew
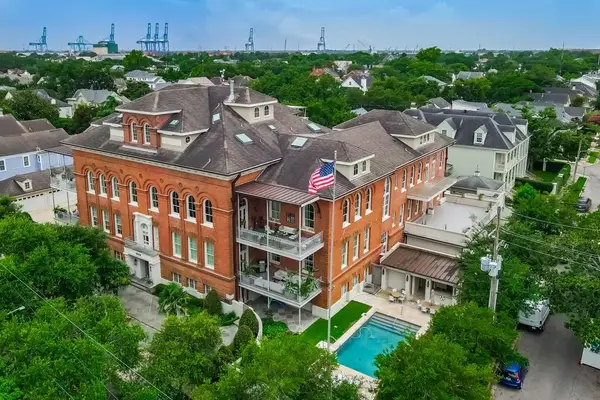 $3,200,000Active3 beds 4 baths2,822 sq. ft.
6048 Perrier Street #2F, New Orleans, LA 70118
MLS# 2576386Listed by: COMPASS UPTOWN - New
 $595,000Active8 beds 4 baths3,087 sq. ft.
2308-10 Audubon Street, New Orleans, LA 70125
MLS# 2576591Listed by: MCENERY RESIDENTIAL, LLC - New
 $125,000Active2 beds 2 baths1,515 sq. ft.
1527 Maura Place, New Orleans, LA 70131
MLS# 2576629Listed by: KELLER WILLIAMS REALTY 455-0100 - Open Sun, 10 to 11:30amNew
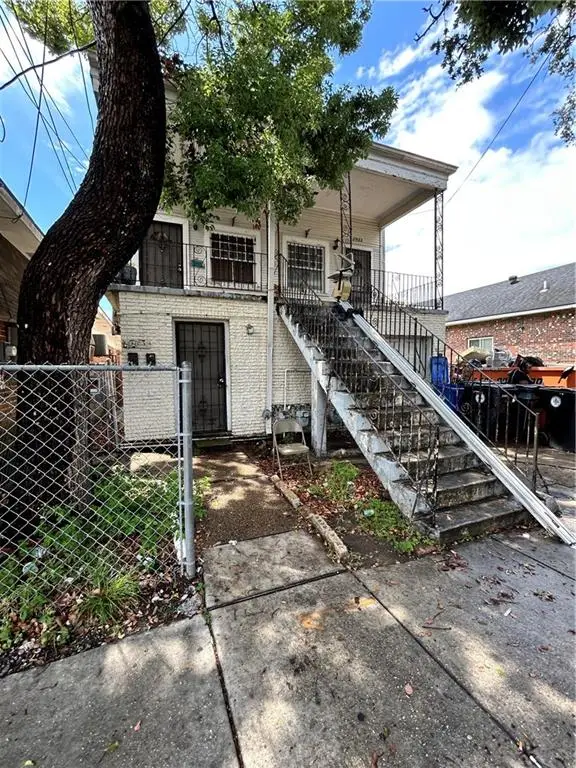 $259,000Active11 beds 5 baths4,766 sq. ft.
2922 Louisiana Avenue, New Orleans, LA 70115
MLS# 2576958Listed by: THE PELLERIN GROUP NOLA LLC


Protect your home and budget from life's surprises with an Assurant Home Warranty, backed by a partner that supports you through every step of homeownership. Explore Plans.
©2026 Century 21 Real Estate LLC. All rights reserved. CENTURY 21®, the CENTURY 21 Logo and C21® are service marks owned by Century 21 Real Estate LLC. Century 21 Real Estate LLC fully supports the principles of the Fair Housing Act and the Equal Opportunity Act. Each office is independently owned and operated. Listing information is deemed reliable but not guaranteed accurate.