
925 Poeyfarre Street, New Orleans, LA 70130
Local realty services provided by:CENTURY 21 Buelow-Miller Realty
Listed by: aaron m ross
Office: reve, realtors
MLS#:200JBV
Source:LA_CLBOR
Price summary
- Price:$290,000
- Price per sq. ft.:$362.5
- Monthly HOA dues:$232
About this home
This well appointed 1 bedroom condo in the Warehouse District doesn't come available often. Charming features like expose brick and fireplace details make this a fun and historic place to call home. The kitchen features herringbone laid brick, ample cabinets & storage nooks, and a preserved ghost sign anchors the range. Enjoy the view of the neighborhood on your private balcony. Contract parking available.
Contact an agent
Home facts
- Year built:1899
- Subdivision & Development:Warehouse District
- Listing ID #:200JBV
- Added:1 day(s) ago
- Updated:November 05, 2026 at 07:11 AM
Rooms and interior
- Bedrooms:1
- Total bathrooms:1
- Full bathrooms:1
- Rooms Total:3
- Flooring:Engineered Hardwood, Tile
- Kitchen Description:Dishwasher, Microwave, Range, Refrigerator
- Living area:720 sq. ft.
Heating and cooling
- Cooling:Ceiling Fan(s), Central Air
- Heating:Central
Structure and exterior
- Year built:1899
- Building area:720 sq. ft.
- Lot area:0.01 Acres
- Construction Materials:Brick
- Exterior Features:Balcony
Utilities
- Water:Public
- Sewer:Public Sewer
Finances and disclosures
- Price:$290,000
- Price per sq. ft.:$362.5
Features and amenities
- Appliances:Dishwasher, Dryer, Microwave, Range, Refrigerator, Stainless Steel Appliance(s), Washer
- Laundry features:Dryer, Inside, Washer
- Amenities:Wood Frames
Parking
- Parking description:None
New listings near 925 Poeyfarre Street
- Open Sat, 12 to 2pm
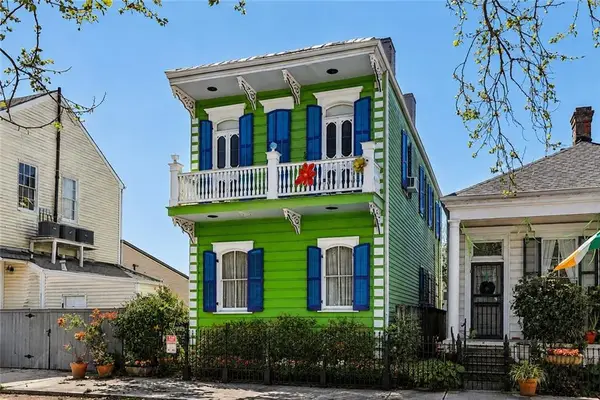 $549,000Active3 beds 2 baths1,707 sq. ft.
1014 First Street, , LA
MLS# 2578168Listed by: COMPASS UPTOWN - New
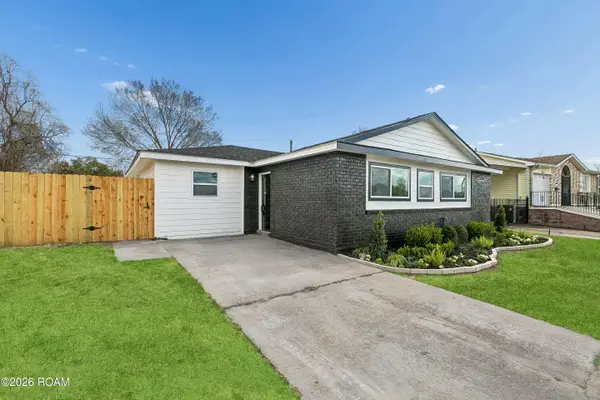 $225,000Active5 beds 3 baths1,392 sq. ft.
3620 Dickens Drive, New Orleans, LA 70131
MLS# 200MSJListed by: THE SAGE FIRM - New
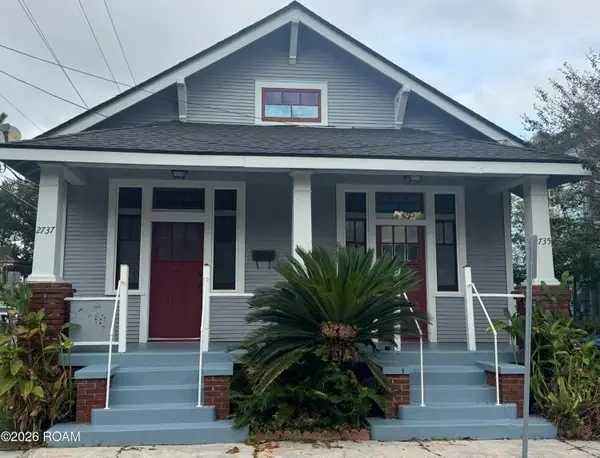 $349,000Active4 beds 3 baths1,670 sq. ft.
2735 Onzaga Street, New Orleans, LA 70119
MLS# 200MRSListed by: BERKSHIRE HATHAWAY HS - GARDEN DISTRICT/UPTOWN - New
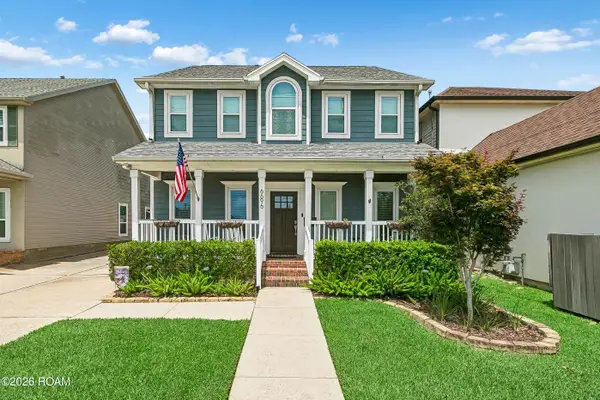 $519,000Active3 beds 3 baths2,152 sq. ft.
6696 Bellaire Drive, New Orleans, LA 70124
MLS# 200MRWListed by: CRESCENT SOTHEBY'S INTERNATIONAL - New
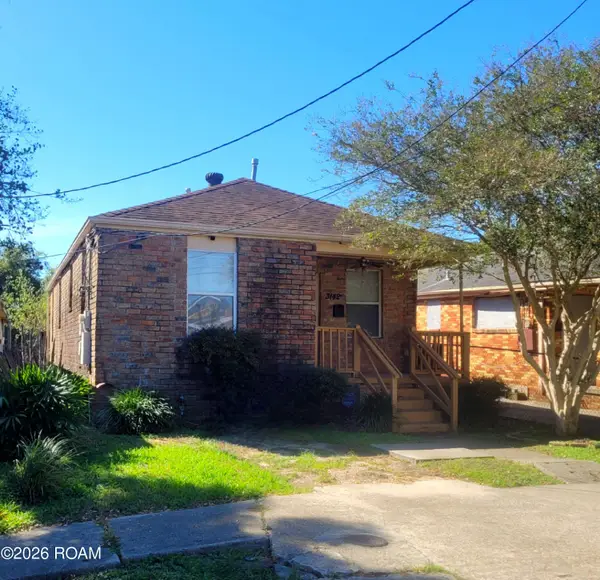 $96,500Active3 beds 2 baths1,147 sq. ft.
3140 N Rocheblave Street, New Orleans, LA 70117
MLS# 200IKPListed by: SERINO REALTY GROUP, LLC - New
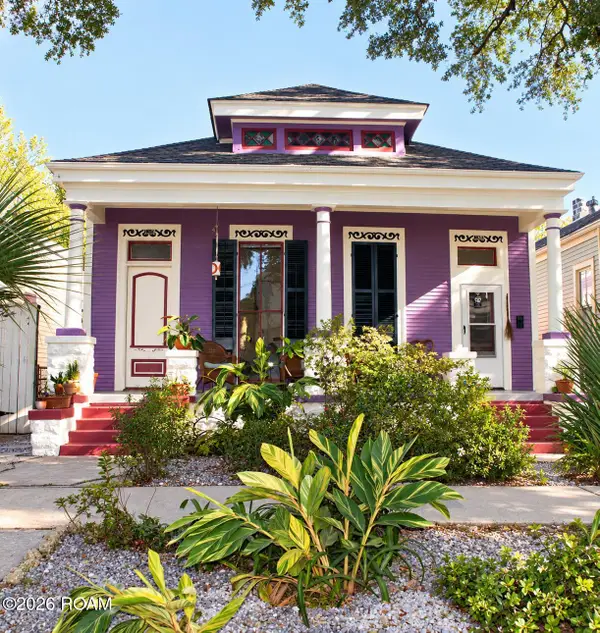 $350,000Active4 beds 2 baths1,848 sq. ft.
1652 N Dorgenois Street, New Orleans, LA 70119
MLS# 200JBKListed by: SERINO REALTY GROUP, LLC - New
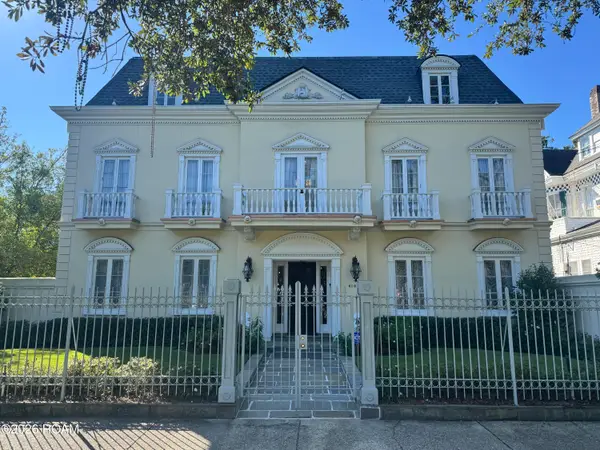 $1,600,000Active4 beds 5 baths4,332 sq. ft.
4100 Saint Charles Avenue, New Orleans, LA 70115
MLS# 200MQOListed by: COMPASS-THE RINK-ELEANOR FARNSWORTH - New
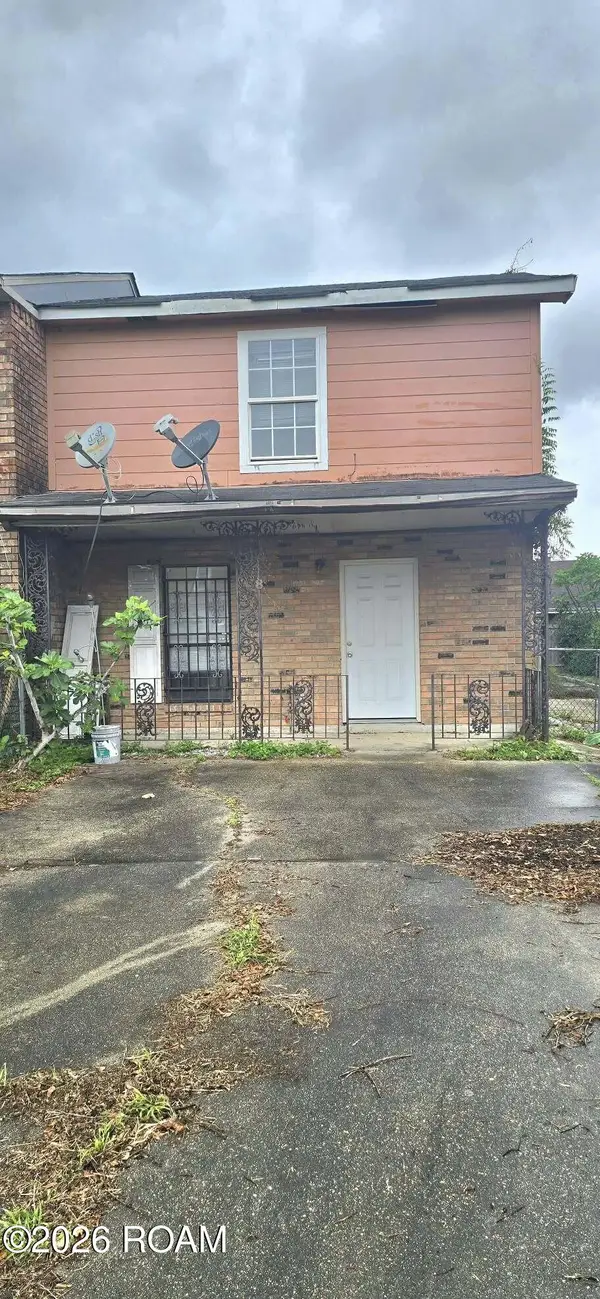 $30,000Active3 beds 2 baths1,540 sq. ft.
8 Westpark Court, New Orleans, LA 70114
MLS# 200MQPListed by: ARMSTRONG REALTY - New
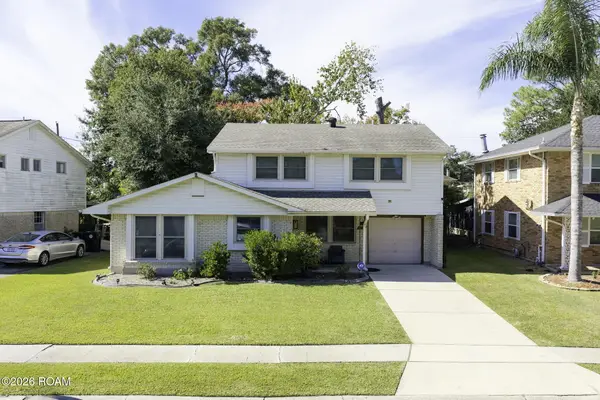 $245,000Active4 beds 3 baths2,643 sq. ft.
2457 Prancer Street, New Orleans, LA 70131
MLS# 200MQSListed by: COLDWELL BANKER TEC METAIRIE


Protect your home and budget from life's surprises with an Assurant Home Warranty, backed by a partner that supports you through every step of homeownership. Explore Plans.
©2026 Century 21 Real Estate LLC. All rights reserved. CENTURY 21®, the CENTURY 21 Logo and C21® are service marks owned by Century 21 Real Estate LLC. Century 21 Real Estate LLC fully supports the principles of the Fair Housing Act and the Equal Opportunity Act. Each office is independently owned and operated. Listing information is deemed reliable but not guaranteed accurate.