
905 Richey St, New Roads, LA 70760
Local realty services provided by:CENTURY 21 Investment Realty
905 Richey St,New Roads, LA 70760
$585,000
- 6 Beds
- 3 Baths
- 5,072 sq. ft.
- Single family
- Active
Listed by: sara gummow
Office: keller williams realty red stick partners
MLS#:2026014136
Source:LA_GBRMLS
Price summary
- Price:$585,000
- Price per sq. ft.:$92.45
About this home
Welcome to this exceptional 5,072-square-foot residence offering the perfect blend of comfort, functionality, and space. Featuring 6 spacious bedrooms, 3 full bathrooms, and 2 half baths, this thoughtfully designed home is ideal for large families or anyone who loves to entertain. From the moment you arrive, you'll be impressed by the home's inviting curb appeal, mature landscaping, expansive concrete driveway, and welcoming covered front entrance. Inside, the open-concept floor plan showcases an oversized living area with beautiful tile flooring, recessed lighting, abundant natural light, and generous space for gathering with family and friends. At the heart of it all is a chef-worthy kitchen — a large center island, generous cabinetry, and ample workspace ready for holiday cooking, weeknight dinners, or hosting friends. The thoughtful split floor plan tucks a private, secluded primary suite away from the additional bedrooms, giving every family member — or guest — their own sense of space. Craving a night in? The dedicated media room is built for movie marathons, game nights, or Sunday football with the whole crew. Then take it outside to the screened-in patio, where Louisiana evenings unfold bug-free, whether you’re sipping morning coffee or dining al fresco under the stars. A three-car garage rounds things out with room for vehicles, tools, hobbies, and toys. And with beautiful False River just minutes away — along with the shopping, dining, and recreation of New Roads — this home puts you you close to everything while giving you plenty of room to spread out. Six bedrooms. Five thousand square feet. One incredible opportunity — schedule your private tour today!...
Contact an agent
Home facts
- Year built:1996
- Subdivision & Development:Rural Tract (no Subd)
- Listing ID #:2026014136
- Added:23 day(s) ago
- Updated:August 26, 2026 at 03:34 PM
Rooms and interior
- Bedrooms:6
- Total bathrooms:3
- Full bathrooms:3
- Flooring:Ceramic Tile, Laminate, Wood
- Bedroom Description:Ceiling 9ft Plus, Ceiling Fan(s), En Suite Bath, Walk-In Closet(s)
- Living area:5,072 sq. ft.
Heating and cooling
- Cooling:2 or More Units Cool
- Heating:2 or More Units Heat, Central
- Central air:Yes
Structure and exterior
- Year built:1996
- Building area:5,072 sq. ft.
- Lot area:0.42 Acres
- Architectural Style:Contemporary
- Exterior Features:Screened
- Foundation Description:Chain Wall
- Levels:1 Story
Utilities
- Water:Community Water
- Sewer:Community Sewer
Finances and disclosures
- Price:$585,000
- Price per sq. ft.:$92.45
Features and amenities
- Laundry features:Inside, Laundry Room, Washer/Dryer Hookups
- Amenities:Screens
Parking
- Parking description:3 Cars Park, Concrete, Driveway, Garage Door Opener, Garage Faces Rear, Other
- Garage:Yes
New listings near 905 Richey St
- New
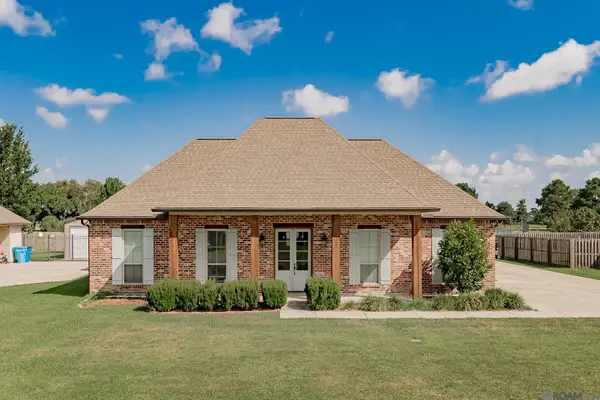 $455,000Active4 beds 2 baths2,384 sq. ft.
213 Amelia Ct, New Roads, LA 70760
MLS# 2026015549Listed by: PENNANT REAL ESTATE - New
 $349,500Active2 beds 2 baths1,404 sq. ft.
2303 False River Dr #10, New Roads, LA 70760
MLS# 2026015264Listed by: HOLLIER REAL ESTATE - New
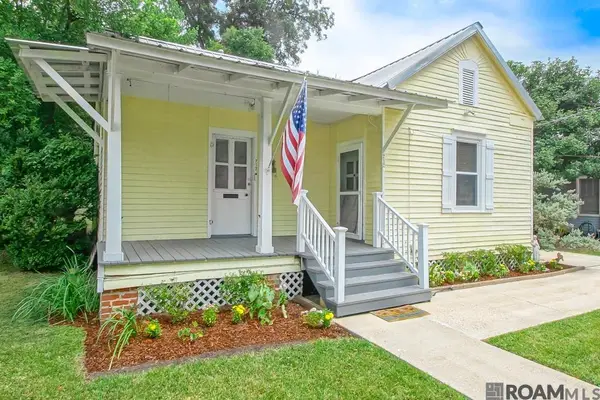 $210,000Active2 beds 2 baths1,175 sq. ft.
212 Lejeune St, New Roads, LA 70760
MLS# 2026015098Listed by: KELLER WILLIAMS REALTY RED STICK PARTNERS 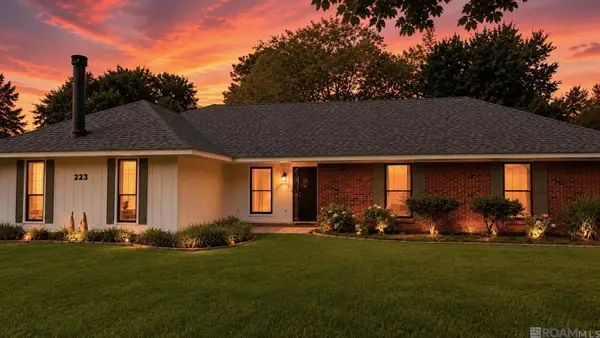 $292,500Active4 beds 2 baths1,983 sq. ft.
223 Pecan Ave, New Roads, LA 70760
MLS# 2026015082Listed by: PENNANT REAL ESTATE $450,000Active2 beds 2 baths1,527 sq. ft.
9554 False River Dr, New Roads, LA 70760
MLS# 2026014705Listed by: PROPERTY POINTE REALTY, LLC $120,000Active3 beds 2 baths1,830 sq. ft.
608 W End Dr, New Roads, LA 70760
MLS# 2026014275Listed by: GREENE PROPERTIES OF LOUISIANA, LLC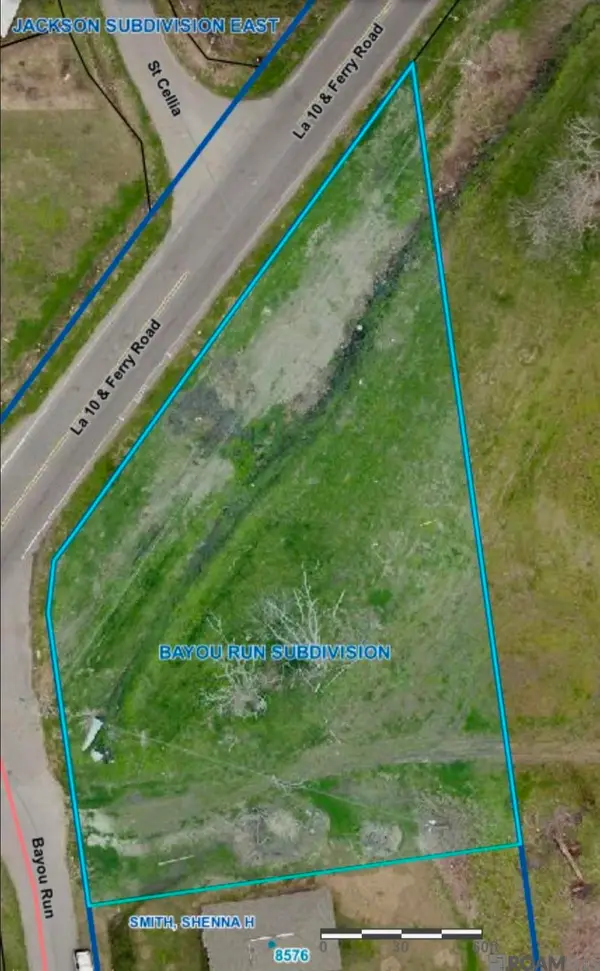 $36,000Active0.8 Acres
8576 Bayou Run Dr, New Roads, LA 70760
MLS# 2026014255Listed by: REAL ESTATE MARKETPLACE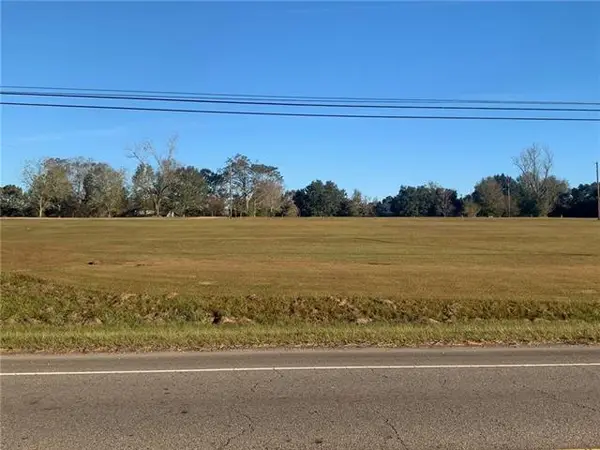 $100,000Active1 Acres
1 Highway 10 Highway, Franklinton, LA 70438
MLS# NO2567879Listed by: GOINGS GROUP REAL ESTATE SERVICES, INC.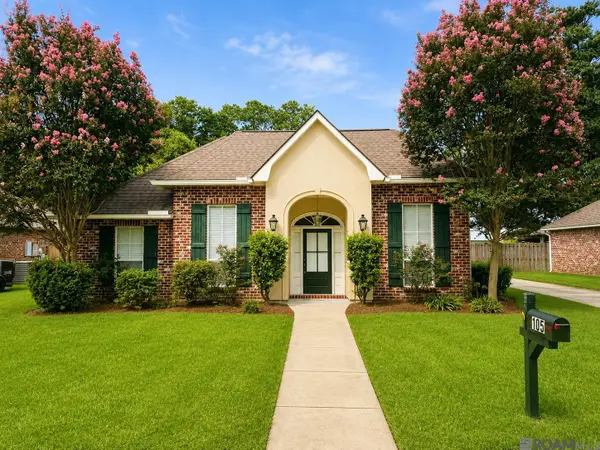 $275,000Pending3 beds 2 baths1,744 sq. ft.
105 River Run Ct, New Roads, LA 70760
MLS# 2026013679Listed by: PENNANT REAL ESTATE


Protect your home and budget from life's surprises with an Assurant Home Warranty, backed by a partner that supports you through every step of homeownership. Explore Plans.
©2026 Century 21 Real Estate LLC. All rights reserved. CENTURY 21®, the CENTURY 21 Logo and C21® are service marks owned by Century 21 Real Estate LLC. Century 21 Real Estate LLC fully supports the principles of the Fair Housing Act and the Equal Opportunity Act. Each office is independently owned and operated. Listing information is deemed reliable but not guaranteed accurate.