
474 Wheelock Ln, Norwood, LA 70761
Local realty services provided by:CENTURY 21 Buelow-Miller Realty
474 Wheelock Ln,Norwood, LA 70761
$995,000
- 6 Beds
- 3 Baths
- 3,486 sq. ft.
- Single family
- Active
Listed by: scott gaspard, the gaspard team
Office: gaspard & co real estate llc.
MLS#:2026012687
Source:LA_CLBOR
Price summary
- Price:$995,000
- Price per sq. ft.:$199.84
About this home
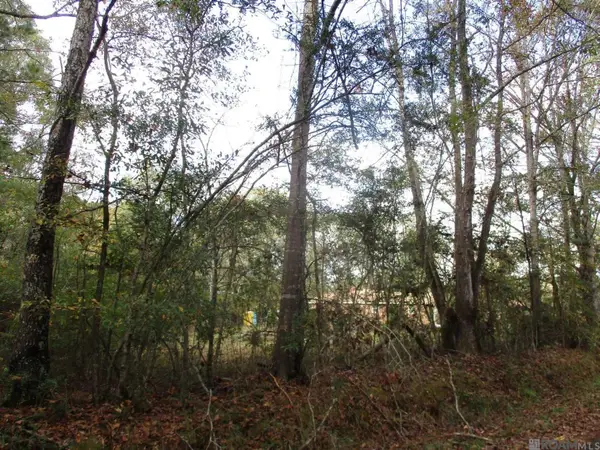
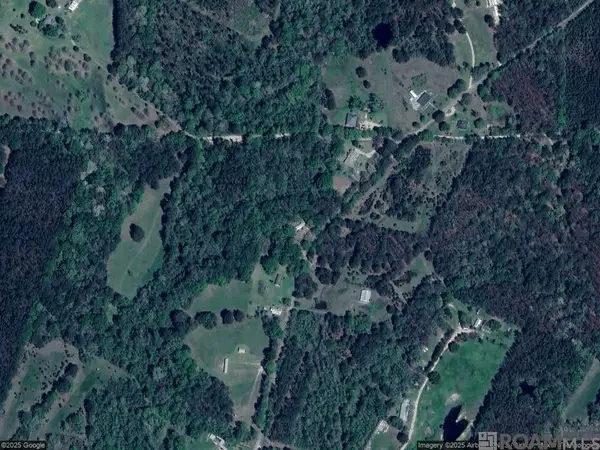
Welcome to Lost Hollow.. 67± Acre (additional 60 ACRES available) of Family, Hunting & Creekside Adventure!! Main House is a 6 Bedroom 3.5 Bath plus Bonus Room that easily sleeps 19 Guests! The Guest House is a 2 Bedroom 1 Bath with deep front porch. The Barn is 30 x 56 - plenty of room for RV, ATVs, tractor, hunting gear, etc!! Main House with a Chef's Kitchen featuring 36' Thor gas range, QUARTZ countertops and island, SUBWAY TILE backsplash and a Back Kitchen for additional appliances/storage etc.. The Living Room is a place to gather having HIGH CEILINGS, fireplace, plenty of room and even little reading nooks. Beautiful WIDE PLANK wood floors throughout mot of the downstairs. 2 Master Suites!! Master 1 is generously sized with Sitting Area/Additional Bunk Area, QUARTZ on dual sinks, soaking tub and custom shower. 2 other Guest Rooms downstairs and Guest Bath with QUARTZ counters and custom tub surround. Master 2 has Private Living Room, QUARTZ countertops on dual sinks, soaking tub, custom shower, HUGE WALK-IN CLOSET and balcony overlooking the property. Guest House has open Kitchen with SLAB GRANITE countertops, stainless appliances, HIGH WOOD CEILINGS, and SLAB GRANITE on dual sinks and custom tub surround. Additional 24 x14 Building that could easily be transformed into Bunk House/Game Room!! Sandy Bottom Creek with endless adventures!! A true Legacy Property!!!...
Contact an agent
Home facts
- Year built:1977
- Subdivision & Development:Not a Subdivision
- Listing ID #:2026012687
- Added:3 day(s) ago
- Updated:October 28, 2026 at 02:16 PM
Rooms and interior
- Bedrooms:6
- Total bathrooms:3
- Full bathrooms:2
- Half bathrooms:1
- Rooms Total:13
- Kitchen Description:Electric Cooktop, Pantry
- Living area:3,486 sq. ft.
Heating and cooling
- Cooling:Ceiling Fan(s), Central Air, Multi Units
- Heating:Central, Electric, Multiple Units
Structure and exterior
- Year built:1977
- Building area:3,486 sq. ft.
- Lot area:67 Acres
- Lot Features:Rolling Slope, Wooded
- Construction Materials:Frame, Wood Siding
- Exterior Features:Balcony, Covered, Lighting, Porch
- Foundation Description:Pillar/Post/Pier
Utilities
- Water:Well
- Sewer:Septic Tank
Finances and disclosures
- Price:$995,000
- Price per sq. ft.:$199.84
Features and amenities
- Appliances:Electric Cooktop
- Amenities:Computer Nook, Dual Closets, En Suite, In-Law Floorplan, Pantry, Tray Ceiling(s), Varied Ceiling Heights
Parking
- Parking description:Covered, RV/Boat Port
New listings near 474 Wheelock Ln


Protect your home and budget from life's surprises with an Assurant Home Warranty, backed by a partner that supports you through every step of homeownership. Explore Plans.
©2026 Century 21 Real Estate LLC. All rights reserved. CENTURY 21®, the CENTURY 21 Logo and C21® are service marks owned by Century 21 Real Estate LLC. Century 21 Real Estate LLC fully supports the principles of the Fair Housing Act and the Equal Opportunity Act. Each office is independently owned and operated. Listing information is deemed reliable but not guaranteed accurate.