
1739 Seawolf Dr, Oak Hills Place, LA 70810
Local realty services provided by:CENTURY 21 Buelow-Miller Realty
1739 Seawolf Dr,St. George, LA 70810
$343,990
- 3 Beds
- 2 Baths
- 1,789 sq. ft.
- Single family
- Active
Upcoming open houses
- Fri, Oct 3011:00 am - 05:00 pm
- Sat, Oct 3110:00 am - 04:00 pm
- Sun, Nov 0101:00 pm - 05:00 pm
- Tue, Nov 0311:00 am - 05:00 pm
- Wed, Nov 0411:00 am - 05:00 pm
- Thu, Nov 0511:00 am - 05:00 pm
- Fri, Nov 0611:00 am - 05:00 pm
- Sat, Nov 0710:00 am - 04:00 pm
- Sun, Nov 0801:00 pm - 05:00 pm
- Tue, Nov 1011:00 am - 05:00 pm
- Wed, Nov 1111:00 am - 05:00 pm
- Thu, Nov 1211:00 am - 05:00 pm
- Fri, Nov 1311:00 am - 05:00 pm
- Sat, Nov 1410:00 am - 04:00 pm
- Sun, Nov 1501:00 pm - 05:00 pm
- Tue, Nov 1711:00 am - 05:00 pm
- Wed, Nov 1811:00 am - 05:00 pm
- Thu, Nov 1911:00 am - 05:00 pm
- Fri, Nov 2011:00 am - 05:00 pm
- Sat, Nov 2110:00 am - 04:00 pm
- Sun, Nov 2201:00 pm - 05:00 pm
- Tue, Nov 2411:00 am - 05:00 pm
- Wed, Nov 2511:00 am - 05:00 pm
- Thu, Nov 2611:00 am - 05:00 pm
- Fri, Nov 2711:00 am - 05:00 pm
Listed by: carlos alvarez
Office: re/max total
MLS#:2026007823
Source:LA_CLBOR
Price summary
- Price:$343,990
- Price per sq. ft.:$150.35
- Monthly HOA dues:$67.08
About this home
Up to $12,000 in Closing Cost Assistance! Estimated completion date: 11/04/2026 The Brighton is a charming 3-bedroom, 2-bath new construction home featuring modern farmhouse style and thoughtful design. Enjoy 10' ceilings, luxury vinyl plank flooring, and a chef-inspired kitchen with granite countertops and gas cooktop. The private owner’s suite offers a walk-in tile shower and soaking tub. SmartHome features provide added convenience and security. Located in a quiet, well-connected community, this home blends comfort, style, and modern living. Engineered Hardwood flooring in all bedrooms and living areas Upgraded quartz countertops to a level 3 throughout the home Upgraded the kitchen sink to a single basin style Added kitchen cabinets to the ceiling Soft close cabinets
Contact an agent
Home facts
- Year built:2026
- Subdivision & Development:Silverside Cove
- Listing ID #:2026007823
- Added:6 day(s) ago
- Updated:October 30, 2026 at 01:35 PM
Rooms and interior
- Bedrooms:3
- Total bathrooms:2
- Full bathrooms:2
- Rooms Total:7
- Flooring:Carpet, Tile, Vinyl
- Bathrooms Description:Separate Shower
- Kitchen Description:Dishwasher, Gas Cooktop, Granite Counters, Microwave, Oven, Pantry
- Living area:1,789 sq. ft.
Heating and cooling
- Cooling:Ceiling Fan(s), Central Air
- Heating:Central, Natural Gas
Structure and exterior
- Year built:2026
- Building area:1,789 sq. ft.
- Lot area:0.12 Acres
- Lot Features:Landscaped, Level
- Construction Materials:Frame
- Exterior Features:Lighting, Porch
- Foundation Description:Slab
Utilities
- Water:Public
- Sewer:Public Sewer
Finances and disclosures
- Price:$343,990
- Price per sq. ft.:$150.35
Features and amenities
- Appliances:Dishwasher, Gas Cooktop, Gas Stove Connection, Microwave, Oven
- Laundry features:Electric Dryer Hookup, Inside, Washer Hookup
- Amenities:Crown Molding, Double Vanity, High Ceilings, Kitchen Island, Pantry, Separate Shower, Tray Ceiling(s), Varied Ceiling Heights, Walk-In Closet(s), Water Closet
- Smart home:Yes
Parking
- Parking description:Garage Door Opener
New listings near 1739 Seawolf Dr
- New
 $399,000Active3 beds 4 baths2,215 sq. ft.
12523 Windermere Oaks Ct, Baton Rouge, LA 70810
MLS# 2026008425Listed by: COMPASS - PERKINS - New
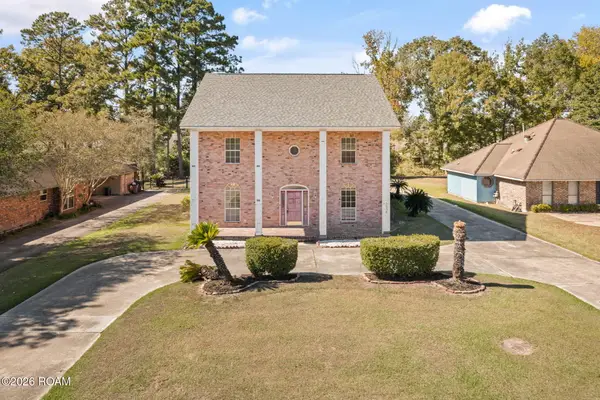 $220,000Active4 beds 4 baths2,942 sq. ft.
1434 Barkley Drive, Baton Rouge, LA 70810
MLS# 200HVMListed by: SHIRLEY KIRBY & ASSOCIATES - New
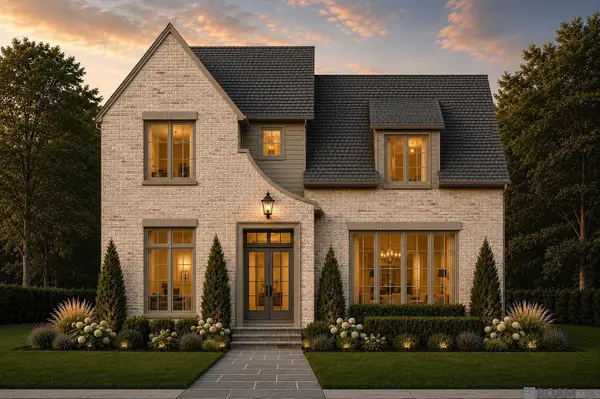 $1,200,000Active4 beds 4 baths3,392 sq. ft.
7772 Settler's Circle, , LA
MLS# 2026008426Listed by: KELLER WILLIAMS REALTY RED STICK PARTNERS - New
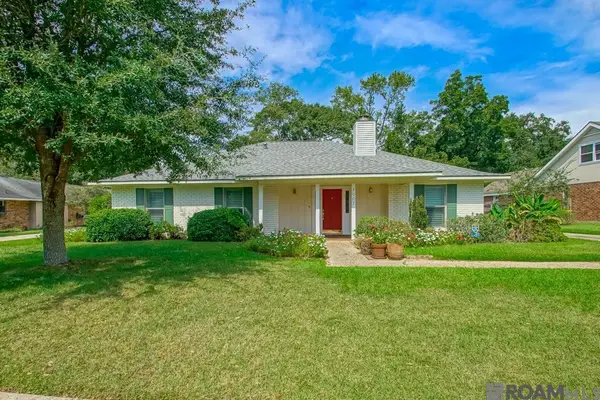 $389,000Active3 beds 3 baths2,324 sq. ft.
1007 Oak Hills Pkwy, Baton Rouge, LA 70810
MLS# 2025019098Listed by: COMPASS - PERKINS - New
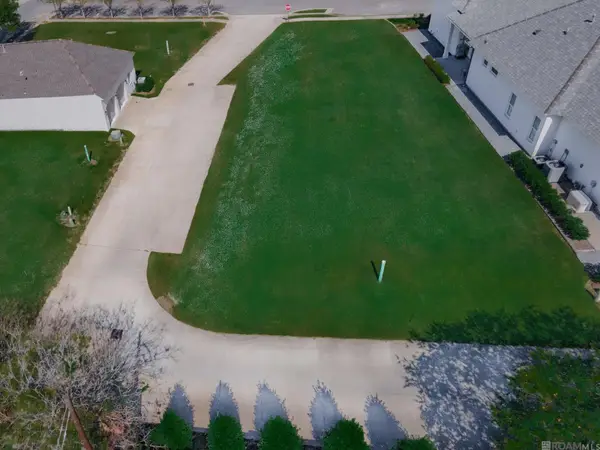 $219,900Active0.2 Acres
Lot 361 Settlement Blvd, Baton Rouge, LA 70810
MLS# 2025019181Listed by: RE/MAX PROFESSIONAL - New
 $336,296Active3 beds 2 baths1,945 sq. ft.
3587 Atwater Villas Ave, Baton Rouge, LA 70810
MLS# 2026002606Listed by: CICERO REALTY, LLC - New
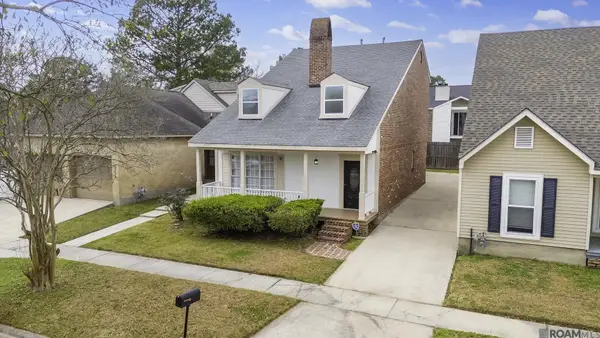 $257,700Active2 beds 2 baths1,300 sq. ft.
1731 Manor Oak Dr, Baton Rouge, LA 70810
MLS# 2026003433Listed by: CHATEAU TO GEAUX REAL ESTATE GROUP - New
 $399,000Active6 beds 4 baths3,887 sq. ft.
880 Rue Crozat, Baton Rouge, LA 70810
MLS# 2026005850Listed by: KELLER WILLIAMS REALTY RED STICK PARTNERS - New
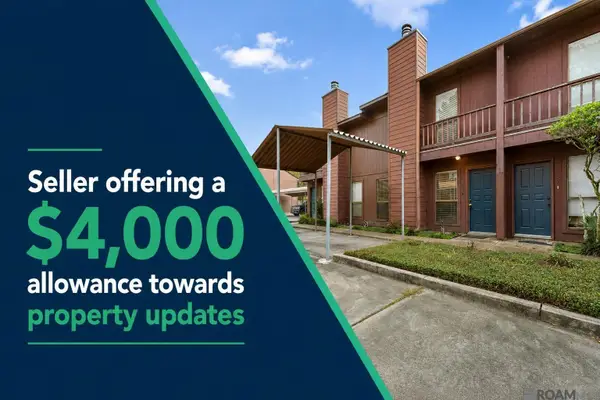 $138,000Active2 beds 3 baths1,200 sq. ft.
958 Ridgepoint Ct, Baton Rouge, LA 70810
MLS# 2026007474Listed by: FALAYA - New
 $138,000Active2 beds 3 baths1,200 sq. ft.
974 Ridgepoint Ct, Baton Rouge, LA 70810
MLS# 2026007566Listed by: FALAYA


Protect your home and budget from life's surprises with an Assurant Home Warranty, backed by a partner that supports you through every step of homeownership. Explore Plans.
©2026 Century 21 Real Estate LLC. All rights reserved. CENTURY 21®, the CENTURY 21 Logo and C21® are service marks owned by Century 21 Real Estate LLC. Century 21 Real Estate LLC fully supports the principles of the Fair Housing Act and the Equal Opportunity Act. Each office is independently owned and operated. Listing information is deemed reliable but not guaranteed accurate.